Welcome to this beautifully maintained single-level 5-bedroom, 3-bathroom home in the desirable Surprise Farms community, perfectly situated on a premium lot backing directly to the park--offering serene views and added privacy with no neighbors behind. Step inside to discover a bright, open-concept floor plan featuring tile flooring throughout, soaring ceilings, and an abundance of natural light. The spacious living areas flow seamlessly into a well-appointed kitchen complete with a large center island, upgraded builder grade cabinetry, and ample storage, making it perfect for both everyday living and entertaining.This thoughtfully designed home offers two primary-style suites, including a private guest/in-law suite with its own ensuite bathroom, ideal for multigenerational living. The main primary suite features a spa-like bathroom with dual vanities, a separate tub and shower, and a generous walk-in closet.
Additional highlights include plantation shutters, recessed lighting, and a functional split floor plan providing both comfort and privacy.
Step outside to your low-maintenance backyard oasis featuring paver landscaping and a covered patio, perfect for relaxing or entertaining while enjoying direct access to the park just beyond your yard. The 2-car garage is fully upgraded with epoxy flooring and built-in cabinetry, offering both durability and exceptional storage space. Located in a prime Surprise location close to parks, schools, shopping, and dining--this home truly has it all.
For sale
$439,000
16514 N 177TH Drive, Surprise, AZ 85388
5beds
1,818sqft
:
Get pre-qualified$2,664/mo
Single Family Residence
Built in 2005
5,258 Square Feet Lot
$-- Zestimate®
$241/sqft
$79/mo HOA
What's special
Bright open-concept floor planLow-maintenance backyard oasisPaver landscapingSeparate tub and showerSoaring ceilingsAbundance of natural lightLarge center island
- 113 days |
- 638 |
- 26 |
Zillow last checked:
Listing updated:
Listed by:
David M Allayev 602-791-9056,
eXp Realty
Source: ARMLS,MLS#: 7011357
Facts & features
Interior
Bedrooms & bathrooms
- Bedrooms: 5
- Bathrooms: 3
- Full bathrooms: 3
Heating
- Natural Gas
Cooling
- Central Air, Ceiling Fan(s), Programmable Thmstat
Appliances
- Included: Dryer, Washer, Refrigerator, Built-in Microwave, Dishwasher, Disposal, Electric Range
- Laundry: Inside
Features
- High Speed Internet, Double Vanity, Master Downstairs, Eat-in Kitchen, Breakfast Bar, Kitchen Island, Pantry, Full Bth Master Bdrm, Separate Shwr & Tub, Laminate Counters
- Flooring: Carpet, Tile
- Windows: Solar Screens, Double Pane Windows
- Has basement: No
- Has fireplace: No
Interior area
- Total structure area: 1,818
- Total interior livable area: 1,818 sqft
Property
Parking
- Total spaces: 4
- Parking features: Garage Door Opener, Direct Access
- Garage spaces: 2
- Uncovered spaces: 2
Features
- Stories: 1
- Patio & porch: Covered, Patio
- Spa features: None
- Fencing: Block
- Has view: Yes
- View description: City
Lot
- Size: 5,258 Square Feet
- Features: East/West Exposure, Corner Lot, Desert Front, Gravel/Stone Front, Gravel/Stone Back
Details
- Parcel number: 50284488
Construction
Type & style
- Home type: SingleFamily
- Architectural style: Ranch
- Property subtype: Single Family Residence
Materials
- Brick Veneer, Stucco, Wood Frame, Painted
- Foundation: Slab
- Roof: Tile
Condition
- Year built: 2005
Details
- Builder name: STANDARD PACIFIC HOMES
Utilities & green energy
- Sewer: Public Sewer
- Water: City Water
Community & HOA
Community
- Features: Playground, Biking/Walking Path
- Subdivision: SURPRISE FARMS PHASE 2 PARCEL 6
HOA
- Has HOA: Yes
- Services included: Maintenance Grounds
- HOA fee: $237 quarterly
- HOA name: Surprise Farms
- HOA phone: 480-551-4300
Location
- Region: Surprise
Financial & listing details
- Price per square foot: $241/sqft
- Tax assessed value: $333,600
- Annual tax amount: $1,617
- Date on market: 4/9/2026
- Cumulative days on market: 113 days
- Listing terms: Cash,Conventional,FHA,VA Loan
- Ownership: Fee Simple
- Road surface type: Paved
Estimated market value
Not available
Estimated sales range
Not available
Not available
Price history
| Date | Event | Price |
|---|---|---|
| 4/21/2026 | Price change | $439,000-2.2%$241/sqft |
Source: eXp Realty #7011357 Report a problem | ||
| 4/9/2026 | Listed for sale | $449,000-7.4%$247/sqft |
Source:  ARMLS #7011357 Report a problem ARMLS #7011357 Report a problem | ||
| 11/29/2024 | Listing removed | $485,000$267/sqft |
Source: ARMLS #6772716 Report a problem | ||
| 11/7/2024 | Listed for sale | $485,000-2%$267/sqft |
Source: ARMLS #6772716 Report a problem | ||
| 9/1/2024 | Listing removed | $495,000$272/sqft |
Source: ARMLS #6712822 Report a problem | ||
| 5/31/2024 | Listed for sale | $495,000-1%$272/sqft |
Source: ARMLS #6712822 Report a problem | ||
| 1/23/2024 | Listing removed | $500,000$275/sqft |
Source: ARMLS #6456643 Report a problem | ||
| 12/2/2022 | Listing removed | -- |
Source:  RE/MAX International Report a problem RE/MAX International Report a problem | ||
| 9/28/2022 | Price change | $500,000+2%$275/sqft |
Source: ARMLS #6456643 Report a problem | ||
| 9/22/2022 | Price change | $490,000-2%$270/sqft |
Source: ARMLS #6456643 Report a problem | ||
| 9/12/2022 | Price change | $500,000-2%$275/sqft |
Source: ARMLS #6456643 Report a problem | ||
| 9/7/2022 | Price change | $510,000-2.9%$281/sqft |
Source: ARMLS #6456643 Report a problem | ||
| 8/30/2022 | Listed for sale | $525,000+236.5%$289/sqft |
Source: ARMLS #6456643 Report a problem | ||
| 5/29/2014 | Listing removed | $1,200$1/sqft |
Source: homes for rent Report a problem | ||
| 3/22/2014 | Price change | $1,200-14.3%$1/sqft |
Source: Century 21 All Star, REALTORS #5083303 Report a problem | ||
| 3/13/2014 | Listed for rent | $1,400+7.7%$1/sqft |
Source: Century 21 All Star, REALTORS #5083303 Report a problem | ||
| 2/19/2013 | Sold | $156,000-39.4%$86/sqft |
Source: ARMLS #4869799 Report a problem | ||
| 5/4/2011 | Listing removed | $1,300$1/sqft |
Source: Saving Grace Investments Report a problem | ||
| 4/26/2011 | Price change | $1,300-3.7%$1/sqft |
Source: Saving Grace Investments Report a problem | ||
| 4/17/2011 | Listed for rent | $1,350$1/sqft |
Source: Saving Grace Investments Report a problem | ||
| 9/11/2006 | Sold | $257,288$142/sqft |
Source: Public Record Report a problem | ||
Public tax history
| Year | Property taxes | Tax assessment |
|---|---|---|
| 2025 | $1,452 +0.2% | $33,360 -7% |
| 2024 | $1,449 -0.3% | $35,860 +138.8% |
| 2023 | $1,453 -8.5% | $15,017 -33.3% |
| 2022 | $1,588 -1.6% | $22,520 +8% |
| 2021 | $1,613 +2.1% | $20,860 +7% |
| 2020 | $1,580 +2.9% | $19,500 +10.3% |
| 2019 | $1,535 | $17,680 +6.7% |
| 2018 | $1,535 +7.2% | $16,570 +11% |
| 2017 | $1,432 +13.4% | $14,930 +6.1% |
| 2016 | $1,263 +16.5% | $14,070 +9.8% |
| 2015 | $1,084 | $12,820 +22.3% |
| 2014 | -- | $10,480 +13.3% |
| 2012 | -- | $9,250 -55.5% |
| 2008 | -- | $20,800 +441.7% |
| 2007 | -- | $3,840 |
| 2006 | -- | $3,840 +9.1% |
| 2005 | -- | $3,520 |
Find assessor info on the county website
Monthly payment
Est. payment
Payment breakdown
Explore the cost of this home by adjusting the details. Changes won't be saved.Climate risks
Neighborhood: 85388
Nearby schools
GreatSchools rating
- 7/10Western Peaks Elementary SchoolGrades: PK-4Distance: 0.6 mi
- 6/10Willow Canyon High SchoolGrades: 7-12Distance: 0.3 mi
- 8/10Cimarron Springs Middle SchoolGrades: 6-8Distance: 1 mi
Schools provided by the listing agent
- Elementary: Western Peaks Elementary
- Middle: Western Peaks Elementary
- High: Willow Canyon High School
- District: Dysart Unified District
Source: ARMLS. This data may not be complete. We recommend contacting the local school district to confirm school assignments for this home.
- $359,6003 bd2 ba1.6k sqft16530 N 177th Dr, Surprise, AZ 85388Off Market
- $394,2004 bd2 ba1.6k sqft17722 W Post Dr, Surprise, AZ 85388Off Market
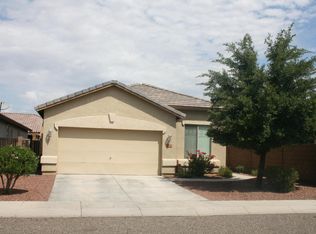
- $383,200-- bd3 ba1.8k sqft16546 N 177th Dr, Surprise, AZ 85388Off Market
- $378,3004 bd3 ba1.8k sqft17730 W Post Dr, Surprise, AZ 85388Off Market

- $399,7003 bd3 ba1.8k sqft17705 W Post Dr, Surprise, AZ 85388Off Market
- $374,3004 bd3 ba1.8k sqft17769 W Post Dr, Surprise, AZ 85388Off Market
- $364,0004 bd3 ba1.8k sqft17713 W Post Dr, Surprise, AZ 85388Sold
- $374,9004 bd2 ba1.6k sqft16562 N 177th Dr, Surprise, AZ 85388Off Market
A local agent can set up tours, give advice and negotiate with sellers.
Similar homes
- $534,0004 bd2 ba2k sqft18205 W YOUNG Street, Surprise, AZ 85388For Sale
 MLS ID #7037743, June Schram, My Home Group Real Estate. ARMLS
 - $495,0004 bd2 ba1.9k sqft15516 N 169TH Avenue, Surprise, AZ 85388For Sale
 MLS ID #7004757, Stephen Patterson, Axen Realty, LLC. ARMLS
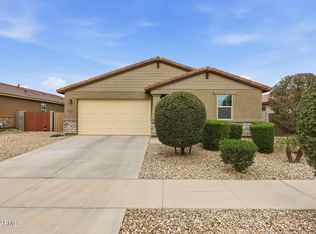
 - $444,9003 bd2 ba1.8k sqft18820 W SHANGRI LA Road, Surprise, AZ 85388For Sale
 MLS ID #7052872, Brandon A Coulston, HomeSmart. ARMLS
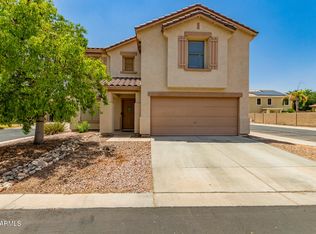
 - $375,0003 bd3 ba1.9k sqft16935 W CENTRAL Street, Surprise, AZ 85388For Sale
 MLS ID #7000273, Kenny Klaus, Real Broker. ARMLS
 - $575,0004 bd3 ba2.5k sqft18362 W MARCONI Avenue, Surprise, AZ 85388For SaleMLS ID #7025468, Jacquelyn Grant, Y Realty. ARMLS
- $484,5003 bd2 ba1.8k sqft17460 W Larkspur Dr, Surprise, AZ 85388For Sale
 MLS ID #22607270, Lesa Wilson, Tierra Antigua Realty. MLS of Southern Arizona
 - $499,5002 bd2 ba2.3k sqft17967 W Stinson Drive, Surprise, AZ 85374For SaleMLS ID #7040506, Mary Fusinski, ProSmart Realty. ARMLS
- $469,9004 bd2 ba2.2k sqft15321 W BOCA RATON Road, Surprise, AZ 85379For SaleMLS ID #6972166, Deborah Pastori, eXp Realty. ARMLS
- $469,0003 bd2 ba1.8k sqft18180 N SHIMMER Lane, Surprise, AZ 85374For SaleMLS ID #6957498, Brandelyn D Jones, LPT Realty, LLC. ARMLS
- $385,0003 bd3 ba1.8k sqft18474 W IPSWITCH Way, Surprise, AZ 85374For SaleMLS ID #6986044, Matthew S. Potter, Real Broker. ARMLS
- $470,0003 bd3 ba2.2k sqft14559 W POINSETTIA Drive, Surprise, AZ 85379For SaleMLS ID #7044048, Brenda Miertschin, eXp Realty. ARMLS
- $449,0003 bd2 ba1.6k sqft14386 W ASTER Drive, Surprise, AZ 85379For SaleMLS ID #7000637, Jeffrey Long, Long Realty Uptown. ARMLS
- $515,0005 bd4 ba2.5k sqft14276 W DESERT HILLS Drive, Surprise, AZ 85379For SaleMLS ID #7049002, Jonah Khoshaba, Realty ONE Group. ARMLS
- $449,0004 bd3 ba2.1k sqft12033 W BRILES Road, Peoria, AZ 85383For SaleMLS ID #7037961, Kevin Mayer, Coldwell Banker Realty. ARMLS
- $405,0003 bd2 ba1.7k sqft16719 W ROWEL Road, Surprise, AZ 85387For SaleMLS ID #7019583, Kaylee Cochran, W and Partners, LLC. ARMLS
- $398,5004 bd3 ba1.9k sqft12229 W OCOTILLO Lane, El Mirage, AZ 85335For SaleMLS ID #7001986, Brian Donohue, My Home Group Real Estate. ARMLS
- $467,5003 bd2 ba1.9k sqft14457 W VIA DEL ORO --, Surprise, AZ 85379For SaleMLS ID #7029741, Mary E Gomez, RE/MAX Fine Properties. ARMLS
- $550,0004 bd3 ba2.5k sqft23752 N 168TH Lane, Surprise, AZ 85387For SaleMLS ID #7054977, Andy Mass, West USA Realty. ARMLS
- $425,0002 bd2 ba1.9k sqft22127 N ARRELLAGA Drive, Sun City West, AZ 85375For SaleMLS ID #7005742, Russell Harris, RETSY. ARMLS
- $424,9004 bd2 ba1.6k sqft13418 N 74TH Lane, Peoria, AZ 85381For SaleMLS ID #7031368, Kassey Miller, My Home Group Real Estate. ARMLS
