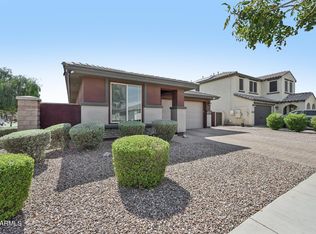
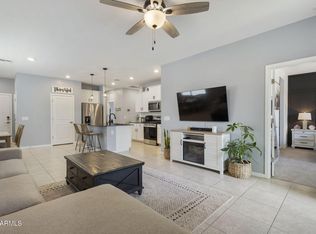
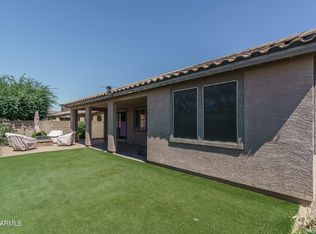
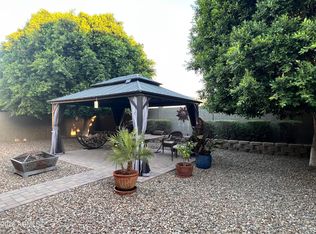
MARLEY PARK! MARLEY PARK! Cart over to the clubhouse, sports parks, several pools, playgrounds and green spaces... you have the first of many parks across the street! Next to the walking path to Legacy Traditional School. This 3 bedroom and 2 bathroom was specially built with lots of added upgrades. Marley Park is a community designed for outdoor living with multiple green spaces, bike paths, tree-lined streets, community centers, new restaurants, shopping at Prasada, and easy access to 303 or Litchfield Road. Large 2 car garage with added storage. The bright open concept floor plan with large sliding door brings the outside in. The kitchen includes stainless steel appliances, quartz countertops, walk-in pantry and large island. Custom landscaped backyard and house was just painted April.
For sale
Price cut: $2K (8/2)
$447,000
14386 W ASTER Drive, Surprise, AZ 85379
3beds
1,660sqft
Single Family Residence
Built in 2018
6,360 Square Feet Lot
$-- Zestimate®
$269/sqft
$163/mo HOA
What's special
Several poolsLarge islandWalk-in pantryGreen spacesTree-lined streetsMultiple green spacesQuartz countertops
- 150 days |
- 283 |
- 8 |
Zillow last checked:
Listing updated:
Listed by:
Jeffrey Long 404-379-1186,
Long Realty Uptown
Source: ARMLS,MLS#: 7000637
Facts & features
Interior
Bedrooms & bathrooms
- Bedrooms: 3
- Bathrooms: 2
- Full bathrooms: 2
Heating
- Natural Gas
Cooling
- Central Air, Ceiling Fan(s), Programmable Thmstat
Appliances
- Included: Refrigerator, Built-in Microwave, Dishwasher, Disposal, Gas Range, Gas Oven
- Laundry: Inside
Features
- Pantry, Quartz Countertops, High Speed Internet, Double Vanity, Breakfast Bar, 9+ Flat Ceilings, No Interior Steps, Full Bth Master Bdrm, Separate Shwr & Tub
- Flooring: Carpet, Tile
- Windows: Screens, Double Pane Windows, ENERGY STAR Qualified Windows, Vinyl Frame
- Has basement: No
- Has fireplace: No
Interior area
- Total structure area: 1,660
- Total interior livable area: 1,660 sqft
Video & virtual tour
Property
Parking
- Total spaces: 4
- Parking features: Attached, RV Gate, Garage Door Opener, Direct Access
- Attached garage spaces: 2
- Uncovered spaces: 2
Features
- Stories: 1
- Patio & porch: Covered
- Exterior features: Other, Private Yard
- Spa features: None
- Fencing: Back Yard,Block
Lot
- Size: 6,360 Square Feet
- Features: Sprinklers In Rear, Sprinklers In Front, Desert Back, Desert Front, Synthetic Grass Frnt, Synthetic Grass Back, Auto Timer H2O Front, Auto Timer H2O Back
Details
- Parcel number: 50199243
Construction
Type & style
- Home type: SingleFamily
- Architectural style: Ranch
- Property subtype: Single Family Residence
Materials
- Stucco, Wood Frame
- Roof: Tile
Condition
- Year built: 2018
Details
- Builder name: Ashton Woods Homes
Utilities & green energy
- Sewer: Public Sewer
- Water: City Water
Community & HOA
Community
- Features: Pool, Lake, Tennis Court(s), Biking/Walking Path
- Subdivision: MARLEY PARK PARCELS 17 AND 18
HOA
- Has HOA: Yes
- Services included: Other (See Remarks)
- HOA fee: $163 monthly
- HOA name: Marley Park
- HOA phone: 623-466-8820
Location
- Region: Surprise
Financial & listing details
- Price per square foot: $269/sqft
- Tax assessed value: $371,800
- Annual tax amount: $2,083
- Date on market: 3/18/2026
- Cumulative days on market: 151 days
- Listing terms: Cash,Conventional
- Ownership: Fee Simple
Estimated market value
Not available
Estimated sales range
Not available
Not available
Price history
| Date | Event | Price |
|---|---|---|
| 8/2/2026 | Price change | $447,000-0.4%$269/sqft |
Source:  ARMLS #7000637 Report a problem ARMLS #7000637 Report a problem | ||
| 7/3/2026 | Price change | $449,000+4.7%$270/sqft |
Source: ARMLS #7000637 Report a problem | ||
| 6/11/2026 | Price change | $429,000-0.9%$258/sqft |
Source: ARMLS #7000637 Report a problem | ||
| 5/15/2026 | Price change | $433,000-0.2%$261/sqft |
Source: ARMLS #7000637 Report a problem | ||
| 4/24/2026 | Price change | $434,000-1.1%$261/sqft |
Source: ARMLS #7000637 Report a problem | ||
| 4/15/2026 | Price change | $439,000-1.1%$264/sqft |
Source: ARMLS #7000637 Report a problem | ||
| 4/10/2026 | Price change | $444,000-0.7%$267/sqft |
Source: ARMLS #7000637 Report a problem | ||
| 4/2/2026 | Price change | $447,000-4.7%$269/sqft |
Source: ARMLS #7000637 Report a problem | ||
| 3/19/2026 | Listed for sale | $469,000+75%$283/sqft |
Source: ARMLS #7000637 Report a problem | ||
| 7/18/2018 | Sold | $268,050$161/sqft |
Source: Public Record Report a problem | ||
Public tax history
| Year | Property taxes | Tax assessment |
|---|---|---|
| 2025 | $1,474 -0.3% | $37,180 -7.9% |
| 2024 | $1,479 +1.4% | $40,370 +122.1% |
| 2023 | $1,458 -31.2% | $18,177 -30% |
| 2022 | $2,119 -0.5% | $25,970 +7.8% |
| 2021 | $2,130 -4.7% | $24,080 +5.1% |
| 2020 | $2,235 +1944.4% | $22,910 +10.3% |
| 2019 | $109 | $20,770 +249.7% |
| 2018 | $109 +62.2% | $5,940 +942.1% |
| 2017 | $67 +4.2% | $570 +5.6% |
| 2016 | $65 | $540 |
Find assessor info on the county website
Monthly payment
Est. payment
Payment breakdown
Explore the cost of this home by adjusting the details. Changes won't be saved.Climate risks
Neighborhood: 85379
Nearby schools
GreatSchools rating
- 8/10Rancho Gabriela Elementary SchoolGrades: PK-4Distance: 1.4 mi
- 8/10Dysart High SchoolGrades: 7-12Distance: 1.8 mi
- 6/10Sonoran Heights Middle SchoolGrades: 5-8Distance: 2 mi
Schools provided by the listing agent
- Elementary: Rancho Gabriela
- Middle: Sonoran Heights Middle School
- High: Dysart High School
- District: Dysart Unified District
Source: ARMLS. This data may not be complete. We recommend contacting the local school district to confirm school assignments for this home.
- $448,400-- bd3 ba2k sqft14378 W Aster Dr, Surprise, AZ 85379Off Market
- $465,300-- bd3 ba2k sqft14392 W Aster Dr, Surprise, AZ 85379Off Market
- $459,8006,360 sqft14400 W Aster Dr, Surprise, AZ 85379Off Market
- $465,0003 bd3 ba1.9k sqft14372 W Aster Dr, Surprise, AZ 85379Sold

- $475,0003 bd3 ba1.9k sqft14383 W Dahlia Dr, Surprise, AZ 85379Sold
- $441,500-- bd3 ba1.9k sqft14377 W Dahlia Dr, Surprise, AZ 85379Off Market
- $445,8003 bd3 ba1.9k sqft14389 W Dahlia Dr, Surprise, AZ 85379Off Market
- $454,4003 bd3 ba2k sqft14366 W Aster Dr, Surprise, AZ 85379Off Market
A local agent can set up tours, give advice and negotiate with sellers.
Similar homes
- $448,5003 bd2 ba1.6k sqft14341 W DAHLIA Drive, Surprise, AZ 85379For Sale
 MLS ID #7038630, Lenny Behie, Fathom Realty Elite. ARMLS
 - $389,9993 bd2 ba1.3k sqft14154 W VOLTAIRE Street, Surprise, AZ 85379For Sale
 MLS ID #7046932, Christine Robinson, Trilese And Associates. ARMLS
 - $474,9003 bd2 ba2.4k sqft15847 W SHAW BUTTE Drive, Surprise, AZ 85379For Sale
 MLS ID #7026760, Beth M Rider, Keller Williams Arizona Realty. ARMLS
 - $425,0003 bd2 ba1.8k sqft16220 W CROCUS Drive, Surprise, AZ 85379For Sale
 MLS ID #7012558, Cory E Olson, Berkshire Hathaway HomeServices Arizona Properties. ARMLS
 - $414,5004 bd2 ba1.7k sqft13308 W ACAPULCO Lane, Surprise, AZ 85379For SaleMLS ID #6971208, Nallely De La Pena Arenivar, My Home Group Real Estate. ARMLS
- $450,0003 bd2 ba1.9k sqft10983 N 188TH Drive, Surprise, AZ 85388For SaleMLS ID #7063011, Susan Reynolds, Citiea. ARMLS
- $529,9003 bd3 ba2.4k sqft15794 W JENAN Drive, Surprise, AZ 85379For SaleMLS ID #7006192, Carin S Nguyen, Real Broker. ARMLS
- $399,9003 bd2 ba1.8k sqft15256 W STATLER Street, Surprise, AZ 85374For SaleMLS ID #7051146, Carol A. Royse, Your Home Sold Guaranteed Realty. ARMLS
- $444,9003 bd2 ba1.8k sqft18820 W SHANGRI LA Road, Surprise, AZ 85388For SaleMLS ID #7052872, Brandon A Coulston, HomeSmart. ARMLS
- $475,0004 bd2 ba2.1k sqft17820 W CHARTER OAK Road, Surprise, AZ 85388For SaleMLS ID #7042088, Kristine Lopez, eXp Realty. ARMLS
- $484,5003 bd2 ba1.8k sqft17460 W Larkspur Dr, Surprise, AZ 85388For Sale
 MLS ID #22607270, Lesa Wilson, Tierra Antigua Realty. MLS of Southern Arizona
 - $415,0003 bd2 ba1.9k sqft10696 N 188TH Drive, Surprise, AZ 85388For SaleMLS ID #7012734, Sharon D Steele, Russ Lyon Sotheby's International Realty. ARMLS
- $450,0003 bd3 ba1.9k sqft23808 N 162ND Lane, Surprise, AZ 85387For SaleMLS ID #6966194, Hillary Key, A.Z. & Associates. ARMLS
- $430,0003 bd3 ba1.8k sqft23275 N 126TH Drive, Sun City West, AZ 85375For SaleMLS ID #7006264, Tricia Costa, Real Broker. ARMLS
- $410,0004 bd2 ba2.1k sqft17648 W VOLTAIRE Street, Surprise, AZ 85388For SaleMLS ID #6950476, Ana M Woods, Dominion Group Properties. ARMLS
- $398,5004 bd3 ba1.9k sqft12229 W OCOTILLO Lane, El Mirage, AZ 85335For SaleMLS ID #7001986, Brian Donohue, My Home Group Real Estate. ARMLS
- $485,0003 bd3 ba2k sqft9727 N 182ND Lane, Waddell, AZ 85355For SaleMLS ID #7063949, Sandra McGann, eXp Realty. ARMLS
- $424,9003 bd2 ba2k sqft17519 W HEDGEHOG Place, Surprise, AZ 85387For SaleMLS ID #7051124, Rebecca Durfey, Keller Williams, Professional Partners. ARMLS
- $479,5003 bd2 ba1.9k sqft8993 W RUTH Avenue, Peoria, AZ 85345For SaleMLS ID #7007779, Elizabeth Holcombe, HomeSmart. ARMLS
- $355,7003 bd2 ba1.4k sqft17218 W SMOKEY Drive, Surprise, AZ 85388For SaleMLS ID #6985702, Elijah Celaya, W and Partners, LLC. ARMLS
