Hidden gem nestled in an established neighborhood with walking and biking paths where kiddos can walk with their friends to top rated schools and can enjoy the outdoors in the common area and green spaces.
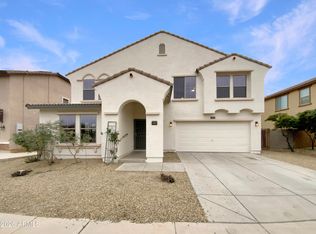
Beautifully maintained 3 bed, 2.5 bath home with a spacious loft and 2474 sq ft of thoughtfully designed living space. This property features newer AC units, appliances and exterior paint, offering comfort and peace of mind.
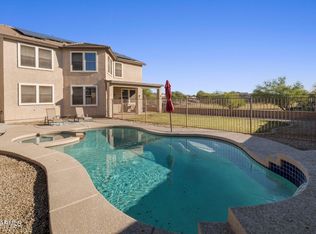
46 ft RV garage perfect for RV parking, multiple vehicles, additional storage or the ultimate workshop. Epoxy flooring, 30/50 amp service, holding tank discharge and rear overhead access door are a rare find. An RV gate also provides added convenience and easy access. Step outside to the private backyard designed for both relaxation and entertaining, complete with an extended patio, fire pit and mature trees. A unique opportunity combining functionality, space and lifestyle.
Great amenities nearby include shopping, entertainment and White Tanks Regional Park. Also enjoy the new Oasis Swim Center for summertime fun together. Why pay lot premiums, design add-on costs and landscaping $$ when it's all here waiting for you!!! This home is a must see.
For sale
Price cut: $5K (9/2)
$524,900
15794 W JENAN Drive, Surprise, AZ 85379
3beds
2,474sqft
Single Family Residence
Built in 2012
8,050 Square Feet Lot
$-- Zestimate®
$212/sqft
$87/mo HOA
What's special
Extended patioSpacious loftMature citrus treesNewer ac unitsFire pit
- 163 days
- 408
- 31
Zillow last checked:
Listing updated:
Listed by:
Carin S Nguyen 623-223-1663,
Real Broker,
Donna L Kelly 602-743-6155,
Real Broker
Source: ARMLS,MLS#: 7006192
Facts & features
Interior
Bedrooms & bathrooms
- Bedrooms: 3
- Bathrooms: 3
- Full bathrooms: 2
- 1/2 bathrooms: 1
Heating
- Heat Pump, Electric
Cooling
- Central Air, Ceiling Fan(s), Programmable Thmstat
Appliances
- Included: Dryer, Washer, Refrigerator, Built-in Microwave, Dishwasher, Disposal, Electric Range, Electric Cooktop
Features
- High Speed Internet, Granite Counters, Double Vanity, Upstairs, Breakfast Bar, Kitchen Island, Pantry, Full Bth Master Bdrm, Separate Shwr & Tub
- Flooring: Carpet, Tile
- Windows: Screens, Solar Screens, Double Pane Windows
- Has basement: No
- Has fireplace: No
Interior area
- Total structure area: 2,474
- Total interior livable area: 2,474 sqft
Property
Parking
- Total spaces: 7
- Parking features: Attached, RV Access/Parking, RV Gate, Garage Door Opener, Extended Length Garage, Over Height Garage, RV Garage
- Attached garage spaces: 4
- Uncovered spaces: 3
Features
- Stories: 2
- Patio & porch: Covered
- Spa features: None
- Fencing: Back Yard,Block
Lot
- Size: 8,050 Square Feet
- Features: North/South Exposure, Sprinklers In Front, Gravel/Stone Front, Gravel/Stone Back, Grass Back
Details
- Parcel number: 50146802
Construction
Type & style
- Home type: SingleFamily
- Architectural style: Contemporary
- Property subtype: Single Family Residence
Materials
- Stucco, Wood Frame, Painted
- Roof: Tile
Condition
- Year built: 2012
Details
- Builder name: Courtland Homes
Utilities & green energy
- Sewer: Public Sewer
- Water: City Water
Community & HOA
Community
- Features: Playground, Biking/Walking Path
- Subdivision: GREER RANCH NORTH PHASE 1
HOA
- Has HOA: Yes
- Services included: Maintenance Grounds
- HOA fee: $87 monthly
- HOA name: Greer Ranch North
- HOA phone: 602-437-4777
Location
- Region: Surprise
Financial & listing details
- Price per square foot: $212/sqft
- Tax assessed value: $435,700
- Annual tax amount: $1,942
- Date on market: 3/30/2026
- Cumulative days on market: 163 days
- Listing terms: Cash,Conventional,FHA,VA Loan
- Ownership: Fee Simple
Estimated market value
Not available
Estimated sales range
Not available
Not available
Price history
| Date | Event | Price |
|---|---|---|
| 9/2/2026 | Price change | $524,900-0.9%$212/sqft |
Source:  ARMLS #7006192 Report a problem ARMLS #7006192 Report a problem | ||
| 7/27/2026 | Price change | $529,900-1%$214/sqft |
Source: ARMLS #7006192 Report a problem | ||
| 6/25/2026 | Price change | $535,000-0.9%$216/sqft |
Source: ARMLS #7006192 Report a problem | ||
| 5/18/2026 | Price change | $540,000-1.8%$218/sqft |
Source: ARMLS #7006192 Report a problem | ||
| 5/1/2026 | Price change | $550,000-3.5%$222/sqft |
Source: ARMLS #7006192 Report a problem | ||
| 4/15/2026 | Price change | $569,900-0.9%$230/sqft |
Source: ARMLS #7006192 Report a problem | ||
| 3/30/2026 | Listed for sale | $575,000+83.4%$232/sqft |
Source: ARMLS #7006192 Report a problem | ||
| 9/17/2018 | Sold | $313,500-0.5%$127/sqft |
Source: ARMLS #5746865 Report a problem | ||
| 7/26/2018 | Price change | $315,000-0.6%$127/sqft |
Source: Opendoor #5746865 Report a problem | ||
| 7/13/2018 | Price change | $317,000-1.2%$128/sqft |
Source: Opendoor #5746865 Report a problem | ||
| 6/15/2018 | Price change | $321,000-0.6%$130/sqft |
Source: Opendoor #5746865 Report a problem | ||
| 5/31/2018 | Price change | $323,000-0.6%$131/sqft |
Source: Opendoor #5746865 Report a problem | ||
| 5/18/2018 | Price change | $325,000-0.6%$131/sqft |
Source: Opendoor #5746865 Report a problem | ||
| 5/3/2018 | Price change | $327,000-0.6%$132/sqft |
Source: Opendoor #5746865 Report a problem | ||
| 4/19/2018 | Price change | $329,000-0.6%$133/sqft |
Source: Opendoor #5746865 Report a problem | ||
| 4/5/2018 | Listed for sale | $331,000+34.1%$134/sqft |
Source: Opendoor Homes #5746865 Report a problem | ||
| 6/27/2013 | Sold | $246,880$100/sqft |
Source: ARMLS #4938904 Report a problem | ||
Public tax history
| Year | Property taxes | Tax assessment |
|---|---|---|
| 2025 | $1,706 -0.3% | $43,570 -2.5% |
| 2024 | $1,712 -1.9% | $44,700 +105.4% |
| 2023 | $1,746 -10.3% | $21,765 -23.6% |
| 2022 | $1,947 -3.8% | $28,500 +7.8% |
| 2021 | $2,024 +5.4% | $26,450 +2.2% |
| 2020 | $1,920 -13.2% | $25,880 +7.6% |
| 2019 | $2,212 | $24,050 -0.9% |
| 2018 | $2,212 +25.1% | $24,280 +9.6% |
| 2017 | $1,769 +11.9% | $22,150 +10.1% |
| 2016 | $1,581 +3.2% | $20,110 +11.4% |
| 2015 | $1,532 | $18,050 +28.7% |
| 2014 | -- | $14,030 +8.1% |
| 2013 | -- | $12,980 +711.3% |
| 2012 | -- | $1,600 -65.5% |
| 2011 | -- | $4,640 -42% |
| 2010 | -- | $8,000 |
| 2009 | -- | $8,000 -20% |
| 2008 | -- | $10,000 +28.9% |
| 2007 | -- | $7,760 |
Find assessor info on the county website
Monthly payment
Est. payment
Payment breakdown
Explore the cost of this home by adjusting the details. Changes won't be saved.Climate risks
Neighborhood: 85379
Nearby schools
Schools provided by the listing agent
- Elementary: Rancho Gabriela
- Middle: Sonoran Heights Middle School
- High: Shadow Ridge High School
- District: Dysart Unified District
Source: ARMLS. This data may not be complete. We recommend contacting the local school district to confirm school assignments for this home.

Similar homes
- $490,0003 bd3 ba2.4k sqft15194 W CORRINE Drive, Surprise, AZ 85379For Sale
 MLS ID #7072144, Brandon Trowbridge, Realty ONE Group. ARMLS
 - $572,0005 bd3 ba3.4k sqft15708 W SHANGRI LA Road, Surprise, AZ 85379For Sale
 MLS ID #7043365, Rob Miele, HomeSmart. ARMLS
 - $--4 bd2 ba1.7k sqft16873 W Post Dr, Surprise, AZ 85374AuctionAuction.com 2
- $589,9004 bd3 ba2.7k sqft14901 W DREYFUS Street, Surprise, AZ 85379For Sale
 MLS ID #7062983, Dunia T Galal, West USA Realty. ARMLS
