Welcome to effortless Arizona living in this beautifully upgraded single-story Waddell home! The open-concept layout features plank tile flooring, a spacious kitchen with granite countertops, large island, and pantry. Retreat to the private primary suite with patio access, or step outside to a south-facing backyard oasis complete with a sparkling pool, spa, artificial turf, covered patio and refinished Kool Deck. A private courtyard, RV gate, storage shed and 3-car tandem garage with epoxy flooring add even more function. Recent upgrades include a gas water heater, whole-home water softener, added insulation, dishwasher and HVAC improvements. Tesla solar, thoughtfully upgraded and designed for easy Arizona living!
For sale
Price cut: $10K (9/21)
$474,999
9727 N 182ND Lane, Waddell, AZ 85355
4beds
2,088sqft
Single Family Residence
Built in 2010
7,509 Square Feet Lot
$-- Zestimate®
$227/sqft
$107/mo HOA
What's special
Sparkling poolCovered patioOpen-concept layoutRv gatePrivate courtyardLarge islandArtificial turf
- 85 days
- 926
- 97
Zillow last checked:
Listing updated:
Listed by:
Sandra McGann 623-282-4775,
eXp Realty
Source: ARMLS,MLS#: 7063949
Facts & features
Interior
Bedrooms & bathrooms
- Bedrooms: 4
- Bathrooms: 3
- Full bathrooms: 2
- 1/2 bathrooms: 1
Heating
- Natural Gas
Cooling
- Central Air, Ceiling Fan(s), ENERGY STAR Qualified Equipment
Appliances
- Included: Water Softener Owned, Reverse Osmosis, Refrigerator, Built-in Microwave, Dishwasher, Disposal, Gas Oven, Electric Range
- Laundry: Inside, Gas Dryer Hookup
Features
- High Speed Internet, Granite Counters, Double Vanity, Eat-in Kitchen, Breakfast Bar, 9+ Flat Ceilings, No Interior Steps, Kitchen Island, Pantry, Full Bth Master Bdrm, Separate Shwr & Tub
- Flooring: Laminate, Tile
- Windows: Screens, Solar Screens, Double Pane Windows, ENERGY STAR Qualified Windows
- Has basement: No
- Has fireplace: No
- Common walls with other units/homes: No Common Walls
Interior area
- Total structure area: 2,088
- Total interior livable area: 2,088 sqft
Property
Parking
- Total spaces: 5
- Parking features: Attached, RV Access/Parking, Garage Door Opener, Direct Access, Shared Driveway
- Attached garage spaces: 3
- Uncovered spaces: 2
Features
- Stories: 1
- Patio & porch: Covered
- Exterior features: Private Yard, Storage
- Has private pool: Yes
- Pool features: Outdoor Pool
- Has spa: Yes
- Spa features: Above Ground, Heated, Private
- Fencing: Back Yard,Block
- Has view: Yes
- View description: Mountain(s)
Lot
- Size: 7,509 Square Feet
- Features: North/South Exposure, Corner Lot, Desert Front, Gravel/Stone Front, Synthetic Grass Back, Auto Timer H2O Front, Auto Timer H2O Back, Irrigation Front
Details
- Additional structures: Shed(s)
- Parcel number: 50291266
Construction
Type & style
- Home type: SingleFamily
- Architectural style: Ranch
- Property subtype: Single Family Residence
Materials
- Stucco, Wood Frame
- Foundation: Permanent
- Roof: Tile
Condition
- Complete Spec Home
- New construction: No
- Year built: 2010
Details
- Builder name: Standard Pacific Homes
Utilities & green energy
- Sewer: Public Sewer
- Water: Pvt Water Company
- Utilities for property: Natural Gas Connected
Green energy
- Energy efficient items: Solar Panels
Community & HOA
Community
- Features: Playground, Biking/Walking Path
- Subdivision: CORTESSA
HOA
- Has HOA: Yes
- Services included: Maintenance Grounds
- HOA fee: $107 monthly
- HOA name: Cortessa Comm. Assoc
- HOA phone: 480-820-3451
Location
- Region: Waddell
Financial & listing details
- Price per square foot: $227/sqft
- Tax assessed value: $388,700
- Annual tax amount: $1,528
- Date on market: 8/12/2026
- Cumulative days on market: 65 days
- Listing terms: VA Loan,Cash,Conventional,FHA
- Ownership: Fee Simple
- Road surface type: Paved, Asphalt
Estimated market value
Not available
Estimated sales range
Not available
Not available
Price history
| Date | Event | Price |
|---|---|---|
| 9/21/2026 | Price change | $474,999-2.1%$227/sqft |
Source:  ARMLS #7063949 Report a problem ARMLS #7063949 Report a problem | ||
| 8/12/2026 | Listed for sale | $485,000-7.6%$232/sqft |
Source: ARMLS #7063949 Report a problem | ||
| 10/3/2022 | Sold | $525,000$251/sqft |
Source: ARMLS #6449352 Report a problem | ||
| 8/21/2022 | Contingent | $525,000$251/sqft |
Source: ARMLS #6449352 Report a problem | ||
| 8/12/2022 | Listed for sale | $525,000+84.2%$251/sqft |
Source: ARMLS #6449352 Report a problem | ||
| 6/22/2018 | Sold | $285,000-3.4%$136/sqft |
Source: ARMLS #5770620 Report a problem | ||
| 6/6/2018 | Price change | $295,000+1.7%$141/sqft |
Source: EPIC Home Realty #5770620 Report a problem | ||
| 5/24/2018 | Listed for sale | $289,990+72.2%$139/sqft |
Source: EPIC Home Realty #5770620 Report a problem | ||
| 1/19/2011 | Sold | $168,389$81/sqft |
Source: Public Record Report a problem | ||
Public tax history
| Year | Property taxes | Tax assessment |
|---|---|---|
| 2025 | $1,257 -0.8% | $38,870 -11.2% |
| 2024 | $1,268 +3.7% | $43,780 +146.2% |
| 2023 | $1,223 -10.7% | $17,781 -32.5% |
| 2022 | $1,369 -5% | $26,330 +8.1% |
| 2021 | $1,440 +1% | $24,360 +4.1% |
| 2020 | $1,426 +1.8% | $23,400 -1% |
| 2019 | $1,401 | $23,630 +10.6% |
| 2018 | $1,401 +2.2% | $21,360 +9.9% |
| 2017 | $1,371 +13.9% | $19,430 +18.3% |
| 2016 | $1,203 +0.2% | $16,430 +6.2% |
| 2015 | $1,200 | $15,470 +30.5% |
| 2014 | -- | $11,850 +13.7% |
| 2013 | -- | $10,420 -7% |
| 2012 | -- | $11,200 +118.8% |
| 2011 | -- | $5,120 -41.5% |
| 2010 | -- | $8,750 |
| 2009 | -- | $8,750 -24% |
| 2008 | -- | $11,520 +227.3% |
| 2007 | -- | $3,520 |
Find assessor info on the county website
Monthly payment
Est. payment
Payment breakdown
Explore the cost of this home by adjusting the details. Changes won't be saved.Climate risks
Neighborhood: 85355
Nearby schools
Schools provided by the listing agent
- Elementary: Mountain View
- Middle: Mountain View
- High: Shadow Ridge High School
- District: Dysart Unified District
Source: ARMLS. This data may not be complete. We recommend contacting the local school district to confirm school assignments for this home.

Similar homes
- $489,0004 bd2 ba1.9k sqft18693 W MESCAL Street, Surprise, AZ 85388For Sale
 MLS ID #7079867, Andrew McCargar, Done Deal. ARMLS
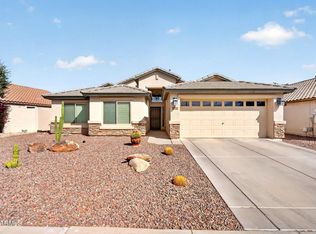
 - $449,0003 bd2 ba1.8k sqft17724 W EUGENE Terrace, Surprise, AZ 85388For Sale
 MLS ID #7089578, Kassandra Noriega, Keller Williams Realty Sonoran Living. ARMLS
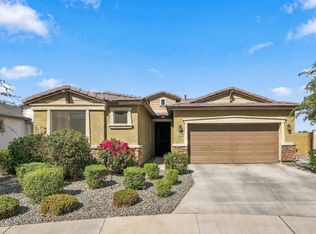
 - $495,0003 bd3 ba2.1k sqft18736 W MONTEBELLO Avenue, Litchfield Park, AZ 85340For Sale
 MLS ID #7090886, Tara Rutkowski, Realty ONE Group. ARMLS
 - $469,5005 bd3 ba3k sqft17698 W POST Drive, Surprise, AZ 85388For Sale
 MLS ID #7069507, Julia V Varner, Revinre. ARMLS
