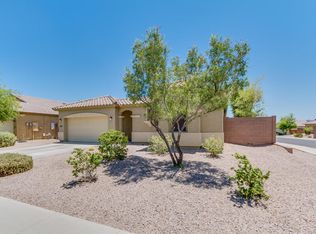
Very well maintained *Sparkling Shasta Pool* home with so many designer upgrades. 3 car garage! Kitchen has newer installed white granite counterops, farmhouse sink, newer R/O drinking water filtration system & oversized height cabinets. Kitchen is open to dining & family, great plan for entertaining. Family has laminate wood flooring, built ins & surround sound pre-wire. Primary suite is spacious & features views of the pool, separate tub/shower, double sinks & walk in closet. 3 more bdr's + another spacious bath. Backyard is private with no 2 stories directly next to the home on either side. Sparkling pool features an in-floor cleaning system, fountains on the steps, umbrella shoots & variable speed pump. So many upgrades/updates, so make sure to see the detailed upgrades list!
For sale
$485,000
9733 N 182ND Lane, Waddell, AZ 85355
4beds
2,306sqft
:
Get pre-qualified$2,987/mo
Single Family Residence
Built in 2009
6,670 Square Feet Lot
$478,900 Zestimate®
$210/sqft
$97/mo HOA
What's special
Views of the poolSparkling shasta poolGreat plan for entertainingVariable speed pumpFarmhouse sinkOversized height cabinetsSurround sound pre-wire
- 15 days |
- 660 |
- 34 |
Likely to sell faster than
Zillow last checked:
Listing updated:
Listed by:
Amy Barnett 623-810-9954,
Realty ONE Group,
Ray Barnett 623-810-9808,
Realty ONE Group
Source: ARMLS,MLS#: 7053471
Facts & features
Interior
Bedrooms & bathrooms
- Bedrooms: 4
- Bathrooms: 2
- Full bathrooms: 2
Heating
- Natural Gas
Cooling
- Central Air, Ceiling Fan(s)
Appliances
- Included: Dryer, Washer, Reverse Osmosis, Built-in Microwave, Dishwasher, Disposal, Gas Range, Gas Oven, Gas Cooktop
- Laundry: Inside
Features
- Pantry, Non-laminate Counter, High Speed Internet, Granite Counters, Double Vanity, Master Downstairs, Breakfast Bar, Kitchen Island, Full Bth Master Bdrm
- Flooring: Carpet, Laminate, Tile
- Windows: Double Pane Windows
- Has basement: No
- Has fireplace: No
Interior area
- Total structure area: 2,306
- Total interior livable area: 2,306 sqft
Property
Parking
- Total spaces: 6
- Parking features: Garage, Open
- Garage spaces: 3
- Uncovered spaces: 3
Features
- Stories: 1
- Patio & porch: Covered, Patio
- Has private pool: Yes
- Pool features: Variable Speed Pump, Play Pool
- Spa features: None
- Fencing: Block
- Has view: Yes
- View description: Mountain(s)
Lot
- Size: 6,670 Square Feet
- Features: Desert Back, Desert Front
Details
- Parcel number: 50291267
Construction
Type & style
- Home type: SingleFamily
- Property subtype: Single Family Residence
Materials
- Stucco, Wood Frame
- Roof: Tile
Condition
- Year built: 2009
Details
- Builder name: STANDARD PACIFIC HOMES
Utilities & green energy
- Sewer: Public Sewer
- Water: Pvt Water Company
Green energy
- Energy efficient items: Solar Panels
Community & HOA
Community
- Features: Playground, Biking/Walking Path
- Subdivision: CORTESSA
HOA
- Has HOA: Yes
- Services included: Maintenance Grounds, Other (See Remarks)
- HOA fee: $97 monthly
- HOA name: Cortessa
- HOA phone: 480-820-3451
Location
- Region: Waddell
Financial & listing details
- Price per square foot: $210/sqft
- Tax assessed value: $391,200
- Annual tax amount: $1,528
- Date on market: 7/14/2026
- Cumulative days on market: 15 days
- Listing terms: Cash,Conventional,FHA,VA Loan
- Ownership: Fee Simple
Estimated market value
$478,900
$455,000 - $503,000
$3,309/mo
Price history
| Date | Event | Price |
|---|---|---|
| 7/14/2026 | Listed for sale | $485,000+116.5%$210/sqft |
Source:  ARMLS #7053471 Report a problem ARMLS #7053471 Report a problem | ||
| 11/4/2015 | Sold | $224,000+0.9%$97/sqft |
Source: ARMLS #5347399 Report a problem | ||
| 9/7/2015 | Price change | $222,000-2.2%$96/sqft |
Source: Aurora Realty #5274474 Report a problem | ||
| 8/9/2015 | Price change | $227,000+3.2%$98/sqft |
Source: Aurora Realty #5274474 Report a problem | ||
| 7/29/2015 | Price change | $220,000-3.5%$95/sqft |
Source: Aurora Realty #5274474 Report a problem | ||
| 7/25/2015 | Price change | $228,000-0.9%$99/sqft |
Source: Aurora Realty #5274474 Report a problem | ||
| 6/16/2015 | Listed for sale | $229,999+31.9%$100/sqft |
Source: Aurora Realty #5274474 Report a problem | ||
| 12/21/2009 | Sold | $174,309$76/sqft |
Source: ARMLS #4275069 Report a problem | ||
Public tax history
| Year | Property taxes | Tax assessment |
|---|---|---|
| 2025 | $1,293 -0.8% | $39,120 -10.7% |
| 2024 | $1,304 +3.7% | $43,830 +139.6% |
| 2023 | $1,258 -12.9% | $18,293 -29.1% |
| 2022 | $1,444 -4.8% | $25,810 +5.4% |
| 2021 | $1,516 +1% | $24,480 +6.7% |
| 2020 | $1,501 +2.4% | $22,950 +12.9% |
| 2019 | $1,466 | $20,330 +4.4% |
| 2018 | $1,466 +3.6% | $19,480 +5.8% |
| 2017 | $1,414 +17% | $18,410 +9.3% |
| 2016 | $1,209 | $16,850 +4.9% |
| 2015 | $1,209 | $16,060 +30.8% |
| 2014 | -- | $12,280 +14.6% |
| 2013 | -- | $10,720 -6.5% |
| 2012 | -- | $11,470 +143% |
| 2011 | -- | $4,720 -42.2% |
| 2010 | -- | $8,167 |
| 2009 | -- | $8,167 -24.9% |
| 2008 | -- | $10,880 +231.7% |
| 2007 | -- | $3,280 |
Find assessor info on the county website
Monthly payment
Est. payment
Payment breakdown
Explore the cost of this home by adjusting the details. Changes won't be saved.Climate risks
Neighborhood: 85355
Nearby schools
GreatSchools rating
- 7/10Mountain View SchoolGrades: PK-8Distance: 0.4 mi
- 8/10Shadow Ridge High SchoolGrades: 7-12Distance: 0.9 mi
Schools provided by the listing agent
- Elementary: Mountain View
- Middle: Mountain View
- High: Shadow Ridge High School
- District: Dysart Unified District
Source: ARMLS. This data may not be complete. We recommend contacting the local school district to confirm school assignments for this home.
- $437,6004 bd2 ba2.3k sqft9739 N 182nd Ln, Waddell, AZ 85355Off Market
- $500,8003 bd2 ba2k sqft9727 N 182nd Ln, Waddell, AZ 85355Off Market
- $455,200-- bd3 ba2k sqft18250 W Palo Verde Ave, Waddell, AZ 85355Off Market
- $453,000-- bd2 ba2.3k sqft9745 N 182nd Ln, Waddell, AZ 85355Off Market
- $488,1004 bd3 ba3.1k sqft9730 N 182nd Ln, Waddell, AZ 85355Off Market
- $579,0006 bd3 ba3.6k sqft9736 N 182nd Ln, Waddell, AZ 85355For Sale
- $576,1004 bd3 ba3.3k sqft18233 W Purdue Ave, Waddell, AZ 85355Off Market
- $432,200-- bd3 ba2k sqft9649 N 182nd Ln, Waddell, AZ 85355Off Market
A local agent can set up tours, give advice and negotiate with sellers.
Similar homes
- $459,7004 bd2 ba2.3k sqft18227 W PURDUE Avenue, Waddell, AZ 85355For Sale
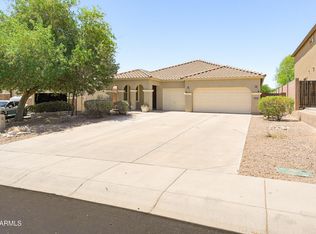 MLS ID #7052704, Carin S Nguyen, Real Broker. ARMLS
 - $450,0004 bd3 ba2.4k sqft18027 W SUNNYSLOPE Lane, Waddell, AZ 85355For Sale
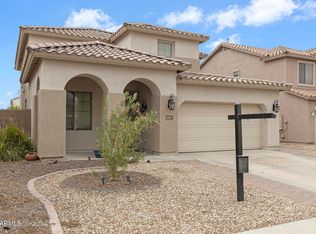 MLS ID #7049811, George Laughton, EveryPlace. ARMLS
 - $470,0005 bd3 ba2.6k sqft18170 W MISSION Lane, Waddell, AZ 85355For Sale
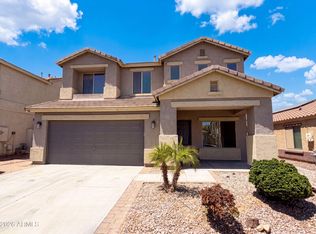 MLS ID #7051535, Tara Jones, Opendoor Brokerage, LLC. ARMLS
 - $485,0003 bd2 ba2.3k sqft18624 W MOUNTAIN VIEW Road, Waddell, AZ 85355For Sale
 MLS ID #7044872, Kim Panozzo, HomeSmart. ARMLS
 - $454,9004 bd3 ba2.3k sqft18606 W SUNNYSLOPE Lane, Waddell, AZ 85355For SaleMLS ID #7036051, Kjersten Smith, My Home Group Real Estate. ARMLS
- $425,0004 bd3 ba2.3k sqft18528 W EVA Street, Waddell, AZ 85355For SaleMLS ID #7056670, Dominick J Cole, eXp Realty. ARMLS
- $520,0004 bd3 ba2.9k sqft18634 W TURQUOISE Avenue, Waddell, AZ 85355For SaleMLS ID #7031298, Julie Calza, My Home Group Real Estate. ARMLS
- $425,0004 bd2 ba2k sqft18251 W TOWNLEY Avenue, Waddell, AZ 85355For SaleMLS ID #7048685, Melissa Flanagan, eXp Realty. ARMLS
- $525,0003 bd2 ba2.1k sqft9428 N 182ND Lane, Waddell, AZ 85355For SaleMLS ID #7019344, Owen Worthington, My Home Group Real Estate. ARMLS
- $550,0006 bd4 ba3.2k sqft18345 W ONYX Avenue, Waddell, AZ 85355For SaleMLS ID #7053365, Beth M Rider, Keller Williams Arizona Realty. ARMLS
- $550,0005 bd4 ba3.3k sqft18140 W PURDUE Avenue, Waddell, AZ 85355For SaleMLS ID #7038092, Gabriel Santellano, Orchard Brokerage. ARMLS
- $500,0004 bd4 ba2.7k sqft17941 W ALICE Avenue, Waddell, AZ 85355For SaleMLS ID #7012773, Lynn Watson, Arizona Network Realty. ARMLS
- $475,0003 bd2 ba1.9k sqft17959 W Alice Avenue, Waddell, AZ 85355For SaleMLS ID #7007073, Holly Jones, West USA Realty. ARMLS
- $499,9904 bd3 ba2.2k sqft17684 W TURQUOISE Avenue, Waddell, AZ 85355New ConstructionARMLS
- $550,0004 bd2 ba2.4k sqft18520 W ALICE Avenue, Waddell, AZ 85355For SaleMLS ID #7033271, Daniel Spurlock, Citiea. ARMLS
- $474,9905 bd3 ba2k sqft9660 N 178TH Drive, Waddell, AZ 85355New ConstructionARMLS
- $504,9904 bd3 ba2.2k sqft10011 N 176TH Avenue, Waddell, AZ 85355For SaleMLS ID #7057850, Janet Swendson, DRH Properties Inc. ARMLS
- $474,9904 bd2 ba1.8k sqft9999 N 176TH Avenue, Waddell, AZ 85355For SaleMLS ID #7055129, Janet Swendson, DRH Properties Inc. ARMLS
- $365,0004 bd2 ba1.5k sqft18236 W MISSION Lane, Waddell, AZ 85355For SaleMLS ID #7029695, Celeste McIvor, eXp Realty. ARMLS
- $449,9004 bd2 ba1.8k sqft17956 W PUGET Avenue, Waddell, AZ 85355New ConstructionMLS ID #7016286, Matthew Randle, Compass. ARMLS
