Pride of Ownership! Beautiful curb appeal welcomes you with inviting front entry. This 3 bedroom, 2 bathroom home plus a versatile den is perfect for a home office or flex space. The gourmet kitchen is a standout, featuring a gas range, granite countertops, large island, and plenty of storage--ideal for everyday living and entertaining. The spacious primary suite offers a newly remodeled tiled walk-in shower. Step outside to your private backyard oasis with a sparkling pool, covered patio with pavers, and low-maintenance turf. A 3-car tandem garage provides ample room for vehicles, storage, or hobbies. Complete Roof Underlayment Replaced 2026. Located near the scenic White Tank Mountain Regional Park, enjoy hiking, biking, and stunning desert views right at your doorstep.
Accepting backups
$475,000
17959 W Alice Avenue, Waddell, AZ 85355
3beds
1,998sqft
Single Family Residence
Built in 2013
6,882 Square Feet Lot
$-- Zestimate®
$238/sqft
$99/mo HOA
What's special
- 136 days |
- 349 |
- 33 |
Zillow last checked:
Listing updated:
Listed by:
Holly Jones 602-828-1499,
West USA Realty
Source: ARMLS,MLS#: 7007073
Facts & features
Interior
Bedrooms & bathrooms
- Bedrooms: 3
- Bathrooms: 2
- Full bathrooms: 2
Heating
- Natural Gas
Cooling
- Central Air, Ceiling Fan(s), Programmable Thmstat
Appliances
- Included: Built-in Microwave, Dishwasher, Disposal, Gas Range
Features
- Pantry, High Speed Internet, Double Vanity, Breakfast Bar, 9+ Flat Ceilings, Full Bth Master Bdrm, Separate Shwr & Tub
- Flooring: Carpet, Tile
- Windows: Screens, Double Pane Windows, Tinted Windows
- Has basement: No
- Has fireplace: No
Interior area
- Total structure area: 1,998
- Total interior livable area: 1,998 sqft
Video & virtual tour
Property
Parking
- Total spaces: 5
- Parking features: Attached, Tandem Garage, Garage Door Opener, Direct Access
- Attached garage spaces: 3
- Uncovered spaces: 2
Features
- Stories: 1
- Patio & porch: Covered
- Has private pool: Yes
- Pool features: Variable Speed Pump, Play Pool
- Spa features: None
- Fencing: Block
Lot
- Size: 6,882 Square Feet
- Features: North/South Exposure, Sprinklers In Rear, Sprinklers In Front, Desert Back, Desert Front, Synthetic Grass Frnt, Synthetic Grass Back, Auto Timer H2O Front, Auto Timer H2O Back
Details
- Parcel number: 50210502
Construction
Type & style
- Home type: SingleFamily
- Property subtype: Single Family Residence
Materials
- Stucco, Wood Frame
- Roof: Tile
Condition
- Year built: 2013
Details
- Builder name: Pulte
Utilities & green energy
- Sewer: Public Sewer
- Water: City Water
Community & HOA
Community
- Features: Biking/Walking Path
- Subdivision: White Tank Foothills
HOA
- Has HOA: Yes
- Services included: Maintenance Grounds
- HOA fee: $298 quarterly
- HOA name: White TankFoothills
- HOA phone: 602-957-9191
Location
- Region: Waddell
Financial & listing details
- Price per square foot: $238/sqft
- Tax assessed value: $381,200
- Annual tax amount: $1,300
- Date on market: 4/1/2026
- Cumulative days on market: 136 days
- Listing terms: Cash,Conventional,FHA,VA Loan
- Ownership: Fee Simple
Estimated market value
Not available
Estimated sales range
Not available
Not available
Price history
| Date | Event | Price |
|---|---|---|
| 5/6/2026 | Price change | $475,000-2.9%$238/sqft |
Source:  ARMLS #7007073 Report a problem ARMLS #7007073 Report a problem | ||
| 4/15/2026 | Price change | $489,000-2%$245/sqft |
Source: ARMLS #7007073 Report a problem | ||
| 4/1/2026 | Listed for sale | $499,000+8.5%$250/sqft |
Source: ARMLS #7007073 Report a problem | ||
| 11/21/2024 | Sold | $460,000-3.2%$230/sqft |
Source: ARMLS #6767236 Report a problem | ||
| 11/19/2024 | Pending sale | $475,000$238/sqft |
Source: ARMLS #6767236 Report a problem | ||
| 11/19/2024 | Listed for sale | $475,000$238/sqft |
Source: ARMLS #6767236 Report a problem | ||
| 11/9/2024 | Pending sale | $475,000$238/sqft |
Source: ARMLS #6767236 Report a problem | ||
| 11/9/2024 | Listed for sale | $475,000$238/sqft |
Source: ARMLS #6767236 Report a problem | ||
| 11/6/2024 | Pending sale | $475,000$238/sqft |
Source: ARMLS #6767236 Report a problem | ||
| 10/23/2024 | Contingent | $475,000$238/sqft |
Source: ARMLS #6767236 Report a problem | ||
| 10/11/2024 | Price change | $475,000-2.1%$238/sqft |
Source: ARMLS #6767236 Report a problem | ||
| 10/5/2024 | Listed for sale | $485,000+130.7%$243/sqft |
Source: ARMLS #6767236 Report a problem | ||
| 1/9/2014 | Sold | $210,272$105/sqft |
Source: Public Record Report a problem | ||
Public tax history
| Year | Property taxes | Tax assessment |
|---|---|---|
| 2025 | $1,101 -0.8% | $38,120 -5.1% |
| 2024 | $1,111 +3.7% | $40,160 +157.7% |
| 2023 | $1,071 -12.3% | $15,581 -36.5% |
| 2022 | $1,221 -3.9% | $24,520 +7.9% |
| 2021 | $1,270 +3% | $22,730 +6.4% |
| 2020 | $1,234 +2.3% | $21,370 +3.6% |
| 2019 | $1,206 | $20,620 +10.7% |
| 2018 | $1,206 +3.9% | $18,620 +5.5% |
| 2017 | $1,160 +17% | $17,650 +1.7% |
| 2016 | $991 +513.2% | $17,350 +28.3% |
| 2015 | $162 | $13,520 +736.6% |
| 2014 | -- | $1,616 +102% |
| 2013 | -- | $800 |
| 2012 | -- | $800 -69.7% |
| 2011 | -- | $2,640 -69.2% |
| 2010 | -- | $8,560 |
| 2009 | -- | $8,560 +4.9% |
| 2008 | -- | $8,160 |
Find assessor info on the county website
Monthly payment
Est. payment
Payment breakdown
Explore the cost of this home by adjusting the details. Changes won't be saved.Climate risks
Neighborhood: 85355
Nearby schools
GreatSchools rating
- 7/10Mountain View SchoolGrades: PK-8Distance: 1.1 mi
- 8/10Shadow Ridge High SchoolGrades: 7-12Distance: 1.7 mi
Schools provided by the listing agent
- Elementary: Mountain View
- Middle: Mountain View
- High: Shadow Ridge High School
- District: Dysart Unified District
Source: ARMLS. This data may not be complete. We recommend contacting the local school district to confirm school assignments for this home.
- $562,6005 bd4 ba2.7k sqft17953 W Alice Ave, Waddell, AZ 85355Off Market
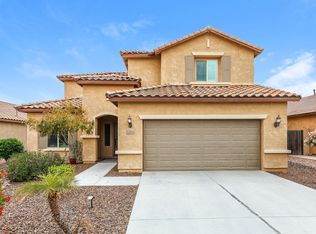
- $440,400-- bd3 ba2.6k sqft18003 W Alice Ave, Waddell, AZ 85355Off Market
- $442,1003 bd2 ba1.8k sqft17947 W Alice Ave, Waddell, AZ 85355Off Market

- $436,1003 bd2 ba2.5k sqft18011 W Alice Ave, Waddell, AZ 85355Off Market
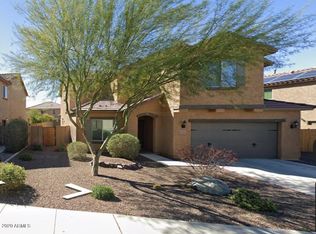
- $499,7003 bd2 ba2.6k sqft17960 W Diana Ave, Waddell, AZ 85355Off Market
- $563,4005 bd3 ba3.5k sqft17954 W Diana Ave, Waddell, AZ 85355Off Market
- $559,0005 bd4 ba3.5k sqft18004 W Diana Ave, Waddell, AZ 85355For Sale
- $592,0005 bd4 ba3.5k sqft17948 W Diana Ave, Waddell, AZ 85355Sold
A local agent can set up tours, give advice and negotiate with sellers.
Similar homes
- $434,9004 bd2 ba1.9k sqft17027 W Royal Palm Road, Waddell, AZ 85355For Sale
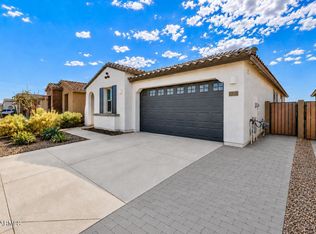 MLS ID #6988028, Billy W Schneider, My Home Group Real Estate. ARMLS
 - $475,0004 bd2 ba2.1k sqft17820 W CHARTER OAK Road, Surprise, AZ 85388For Sale
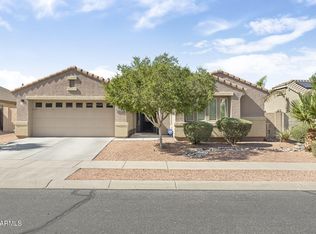 MLS ID #7042088, Kristine Lopez, eXp Realty. ARMLS
 - $474,9003 bd2 ba2.4k sqft15847 W SHAW BUTTE Drive, Surprise, AZ 85379For Sale
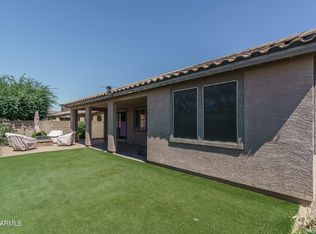 MLS ID #7026760, Beth M Rider, Keller Williams Arizona Realty. ARMLS
 - $400,0003 bd2 ba1.2k sqft9245 N 173RD Lane, Waddell, AZ 85355For Sale
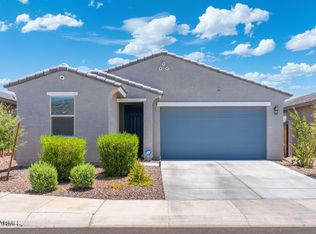 MLS ID #7049222, Kimberly L Childs, eXp Realty. ARMLS
 - $475,0004 bd3 ba2.8k sqft15623 W POINSETTIA Drive, Surprise, AZ 85379For SaleMLS ID #7047089, Andrea D Garcia, Keller Williams Realty Sonoran Living. ARMLS
- $524,9003 bd3 ba1.8k sqft18467 W CARLOTA Lane, Surprise, AZ 85387For SaleMLS ID #7066317, Briana Worst, My Home Group Real Estate. ARMLS
- $465,0003 bd2 ba2k sqft20418 W SHADOW Street, Buckeye, AZ 85396For SaleMLS ID #7058443, Jennetta Biberston, West USA Realty. ARMLS
- $549,9003 bd2 ba2.1k sqft18302 W GEORGIA Avenue, Litchfield Park, AZ 85340For SaleMLS ID #7018983, Beth M Rider, Keller Williams Arizona Realty. ARMLS
- $474,9004 bd3 ba2.9k sqft13633 W LISBON Lane, Surprise, AZ 85379For SaleMLS ID #7051639, Laura Roman, My Home Group Real Estate. ARMLS
- $429,9003 bd2 ba1.7k sqft18210 W RIMROCK Street, Surprise, AZ 85388For SaleMLS ID #7053529, Donnell Oakley, Valley Signature Real Estate. ARMLS
- $479,9004 bd3 ba1.8k sqft18018 W HESS Street, Goodyear, AZ 85338For SaleMLS ID #7040230, Nancy Bau, Long Realty Unlimited. ARMLS
- $447,0003 bd2 ba1.6k sqft14386 W ASTER Drive, Surprise, AZ 85379For SaleMLS ID #7000637, Jeffrey Long, Long Realty Uptown. ARMLS
- $529,9003 bd3 ba2.4k sqft15794 W JENAN Drive, Surprise, AZ 85379For SaleMLS ID #7006192, Carin S Nguyen, Real Broker. ARMLS
- $390,0003 bd2 ba1.9k sqft27228 N 174TH Lane, Surprise, AZ 85387For SaleMLS ID #7065160, Kevin Dahl, My Home Group Real Estate. ARMLS
- $630,0004 bd3 ba2.5k sqft19045 W MERCER Lane, Surprise, AZ 85388For SaleMLS ID #7061555, Arvid Peterson, eXp Realty. ARMLS
- $464,9003 bd2 ba2k sqft13544 W DESERT MOON Way, Peoria, AZ 85383For SaleMLS ID #7051436, Kristina Parrish, Realty ONE Group. ARMLS
- $418,8003 bd2 ba2.1k sqft25996 W TONOPAH Drive, Buckeye, AZ 85396For SaleMLS ID #7064623, Sammie J Kessner, HomeSmart. ARMLS
- $465,0003 bd3 ba1.8k sqft15216 W MCKINLEY Street, Goodyear, AZ 85338For SaleMLS ID #7038573, Keonna Giacomino, Real Broker. ARMLS
- $465,0004 bd3 ba2.4k sqft4001 N 300TH Lane, Buckeye, AZ 85396For SaleMLS ID #7057456, Carolyne Baker, eXp Realty. ARMLS
- $435,0004 bd3 ba2.2k sqft17444 W WASHINGTON Street, Goodyear, AZ 85338For SaleMLS ID #7048222, Anna Houck, West USA Realty. ARMLS
