Must-see 4 bed, 3.5 bath home with a pool and solar in White Tank Foothills! Features a 2-car garage and landscaped front yard. Inside offers a bright living room with high ceilings, a media niche, and cozy nook, plus a formal dining room with French doors to the backyard. Enjoy plantation shutters, custom paint, and a mix of laminate and carpet. The kitchen includes stainless steel appliances, staggered cabinets, a pantry, and an island with breakfast bar. The downstairs primary suite has a bay window, dual sinks, separate tub/shower, and walk-in closet. Upstairs offers additional bedrooms and a loft, plus an open den ideal for an office. Backyard includes a covered patio, travertine pavers, and a pool!
For sale
Price cut: $10K (7/23)
$564,999
17953 W ALICE Avenue, Waddell, AZ 85355
4beds
2,702sqft
:
Get pre-qualified$3,511/mo
Single Family Residence
Built in 2014
6,875 Square Feet Lot
$-- Zestimate®
$209/sqft
$145/mo HOA
What's special
Cozy nookCustom paintTravertine paversIsland with breakfast barStaggered cabinetsLandscaped front yardMedia niche
- 63 days |
- 191 |
- 16 |
Zillow last checked:
Listing updated:
Listed by:
Jeremy Lentine 480-427-0165,
eXp Realty,
John Gluch 480-493-5359,
eXp Realty
Source: ARMLS,MLS#: 7033877
Facts & features
Interior
Bedrooms & bathrooms
- Bedrooms: 4
- Bathrooms: 4
- Full bathrooms: 3
- 1/2 bathrooms: 1
Heating
- Natural Gas
Cooling
- Central Air, Ceiling Fan(s)
Appliances
- Included: Refrigerator, Built-in Microwave, Gas Range, Gas Oven
- Laundry: Inside
Features
- Double Vanity, Master Downstairs, Breakfast Bar, 9+ Flat Ceilings, Vaulted Ceiling(s), Kitchen Island, Pantry, Full Bth Master Bdrm, Separate Shwr & Tub, Laminate Counters
- Flooring: Carpet, Laminate
- Has basement: No
- Has fireplace: No
Interior area
- Total structure area: 2,702
- Total interior livable area: 2,702 sqft
Video & virtual tour
Property
Parking
- Total spaces: 4
- Parking features: Garage Door Opener, Direct Access
- Garage spaces: 2
- Uncovered spaces: 2
Features
- Stories: 2
- Patio & porch: Covered, Patio
- Has private pool: Yes
- Pool features: Outdoor Pool
- Spa features: None
- Fencing: Block
Lot
- Size: 6,875 Square Feet
- Features: North/South Exposure, Desert Back, Desert Front, Gravel/Stone Front, Gravel/Stone Back
Details
- Parcel number: 50210501
Construction
Type & style
- Home type: SingleFamily
- Architectural style: Contemporary
- Property subtype: Single Family Residence
Materials
- Stucco, Wood Frame, Painted
- Roof: Tile
Condition
- Year built: 2014
Details
- Builder name: Pulte Homes
Utilities & green energy
- Sewer: Public Sewer
- Water: Pvt Water Company
Green energy
- Energy efficient items: Solar Panels
Community & HOA
Community
- Features: Playground, Biking/Walking Path
- Subdivision: WHITE TANK FOOTHILLS PARCEL 3
HOA
- Has HOA: Yes
- Services included: Maintenance Grounds
- HOA fee: $145 monthly
- HOA name: White Tank Foothills
- HOA phone: 602-957-9191
Location
- Region: Waddell
Financial & listing details
- Price per square foot: $209/sqft
- Tax assessed value: $445,500
- Annual tax amount: $1,600
- Date on market: 5/27/2026
- Cumulative days on market: 63 days
- Listing terms: Cash,Conventional,FHA,VA Loan
- Ownership: Fee Simple
Estimated market value
Not available
Estimated sales range
Not available
Not available
Price history
| Date | Event | Price |
|---|---|---|
| 7/23/2026 | Price change | $564,999-1.7%$209/sqft |
Source:  ARMLS #7033877 Report a problem ARMLS #7033877 Report a problem | ||
| 6/18/2026 | Price change | $574,9500%$213/sqft |
Source: ARMLS #7033877 Report a problem | ||
| 5/28/2026 | Listed for sale | $574,9990%$213/sqft |
Source: ARMLS #7033877 Report a problem | ||
| 4/24/2024 | Listing removed | -- |
Source: Zillow Rentals Report a problem | ||
| 4/15/2024 | Listed for rent | $3,290$1/sqft |
Source: Zillow Rentals Report a problem | ||
| 6/1/2022 | Sold | $575,000$213/sqft |
Source: ARMLS #6387738 Report a problem | ||
| 5/4/2022 | Pending sale | $575,000$213/sqft |
Source: ARMLS #6387738 Report a problem | ||
| 4/25/2022 | Listed for sale | $575,000+133.3%$213/sqft |
Source: ARMLS #6387738 Report a problem | ||
| 6/6/2014 | Sold | $246,475$91/sqft |
Source: Public Record Report a problem | ||
Public tax history
| Year | Property taxes | Tax assessment |
|---|---|---|
| 2025 | $1,385 -19.7% | $44,550 -6.1% |
| 2024 | $1,725 -4.5% | $47,450 +124.2% |
| 2023 | $1,805 -10.5% | $21,160 -24% |
| 2022 | $2,017 +17.8% | $27,850 +7.3% |
| 2021 | $1,712 +1.4% | $25,960 +6.4% |
| 2020 | $1,689 +2.7% | $24,400 +2.8% |
| 2019 | $1,644 | $23,730 +10.2% |
| 2018 | $1,644 +4.8% | $21,530 +5.3% |
| 2017 | $1,569 +16.8% | $20,450 +10.1% |
| 2016 | $1,343 | $18,580 -0.1% |
| 2015 | $1,343 | $18,600 +1051% |
| 2014 | -- | $1,616 +102% |
| 2013 | -- | $800 |
| 2012 | -- | $800 -69.7% |
| 2011 | -- | $2,640 -69.2% |
| 2010 | -- | $8,560 |
| 2009 | -- | $8,560 +4.9% |
| 2008 | -- | $8,160 |
Find assessor info on the county website
Monthly payment
Est. payment
Payment breakdown
Explore the cost of this home by adjusting the details. Changes won't be saved.Climate risks
Neighborhood: 85355
Nearby schools
GreatSchools rating
- 7/10Mountain View SchoolGrades: PK-8Distance: 1.1 mi
- 8/10Shadow Ridge High SchoolGrades: 7-12Distance: 1.7 mi
Schools provided by the listing agent
- Elementary: Mountain View
- Middle: Mountain View
- High: Shadow Ridge High School
- District: Dysart Unified District
Source: ARMLS. This data may not be complete. We recommend contacting the local school district to confirm school assignments for this home.
- $444,9003 bd2 ba1.8k sqft17947 W Alice Ave, Waddell, AZ 85355Off Market

- $475,0003 bd2 ba1.9k sqft17959 W Alice Ave, Waddell, AZ 85355For Sale
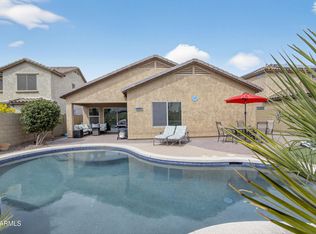
- $500,0004 bd4 ba2.7k sqft17941 W Alice Ave, Waddell, AZ 85355For Sale
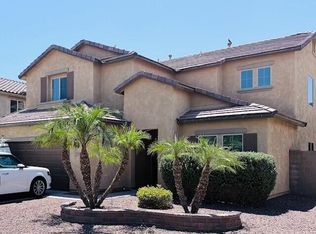
- $447,700-- bd3 ba2.6k sqft18003 W Alice Ave, Waddell, AZ 85355Off Market
- $570,2005 bd3 ba3.5k sqft17954 W Diana Ave, Waddell, AZ 85355Off Market
- $592,0005 bd4 ba3.5k sqft17948 W Diana Ave, Waddell, AZ 85355Sold
- $504,2003 bd2 ba2.6k sqft17960 W Diana Ave, Waddell, AZ 85355Off Market
- $449,3004 bd3 ba2.6k sqft17942 W Diana Ave, Waddell, AZ 85355Off Market
A local agent can set up tours, give advice and negotiate with sellers.
Similar homes
- $526,0004 bd3 ba3k sqft17034 W Seldon Lane, Waddell, AZ 85355For Sale
 MLS ID #6953239, Michael Brachfeld, My Home Group Real Estate. ARMLS
 - $568,0002 bd3 ba2.4k sqft11491 N LUCKENBACH Street, Surprise, AZ 85388For Sale
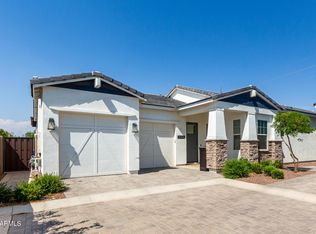 MLS ID #6981225, Blake Anderson, RE/MAX Desert Showcase. ARMLS
 - $563,9904 bd3 ba2.6k sqft17836 W PASADENA Avenue, Litchfield Park, AZ 85340New Construction
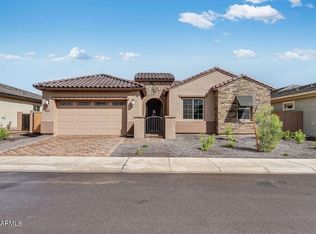 ARMLS
ARMLS - from $488,9905 bd4 ba3.1k sqftEclipse Plan, Stonebridge Manor, Waddell, AZ 85355New Construction
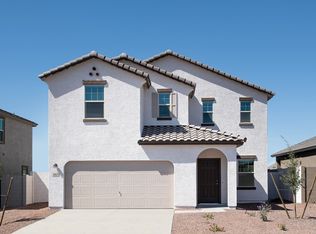 Starlight Homes
 - from $463,9905 bd3 ba2.6k sqftSupernova Plan, Stonebridge Manor, Waddell, AZ 85355New ConstructionStarlight Homes
- $659,8504 bd3 ba2.9k sqft5122 N 186TH Drive, Goodyear, AZ 85395For SaleMLS ID #7039122, Beth M Rider, Keller Williams Arizona Realty. ARMLS
- $568,0005 bd5 ba3.1k sqft20004 W BADGETT Lane, Litchfield Park, AZ 85340For SaleMLS ID #7048392, Melissa R Calhoun, JPAR Vantage. ARMLS
- $575,0004 bd3 ba2.6k sqft9329 W SELLS Drive, Phoenix, AZ 85037For SaleMLS ID #7055776, Colby Barnes, Citiea. ARMLS
- $550,0005 bd3 ba3k sqft15985 W BARTLETT Avenue, Goodyear, AZ 85338For SaleMLS ID #7047213, Marian Edwards, Capital West Homes Realty LLC. ARMLS
- $565,0005 bd4 ba3k sqft25369 N 163RD Drive, Surprise, AZ 85387For SaleMLS ID #7023539, Sydney Orton, Keller Williams Realty Phoenix. ARMLS
- $515,0005 bd3 ba2.9k sqft17605 W COLTER Street, Litchfield Park, AZ 85340For SaleMLS ID #6908792, Naleka Pegueros, eXp Realty. ARMLS
- $668,9904 bd3 ba2.3k sqft5662 N 178TH Avenue, Litchfield Park, AZ 85340New ConstructionARMLS
- $698,0004 bd3 ba3k sqft18934 W SIERRA Street, Surprise, AZ 85388For SaleMLS ID #7026041, Karen Jacinto, Coldwell Banker Realty. ARMLS
- $479,9003 bd2 ba2.4k sqft15847 W SHAW BUTTE Drive, Surprise, AZ 85379For SaleMLS ID #7026760, Beth M Rider, Keller Williams Arizona Realty. ARMLS
- $579,0004 bd3 ba1.9k sqft22188 N 101ST Drive, Peoria, AZ 85383For SaleMLS ID #7024947, Tabor M Swallows-Vinck, Swallows & Associates Realty. ARMLS
- $475,0004 bd3 ba2.8k sqft18151 W Carlota Lane, Surprise, AZ 85387For SaleMLS ID #7027977, Evan Rogers, HomeSmart. ARMLS
- $530,0004 bd3 ba2.3k sqft9022 W LUKE Avenue, Glendale, AZ 85305For SaleMLS ID #7031121, Alexandria Brescia, Real Broker. ARMLS
- $699,0004 bd3 ba2.9k sqft21167 W MINNEZONA Avenue, Buckeye, AZ 85396For SaleMLS ID #7032923, Matthew Topie, eXp Realty. ARMLS
- $599,0003 bd3 ba2.1k sqft25601 N 140TH Lane, Surprise, AZ 85387For SaleMLS ID #7021336, Steven Skarphol, HomeSmart. ARMLS
- $565,0003 bd2 ba1.9k sqft32462 N 133RD Drive, Peoria, AZ 85383For SaleMLS ID #7037332, Shay Noonan, Real Broker. ARMLS
