Beautifully designed 3 bed, 3 bath home offering 2,185 sq ft of modern living with an open-concept layout and contemporary finishes throughout. The spacious kitchen features a large center island, sleek cabinetry, stainless steel appliances, and abundant counter space, flowing seamlessly into the living and dining areas ideal for everyday living and entertaining. The primary suite offers a private retreat with a spa-inspired bathroom, dual vanities, and a walk-in shower. Additional bedrooms and flexible living spaces provide versatility for guests, office, or hobby use. Step outside to a covered patio and low-maintenance backyard with plenty of space to relax or customize. Additional highlights include a spacious garage, ample storage, and a functional floor plan.
For sale
$599,000
25601 N 140TH Lane, Surprise, AZ 85387
3beds
2,185sqft
Single Family Residence
Built in 2022
9,352 Square Feet Lot
$-- Zestimate®
$274/sqft
$91/mo HOA
What's special
- 174 days
- 344
- 30
Zillow last checked:
Listing updated:
Listed by:
Steven Skarphol 602-595-7200,
HomeSmart
Source: ARMLS,MLS#: 7021336
Facts & features
Interior
Bedrooms & bathrooms
- Bedrooms: 3
- Bathrooms: 3
- Full bathrooms: 3
Heating
- Electric
Cooling
- Central Air, Ceiling Fan(s)
Appliances
- Included: Dryer, Washer, Refrigerator, Built-in Microwave, Dishwasher, Electric Cooktop
- Laundry: Other
Features
- Double Vanity, Eat-in Kitchen, Kitchen Island, Pantry, Full Bth Master Bdrm
- Flooring: Carpet, Tile
- Has basement: No
- Has fireplace: No
Interior area
- Total structure area: 2,185
- Total interior livable area: 2,185 sqft
Video & virtual tour
Property
Parking
- Total spaces: 7
- Parking features: RV Access/Parking, Garage Door Opener, Over Height Garage, RV Garage
- Garage spaces: 4
- Uncovered spaces: 3
Features
- Stories: 1
- Spa features: None
- Fencing: Block
Lot
- Size: 9,352 Square Feet
- Features: Desert Front, Gravel/Stone Back, Synthetic Grass Back
Details
- Parcel number: 50356208
Construction
Type & style
- Home type: SingleFamily
- Architectural style: Ranch
- Property subtype: Single Family Residence
Materials
- Stucco, Wood Frame, Painted
- Roof: Tile
Condition
- Year built: 2022
Details
- Builder name: William Lyon Homes
Utilities & green energy
- Sewer: Public Sewer
Green energy
- Energy efficient items: Solar Panels
Community & HOA
Community
- Features: Biking/Walking Path
- Subdivision: RANCHO MERCADO PARCEL A19
HOA
- Has HOA: Yes
- Services included: Maintenance Grounds
- HOA fee: $91 monthly
- HOA name: Rancho Mercado
- HOA phone: 602-437-4777
Location
- Region: Surprise
Financial & listing details
- Price per square foot: $274/sqft
- Tax assessed value: $437,300
- Annual tax amount: $1,725
- Date on market: 5/5/2026
- Cumulative days on market: 174 days
- Listing terms: VA Loan,Cash,Conventional,FHA
- Ownership: Fee Simple
Estimated market value
Not available
Estimated sales range
Not available
Not available
Price history
| Date | Event | Price |
|---|---|---|
| 6/23/2026 | Price change | $599,000-4.2%$274/sqft |
Source:  ARMLS #7021336 Report a problem ARMLS #7021336 Report a problem | ||
| 6/1/2026 | Price change | $625,000-3.8%$286/sqft |
Source: ARMLS #7021336 Report a problem | ||
| 5/14/2026 | Price change | $650,000-3.7%$297/sqft |
Source: ARMLS #7021336 Report a problem | ||
| 5/5/2026 | Listed for sale | $675,000+51%$309/sqft |
Source: ARMLS #7021336 Report a problem | ||
| 1/16/2026 | Sold | $447,100-25.4%$205/sqft |
Source: Public Record Report a problem | ||
| 9/4/2025 | Price change | $599,000-4.8%$274/sqft |
Source: ARMLS #6869768 Report a problem | ||
| 8/7/2025 | Price change | $629,000-1.6%$288/sqft |
Source: ARMLS #6869768 Report a problem | ||
| 6/5/2025 | Price change | $639,000-1.5%$292/sqft |
Source: ARMLS #6869768 Report a problem | ||
| 5/22/2025 | Listed for sale | $649,000+27.2%$297/sqft |
Source: ARMLS #6869768 Report a problem | ||
| 3/28/2022 | Sold | $510,356$234/sqft |
Source: Public Record Report a problem | ||
Public tax history
| Year | Property taxes | Tax assessment |
|---|---|---|
| 2025 | $1,652 -0.3% | $43,730 -1.9% |
| 2024 | $1,658 +0.9% | $44,580 +117.8% |
| 2023 | $1,642 +79.2% | $20,471 +27.1% |
| 2022 | $916 +5% | $16,110 +11.9% |
| 2021 | $873 +21194.6% | $14,400 +8.8% |
| 2020 | $4 | $13,230 +21950% |
| 2019 | -- | $60 |
Find assessor info on the county website
Monthly payment
Est. payment
Payment breakdown
Explore the cost of this home by adjusting the details. Changes won't be saved.Climate risks
Neighborhood: 85387
Nearby schools
Schools provided by the listing agent
- Elementary: Asante Preparatory Academy
- Middle: Asante Preparatory Academy
- High: Willow Canyon High School
- District: Dysart Unified District
Source: ARMLS. This data may not be complete. We recommend contacting the local school district to confirm school assignments for this home.

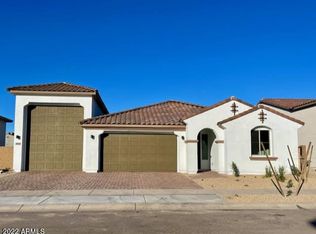
Similar homes
- $555,0004 bd3 ba2.2k sqft14178 W CALLE LEJOS --, Surprise, AZ 85387For Sale
 MLS ID #7078011, Crystal Novak, Real Broker. ARMLS
 - $725,9904 bd4 ba3.1k sqft14054 W Desert Hollow Drive, Surprise, AZ 85387For Sale
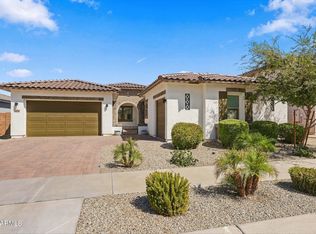 MLS ID #7079746, John Roach, Realty ONE Group. ARMLS
 - $629,9005 bd3 ba2.9k sqft23422 N 167TH Lane, Surprise, AZ 85387For Sale
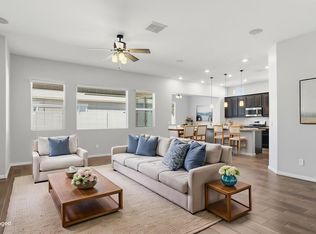 MLS ID #7094578, Angela R Wipperfurth, West USA Realty. ARMLS
 - $575,0003 bd2 ba1.9k sqft32462 N 133RD Drive, Peoria, AZ 85383For Sale
 MLS ID #7097658, Shay Noonan, Real Broker. ARMLS
