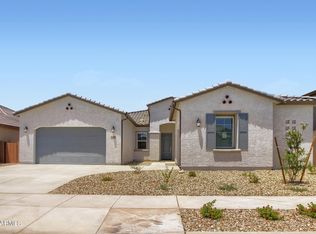
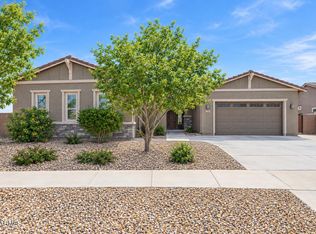
2026 NEW BUILD WITH A SEPARATE-ENTRANCE SUITE AND A CHEF'S KITCHEN! This single-level Evolution plan in Asante offers 3,024 sq ft on an 8,750 sq ft lot. Open great room, den off the foyer, and a kitchen with a large quartz island, pro-style gas range with griddle, stainless hood, built-in wall oven, beverage fridge and walk-in pantry. Primary suite with dual vanities, a walk-in shower and a large walk-in closet. The separate-entrance suite has its own living room, kitchen, bedroom, bath, laundry, garage bay and AC. Finished yards with desert landscaping and irrigation, covered patio, owned water softener, Cat-6 wiring, exterior tankless water heater and a split 3-car garage. Community clubhouse, pools, fitness and pickleball. Two front doors sit side by side at the covered entry. Kitchen finishes include dark shaker cabinets, pendant lights over the island and a six-burner range with center griddle. The primary bath is glass-enclosed with a bench; the two secondary bedrooms share one hall bath with a tub/shower; the suite bath has a walk-in shower. Suite kitchen has a quartz peninsula and pendants, and the living room opens to the side yard. Garage is a 2-car bay plus a separate 1-car bay. Two gas stubs in the yard. Security cameras convey. Both refrigerators and the washer and dryer convey; freezer does not. Ceiling fans throughout.
For sale
$690,000
25540 N 174TH Avenue, Surprise, AZ 85387
4beds
3,024sqft
Single Family Residence
Built in 2026
8,750 Square Feet Lot
$-- Zestimate®
$228/sqft
$185/mo HOA
What's special
Covered patioExterior tankless water heaterSeparate-entrance suiteBuilt-in wall ovenStainless hoodBeverage fridgeWalk-in pantry
- 29 days
- 234
- 6
Zillow last checked:
Listing updated:
Listed by:
Dragos Neagu 623-341-5074,
Axen Realty, LLC,
Marcela E Neagu 623-221-2982,
Axen Realty, LLC
Source: ARMLS,MLS#: 7085659
Facts & features
Interior
Bedrooms & bathrooms
- Bedrooms: 4
- Bathrooms: 3
- Full bathrooms: 3
Primary bedroom
- Area: 228.75
- Dimensions: 15.00 x 15.25
Bedroom 2
- Area: 135.94
- Dimensions: 11.17 x 12.17
Bedroom 3
- Area: 135.94
- Dimensions: 11.17 x 12.17
Den
- Area: 114.2
- Dimensions: 11.42 x 10.00
Dining room
- Area: 143.19
- Dimensions: 14.08 x 10.17
Great room
- Area: 341.8
- Dimensions: 19.17 x 17.83
Other
- Description: Next Gen Bedroom
- Area: 157.55
- Dimensions: 13.50 x 11.67
Other
- Description: Next Gen Living
- Area: 251.28
- Dimensions: 17.33 x 14.50
Heating
- ENERGY STAR Qualified Equipment, Electric, Ceiling
Cooling
- Central Air, Ceiling Fan(s), ENERGY STAR Qualified Equipment, Programmable Thmstat
Appliances
- Included: Dryer, Washer, Water Softener Owned, Refrigerator, Built-in Microwave, Dishwasher, Disposal, Gas Range, Gas Oven
- Laundry: Inside
Features
- Pantry, Non-laminate Counter, High Speed Internet, Double Vanity, Eat-in Kitchen, Breakfast Bar, 9+ Flat Ceilings, No Interior Steps, Kitchen Island, 3/4 Bath Master Bdrm
- Flooring: Carpet, Tile
- Windows: Screens, Double Pane Windows, ENERGY STAR Qualified Windows, Vinyl Frame
- Has basement: No
- Has fireplace: No
Interior area
- Total structure area: 3,024
- Total interior livable area: 3,024 sqft
Video & virtual tour
Property
Parking
- Total spaces: 5
- Parking features: Attached, Garage Door Opener, Direct Access, Side Vehicle Entry
- Attached garage spaces: 3
- Uncovered spaces: 2
Features
- Stories: 1
- Patio & porch: Covered, Patio
- Spa features: None
- Fencing: Back Yard,Block
Lot
- Size: 8,750 Square Feet
- Features: Sprinklers In Rear, Sprinklers In Front, Desert Back, Desert Front, Auto Timer H2O Front, Auto Timer H2O Back
Details
- Parcel number: 50368555
Construction
Type & style
- Home type: SingleFamily
- Property subtype: Single Family Residence
- Attached to another structure: Yes
Materials
- Spray Foam Insulation, Stucco, Wood Frame, Blown Cellulose, Painted, Ducts Professionally Air-Sealed
- Foundation: Slab
- Roof: Tile
Condition
- Year built: 2026
Details
- Builder name: Lennar
Utilities & green energy
- Electric: 220 Volts in Kitchen
- Sewer: Public Sewer
Green energy
- Water conservation: Tankless Ht Wtr Heat
Community & HOA
Community
- Features: Pool, Pickleball, Playground, Biking/Walking Path, Fitness Center
- Subdivision: ASANTE UNIT 3.1 UNIT 3.3
HOA
- Has HOA: Yes
- Services included: Maintenance Grounds
- HOA fee: $185 monthly
- HOA name: Asante Phase II
- HOA phone: 602-957-9191
Location
- Region: Surprise
Financial & listing details
- Price per square foot: $228/sqft
- Annual tax amount: $92
- Date on market: 9/25/2026
- Cumulative days on market: 29 days
- Listing terms: VA Loan,Cash,Conventional,1031 Exchange,FHA
- Ownership: Fee Simple
- Electric utility on property: Yes
- Road surface type: Asphalt
Estimated market value
Not available
Estimated sales range
Not available
Not available
Price history
| Date | Event | Price |
|---|---|---|
| 9/26/2026 | Listed for sale | $690,000+6.2%$228/sqft |
Source:  ARMLS #7085659 Report a problem | ||
| 4/27/2026 | Sold | $649,490$215/sqft |
Source: ARMLS #6997428 Report a problem | ||
| 3/31/2026 | Pending sale | $649,490$215/sqft |
Source: ARMLS #6997428 Report a problem | ||
| 3/26/2026 | Price change | $649,490-5.1%$215/sqft |
Source: ARMLS #6997428 Report a problem | ||
| 3/10/2026 | Price change | $684,490-0.1%$226/sqft |
Source:  Lennar Homes Report a problem | ||
| 3/3/2026 | Listed for sale | $685,490$227/sqft |
Source: Lennar Homes Report a problem | ||
Public tax history
Tax history is unavailable.
Monthly payment
Est. payment
Payment breakdown
Explore the cost of this home by adjusting the details. Changes won't be saved.Climate risks
Neighborhood: 85387
Nearby schools
Schools provided by the listing agent
- Elementary: Asante Preparatory Academy
- Middle: Asante Preparatory Academy
- High: Willow Canyon High School
- District: Dysart Unified District
Source: ARMLS. This data may not be complete. We recommend contacting the local school district to confirm school assignments for this home.


Similar homes
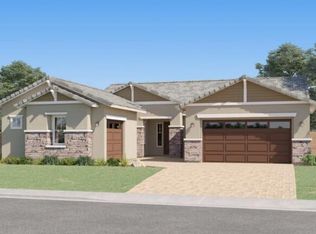
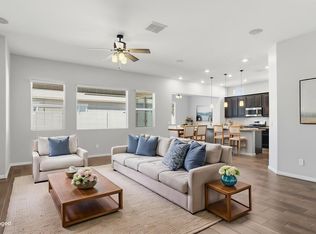
- $629,9005 bd3 ba2.9k sqft23422 N 167TH Lane, Surprise, AZ 85387For Sale
 MLS ID #7094578, Angela R Wipperfurth, West USA Realty. ARMLS
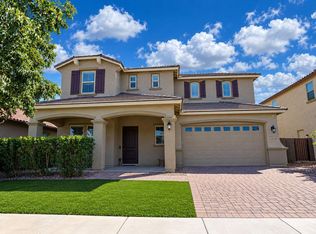
- $685,0005 bd5 ba3.8k sqft15973 W ELECTRA Lane, Surprise, AZ 85387For Sale
 MLS ID #7087724, Emily M Tyson, Compass. ARMLS
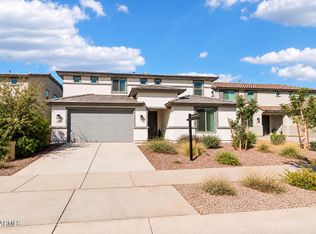
- $758,7004 bd4 ba3.1k sqft23769 N 169TH Avenue, Surprise, AZ 85387For Sale
 MLS ID #6998270, Carol Silvers, EPIC Home Realty. ARMLS
- $585,0005 bd3 ba3.2k sqft27000 N 168TH Lane, Surprise, AZ 85387For Sale
 MLS ID #7087811, Claire Ackerman, Compass. ARMLS
