Skip main navigation
Sold for $685,990
  • $685,990

    25594 N 174TH Drive, Surprise, AZ 85387

    4beds
    2,604sqft
    Single Family Residence
    Built in 2025
    9,310 Square Feet Lot
    $683,500 Zestimate®
    $263/sqft
    $2,577 Estimated rent

    Home value

    $683,500

    $622,000 - $745,000

    $2,577/mo

    Zestimate® history
    Loading
    Loading...

    Owner options

    List your home for rent

    $2,577/mo

    Rent Zestimate®

    Find your next renter with Zillow Rental Manager. Plus, with online applications, you can quickly screen prospective tenants – for free.

    Learn more

    $2,577/mo

    Rent Zestimate®

    Refinance and save

    $4,080/mo

    Est. payment

    Refinancing to a lower rate could help reduce your monthly payments and save thousands over the life of the loan.

    See today's rates

    $4,080/mo

    Est. payment

    Explore your selling options

    Work with a Zillow partner agent

    Leverage their expertise and Zillow's premium Showcase listings to get your home seen by more buyers.

    Get started

    List with your own agent

    Get your home in front of millions of buyers by listing it on Zillow.

    Learn how to do it

    Sell it yourself

    Take full control of how buyers see your home on Zillow by listing For Sale by Owner (FSBO).

    List your home

    What's special

    Mountain viewsPickleball courtsPutting courseModern maple almond cabinetryElegant quartz countertops
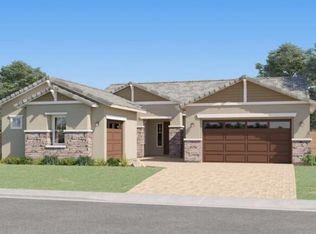
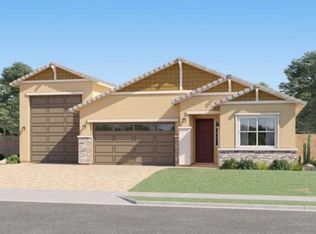

    Seller will provide a credit towards a rate buydown and closing costs with preferred lender. Ask us how to save thousands over the life of your loan. Asante Heritage is a gated 55+ active adult community located in beautiful Surprise, AZ! Surrounded by mountain views, this community offers convenient access to local shopping, dining, and recreational activities. Residents enjoy a vibrant lifestyle with resort-style amenities including a pool, pickleball courts, putting course, fitness center, clubhouse, and more. This home comes fully equipped with all brand-new stainless steel kitchen appliances and is complete with 6x36 tile flooring, elegant quartz countertops, and modern maple almond cabinetry. Photos are of a model home. A copy of the public report is available on the ADREs website.

    Zillow last checked:

    Listing updated:

    Listed by:

    Jessica D Dettman,

    Lennar Sales Corp

    Bought with:

    Non-MLS Agent

    Non-MLS Office

    Source: ARMLS,MLS#: 6930339MLS Logo

    Facts & features

    Interior

    Bedrooms & bathrooms
    • Bedrooms: 4
    • Bathrooms: 3
    • Full bathrooms: 3
    Heating
    • ENERGY STAR Qualified Equipment, Electric
    Cooling
    • Central Air, ENERGY STAR Qualified Equipment, Programmable Thmstat
    Features
    • Double Vanity, Eat-in Kitchen, Breakfast Bar, No Interior Steps, Kitchen Island, Pantry, 3/4 Bath Master Bdrm
    • Flooring: Carpet, Tile
    • Windows: Low Emissivity Windows, ENERGY STAR Qualified Windows, Vinyl Frame
    • Has basement: No
    Interior area
    • Total structure area: 2,604
    • Total interior livable area: 2,604 sqft

    Property

    Parking
    • Total spaces: 4
    • Parking features: Tandem Garage, RV Garage, Electric Vehicle Charging Station(s)
    • Garage spaces: 2
    • Uncovered spaces: 2
    Features
    • Stories: 1
    • Patio & porch: Covered
    • Spa features: None
    • Fencing: Block
    Lot
    • Size: 9,310 sqft
    • Features: Desert Front, Dirt Back, Auto Timer H2O Front, Irrigation Front
    Details
    • Parcel number: 50368541

    Construction

    Type & style
    • Home type: SingleFamily
    • Architectural style: Ranch
    • Property subtype: Single Family Residence
    Materials
    • Spray Foam Insulation, Stucco, Wood Frame, Blown Cellulose, Painted
    • Roof: Tile
    Condition
    • Complete Spec Home
    • Year built: 2025
    Details
    • Builder name: Lennar

    Utilities & green energy

    • Sewer: Public Sewer
    • Water: City Water
    Green energy
    • Water conservation: Tankless Ht Wtr Heat

    Community & neighborhood

    Community
    • Community features: Pickleball, Playground, Fitness Center
    Location
    • Region: Surprise
    • Subdivision: ASANTE ARTISAN DESTINY

    HOA & financial

    HOA
    • Has HOA: Yes
    • HOA fee: $174 monthly
    • Services included: Maintenance Grounds
    • Association name: Asante Artisan

    Other

    Other facts
    • Listing terms: Cash,Conventional,FHA,VA Loan
    • Ownership: Fee Simple

    Price history

    DateEventPrice
    11/25/2025Sold$685,990-1%$263/sqft
    Source: ARMLS #6930339 Report a problem
    10/23/2025Pending sale$693,040$266/sqft
    Source: ARMLS #6930339 Report a problem
    10/20/2025Price change$693,040-0.2%$266/sqft
    Source: ARMLS #6930339 Report a problem
    10/13/2025Price change$694,590-0.2%$267/sqft
    Source: ARMLS #6930339 Report a problem
    9/30/2025Listed for sale$696,090$267/sqft
    Source: Lennar Homes Report a problem

    Public tax history

    Tax history is unavailable.

    Neighborhood: 85387

    Nearby schools

    GreatSchools rating
    Schools provided by the listing agent
    • Elementary: Asante Preparatory Academy
    • Middle: Asante Preparatory Academy
    • High: Willow Canyon High School
    • District: Dysart Unified District

    Source: ARMLS. This data may not be complete. We recommend contacting the local school district to confirm school assignments for this home.

    Get a cash offer in 3 minutes
    Find out how much your home could sell for in as little as 3 minutes with a no-obligation cash offer.
    Estimated market value
    $683,500
    Get a cash offer in 3 minutes
    Find out how much your home could sell for in as little as 3 minutes with a no-obligation cash offer.
    Estimated market value
    $683,500