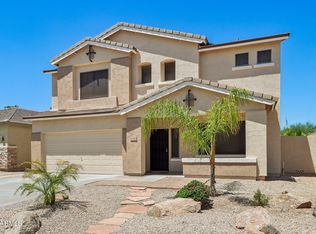
*** ATTRACTIVELY PRICED, with the seller open to reasonable offers and a flexible closing timeline. *** STUNNING 4 BED / 3 BATH / 3 CAR GARAGE HOME WITH POOL IN SURPRISE! Located in the desirable NORTHWEST RANCH community on a CUL-DE-SAC LOT with an EXTENDED DRIVEWAY, this beautifully upgraded property offers high-end finishes, versatile living spaces, and an outdoor retreat perfect for Arizona living. Northwest Ranch is one of the most popular communities in Surprise, offering immediate convenience to LOOP 303, a PLETHORA OF SHOPPING OPTIONS, local parks, and endless EATERIES just minutes away. Step inside to DUAL LIVING SPACES with NATURAL LIGHTING, WOOD STAIRS, WOOD BANISTER, and 5 1/2'' BASEBOARDS. The KITCHEN features OAK 42'' UPPER CABINETS, EPOXY COUNTERS, GRANITE COMPOSITE SINK, PANTRY, RECESSED LIGHTING, and NEW DISHWASHER plus NEW MICROWAVE. Adjacent is a HUGE LAUNDRY ROOM with WASHER & DRYER INCLUDED and COUNTERTOP WORKSPACE.
Downstairs includes a SIZEABLE BEDROOM and a fully updated bath with WALK-IN SHOWER, SINGLE VANITY, and NEW TILE FLOORING. Upstairs, the LARGE MASTER SUITE highlights a LOVELY UPDATED MASTER BATHROOM with DOUBLE SQUARE SINKS, WATERFALL BLACK FAUCETS, FARMHOUSE FIXTURES, AIKEN OVAL TUB, CUSTOM TILED WALK-IN SHOWER, PRIVATE WATER CLOSET, and LARGE WALK-IN CLOSET. The second level offers a LOFT, 2 ADDITIONAL BEDROOMS, and a SHARED BATHROOM with DOUBLE SQUARE SINKS, ANTIQUE STYLE FIVE EARTH FAUCETS, and CUSTOM TILED SHOWER.
Additional upgrades include:
NEW FLOORING THROUGHOUT (CARPET & LVP) " NEW INTERIOR WHITE PAINT " NEW TRIM & DOORS " NEW TOILETS & MIRRORS " NEW CANNED LIGHTING (KITCHEN & LIVING ROOM)
The 3 CAR GARAGE offers a SIDE SERVICE DOOR, MAIN GARAGE OPENER, GAS WATER HEATER, PERMANENT UPPER STORAGE SHELF, and CLASSY CLOSETS GARAGE CABINETS on both sides.
Enjoy outdoor living with a PEBBLE SHEEN POOL, LARGE GRASS AREA, LARGE DECK AREA, NEW ROCK LANDSCAPING, BACKYARD FLOOD LIGHTS, and PRE-DRILLED POSTS FOR FUTURE POOL FENCE INSTALL.
For sale
$549,900
16529 W SAGUARO Lane, Surprise, AZ 85388
4beds
2,534sqft
:
Get pre-qualified$3,350/mo
Single Family Residence
Built in 2003
8,020 Square Feet Lot
$548,400 Zestimate®
$217/sqft
$75/mo HOA
What's special
Pebble sheen poolFarmhouse fixturesMain garage openerVersatile living spacesNew rock landscapingCustom tiled showerLovely updated master bathroom
- 237 days |
- 851 |
- 90 |
Zillow last checked:
Listing updated:
Listed by:
Ariane Gonzales 602-418-4663,
Keller Williams, Professional Partners
Source: ARMLS,MLS#: 6955166
Facts & features
Interior
Bedrooms & bathrooms
- Bedrooms: 4
- Bathrooms: 3
- Full bathrooms: 3
Primary bedroom
- Level: Second
- Area: 257
- Dimensions: 15.10 x 17.02
Bedroom 2
- Level: Second
- Area: 143.25
- Dimensions: 13.35 x 10.73
Bedroom 3
- Level: First
- Area: 138.5
- Dimensions: 12.50 x 11.08
Bedroom 4
- Level: Second
- Area: 100.8
- Dimensions: 10.02 x 10.06
Kitchen
- Level: First
- Area: 157.31
- Dimensions: 9.21 x 17.08
Living room
- Level: First
- Area: 280.6
- Dimensions: 13.10 x 21.42
Living room
- Level: First
- Area: 252.07
- Dimensions: 14.81 x 17.02
Heating
- Electric
Cooling
- Ceiling Fan(s)
Appliances
- Included: Dryer, Washer, Refrigerator, Built-in Microwave, Dishwasher, Disposal, Electric Range, Electric Oven, Electric Cooktop, Built-In Electric Oven
- Laundry: Inside
Features
- Pantry, Non-laminate Counter, High Speed Internet, Double Vanity, Upstairs, Eat-in Kitchen, 9+ Flat Ceilings, Vaulted Ceiling(s), Kitchen Island, Full Bth Master Bdrm, Separate Shwr & Tub
- Flooring: Carpet, Vinyl, Tile
- Windows: Screens, Double Pane Windows
- Has basement: No
- Has fireplace: No
Interior area
- Total structure area: 2,534
- Total interior livable area: 2,534 sqft
Video & virtual tour
Property
Parking
- Total spaces: 6
- Parking features: Garage Door Opener, Extended Length Garage, Attch'd Gar Cabinets
- Garage spaces: 3
- Uncovered spaces: 3
Features
- Stories: 2
- Patio & porch: Covered Deck, Covered, Patio
- Exterior features: Balcony
- Has private pool: Yes
- Pool features: Outdoor Pool
- Spa features: None
- Fencing: Back Yard
Lot
- Size: 8,020 Square Feet
- Features: North/South Exposure, Desert Front, Cul-De-Sac, Gravel/Stone Front, Gravel/Stone Back, Grass Back, Auto Timer H2O Front, Auto Timer H2O Back
Details
- Parcel number: 50910046
Construction
Type & style
- Home type: SingleFamily
- Architectural style: Ranch
- Property subtype: Single Family Residence
Materials
- Stucco, Wood Frame, Painted
- Foundation: Slab, Pillar/Post/Pier
- Roof: Tile
Condition
- Year built: 2003
Details
- Builder name: HACIENDA BUILDERS
Utilities & green energy
- Sewer: Public Sewer
- Water: City Water
Community & HOA
Community
- Features: Playground, Biking/Walking Path
- Subdivision: NORTHWEST RANCH UNIT 2 PHASE G
HOA
- Has HOA: Yes
- Services included: Maintenance Grounds
- HOA fee: $75 monthly
- HOA name: City Property
- HOA phone: 602-437-4777
Location
- Region: Surprise
Financial & listing details
- Price per square foot: $217/sqft
- Tax assessed value: $417,700
- Annual tax amount: $2,052
- Date on market: 12/6/2025
- Cumulative days on market: 237 days
- Listing terms: Cash,Conventional,FHA,VA Loan
- Ownership: Fee Simple
- Road surface type: Asphalt
Estimated market value
$548,400
$521,000 - $576,000
$2,750/mo
Price history
| Date | Event | Price |
|---|---|---|
| 5/19/2026 | Listed for sale | $549,900$217/sqft |
Source:  ARMLS #6955166 Report a problem ARMLS #6955166 Report a problem | ||
| 4/21/2026 | Contingent | $549,900$217/sqft |
Source: ARMLS #6955166 Report a problem | ||
| 4/16/2026 | Price change | $549,900-3.4%$217/sqft |
Source: ARMLS #6955166 Report a problem | ||
| 2/12/2026 | Price change | $569,500-1.7%$225/sqft |
Source: ARMLS #6955166 Report a problem | ||
| 12/6/2025 | Listed for sale | $579,500+31.7%$229/sqft |
Source: ARMLS #6955166 Report a problem | ||
| 4/9/2021 | Sold | $440,000+3.6%$174/sqft |
Source: ARMLS #6198598 Report a problem | ||
| 3/1/2021 | Pending sale | $424,900$168/sqft |
Source: My Home Group Real Estate #6198598 Report a problem | ||
| 2/25/2021 | Listed for sale | $424,900+70%$168/sqft |
Source: My Home Group Real Estate #6198598 Report a problem | ||
| 2/24/2017 | Sold | $249,900$99/sqft |
Source: ARMLS #5534002 Report a problem | ||
| 1/18/2017 | Pending sale | $249,900$99/sqft |
Source: CENTURY 21 Northwest Realty #5534002 Report a problem | ||
| 12/8/2016 | Listed for sale | $249,900+21.9%$99/sqft |
Source: Century 21 Northwest #5534002 Report a problem | ||
| 4/15/2014 | Sold | $205,000+2.6%$81/sqft |
Source: Public Record Report a problem | ||
| 3/12/2014 | Listed for sale | $199,900+19.4%$79/sqft |
Source: Arizona Foothills Realty, Inc. #5082925 Report a problem | ||
| 5/13/2011 | Sold | $167,470-26.8%$66/sqft |
Source: Public Record Report a problem | ||
| 1/13/2004 | Sold | $228,820$90/sqft |
Source: Public Record Report a problem | ||
Public tax history
| Year | Property taxes | Tax assessment |
|---|---|---|
| 2025 | $1,609 -0.3% | $41,770 -9.5% |
| 2024 | $1,614 +1.4% | $46,130 +132.4% |
| 2023 | $1,592 -6.2% | $19,846 -29.7% |
| 2022 | $1,698 -4.4% | $28,220 +9.8% |
| 2021 | $1,776 +2.7% | $25,700 +6.6% |
| 2020 | $1,729 +2% | $24,110 +5.4% |
| 2019 | $1,695 | $22,880 +6.6% |
| 2018 | $1,695 +5% | $21,470 +11.5% |
| 2017 | $1,613 +12% | $19,260 +3.5% |
| 2016 | $1,441 -3.1% | $18,610 +3.6% |
| 2015 | $1,486 | $17,970 +21.8% |
| 2014 | -- | $14,750 +26.8% |
| 2013 | -- | $11,630 -2.9% |
| 2012 | -- | $11,980 -10.6% |
| 2011 | -- | $13,400 -11.8% |
| 2010 | -- | $15,200 -31.1% |
| 2009 | -- | $22,070 -19.2% |
| 2008 | -- | $27,300 +7.3% |
| 2007 | -- | $25,450 +55.2% |
| 2006 | -- | $16,400 +4.8% |
| 2005 | -- | $15,650 +325.3% |
| 2004 | -- | $3,680 +48.4% |
| 2003 | -- | $2,480 |
Find assessor info on the county website
Monthly payment
Est. payment
Payment breakdown
Explore the cost of this home by adjusting the details. Changes won't be saved.Climate risks
Neighborhood: 85388
Nearby schools
GreatSchools rating
- 8/10Cimarron Springs Middle SchoolGrades: 6-8Distance: 0.7 mi
- 6/10Willow Canyon High SchoolGrades: 7-12Distance: 1.9 mi
- 7/10Western Peaks Elementary SchoolGrades: PK-4Distance: 2 mi
Schools provided by the listing agent
- Elementary: Cimarron Springs Middle School
- Middle: Cimarron Springs Middle School
- High: Willow Canyon High School
- District: Dysart Unified District
Source: ARMLS. This data may not be complete. We recommend contacting the local school district to confirm school assignments for this home.
- $369,7003 bd2 ba2.1k sqft16523 W Saguaro Ln, Surprise, AZ 85388Off Market
- $361,200-- bd2 ba1.6k sqft16535 W Saguaro Ln, Surprise, AZ 85388Off Market
- $361,1003 bd2 ba1.8k sqft16552 W Carmen Dr, Surprise, AZ 85388Off Market
- $405,0003 bd2 ba1.6k sqft16517 W Saguaro Ln, Surprise, AZ 85388Off Market

- $410,6003 bd2 ba1.8k sqft16540 W Carmen Dr, Surprise, AZ 85388Off Market
- $373,4004 bd2 ba1.8k sqft16558 W Carmen Dr, Surprise, AZ 85388Off Market
- $447,3004 bd3 ba2.7k sqft16534 W Carmen Dr, Surprise, AZ 85388Sold
- $439,4003 bd2 ba1.8k sqft16528 W Carmen Dr, Surprise, AZ 85388Off Market
A local agent can set up tours, give advice and negotiate with sellers.
Similar homes
- $585,0005 bd3 ba3.4k sqft17646 W STATLER Drive, Surprise, AZ 85388For Sale
 MLS ID #6968492, Sandra Michel, HomeSmart. ARMLS
 - $563,0003 bd3 ba2.5k sqft16180 N 158TH Avenue, Surprise, AZ 85374For Sale
 MLS ID #6989250, Linda M Watts, EXIT Realty Living Legacy. ARMLS
 - $439,0005 bd3 ba2.4k sqft17611 W CALAVAR Road, Surprise, AZ 85388For Sale
 MLS ID #7056223, Richard Harless, AZ Flat Fee. ARMLS
 - $469,9005 bd3 ba2.7k sqft12634 N 148TH Court, Surprise, AZ 85379For Sale
 MLS ID #7057904, Amy Marquez, West USA Realty. ARMLS
 - $630,0005 bd3 ba2.8k sqft18759 W YUCATAN Drive, Surprise, AZ 85388For SaleMLS ID #7041673, Taylor Jobe, Fathom Realty Elite. ARMLS
- $450,0004 bd3 ba2.2k sqft15163 W ANDORA Street, Surprise, AZ 85379For SaleMLS ID #7036629, George Laughton, EveryPlace. ARMLS
- $399,9003 bd2 ba1.5k sqft15727 N 162ND Lane, Surprise, AZ 85374For SaleMLS ID #7058848, Angie Rodriguez, eXp Realty. ARMLS
- $559,9994 bd4 ba3.3k sqft14369 W WETHERSFIELD Road, Surprise, AZ 85379For SaleMLS ID #6985084, Brittany Greathouse, West USA Realty. ARMLS
- $485,0003 bd3 ba2.5k sqft12172 N 150TH Lane, Surprise, AZ 85379For SaleMLS ID #7032418, Becky Garcia, eXp Realty. ARMLS
- $524,9995 bd3 ba3k sqft16987 W RED BIRD Road, Surprise, AZ 85387For SaleMLS ID #7040306, Melissa J Twitchell, eXp Realty. ARMLS
- $550,0004 bd3 ba2.4k sqft8242 W MELINDA Lane, Peoria, AZ 85382For SaleMLS ID #7036892, Michelle Dryden, AZREAPM. ARMLS
- $486,5554 bd3 ba2.1k sqft14656 W VALENTINE Street, Surprise, AZ 85379For SaleMLS ID #7007370, Lori Damanti, Century 21 Northwest. ARMLS
- $579,9004 bd2 ba2.1k sqft7757 W RUE DE LAMOUR --, Peoria, AZ 85381For SaleMLS ID #7048031, Richard Tichy, Empire Realty Group. ARMLS
- $569,9004 bd3 ba2.3k sqft10594 W LONE CACTUS Drive, Peoria, AZ 85382For SaleMLS ID #7026119, Andrea Madison, Keller Williams, Professional Partners. ARMLS
- $519,0003 bd3 ba2.3k sqft12644 W NOGALES Drive, Sun City West, AZ 85375For SaleMLS ID #7057614, Patrick Halpine, My Home Group Real Estate. ARMLS
- $575,0004 bd2 ba2.1k sqft267 S 169TH Drive, Goodyear, AZ 85338For SaleMLS ID #7048484, George Laughton, EveryPlace. ARMLS
- $550,0005 bd3 ba3k sqft15985 W BARTLETT Avenue, Goodyear, AZ 85338For SaleMLS ID #7047213, Marian Edwards, Capital West Homes Realty LLC. ARMLS
- $524,9995 bd3 ba2.2k sqft13642 W DESERT MOON Way, Peoria, AZ 85383For SaleMLS ID #7034223, George Laughton, EveryPlace. ARMLS
- $525,0005 bd3 ba2.2k sqft13523 W BRILES Road, Peoria, AZ 85383For SaleMLS ID #7034005, Danielle L Dror, West USA Realty. ARMLS
- $650,0004 bd2 ba2.5k sqft15310 N 80TH Lane, Peoria, AZ 85381For SaleMLS ID #7051514, Heather Bowen, Howe Realty. ARMLS
