**Absolute Showstopper Meets Resort-Style Living in this non age-restricted community!**
Welcome to your dream home! Priced to sell, this home immediately impresses with gorgeous curb appeal, featuring mature landscaping and a stunning stone elevation. Situated next to a large open desert space, you'll enjoy incredible privacy from southwest neighbors. Plus, enjoy massive value from day one with a **$33,000 OWNED SOLAR** system for ultra-low monthly electric bills!
**Interior Highlights & Upgrades**
* **Modern Downstairs Living:** Step inside to discover brand-new plank tile flooring accented by new 4-inch baseboards, a newly updated powder room, and a cozy living room anchored by a gas fireplace with a stunning new stone backsplash. * **Gourmet Kitchen:** A highly functional space featuring all-new kitchen appliances, a brand-new sink, and an absolutely enormous walk-in pantry.
* **Functional Design:** A brand-new mudroom adds the perfect touch of daily organization right where you need it.
* **Spacious Upstairs Retreat:** Cozy carpet throughout the upper living areas leads to generously sized rooms, including a secondary bedroom that boasts a huge walk-in closet.
* **Luxurious Primary Suite:** An incredibly large and roomy primary bedroom awaits! The en-suite bath is a true spa experience, featuring a beautiful glass snail shower with a gorgeous tile backsplash and a massive walk-in closet.
**Your $60K Resort Backyard Oasis**
Get ready for some of the best sunsets you will ever see! This spectacular backyard is an entertainer's absolute dream:
* **Spectacular Pool & Spa:** Unwind in the brand-new pool featuring a cascading waterfall and a relaxing hot tub, all surrounded by an elegant travertine patio.
* **Outdoor Entertaining:** Host gatherings with ease using the built-in gas BBQ, gather around the cozy gas firepit, and enjoy the lush, low-maintenance artificial grass.
* **Patio Perks:** Pick fresh fruit from 3 mature, producing citrus trees, and enjoy the ultimate outdoor living room--the giant flat-screen TV under the covered patio conveys with the home!
**Ultimate Space & Storage**
Need room for vehicles and gear? Head down to the **3-car tandem garage**, beautifully equipped with built-in garage cabinets and plenty of heavy-duty overhead storage.
**Unbeatable Quiet Location**
Enjoy the absolute best of both worlds! This home is wonderfully nice and quiet, providing a serene environment, yet you are perfectly situated just a few short minutes away from the freeway to get anywhere in town quickly.
Packed with value, high-end upgrades, and an unmatched backyard retreat.
For sale
Price cut: $11.5K (9/2)
$488,000
12644 W NOGALES Drive, Sun City West, AZ 85375
4beds
2,355sqft
Single Family Residence
Built in 2018
5,404 Square Feet Lot
$-- Zestimate®
$207/sqft
$101/mo HOA
What's special
- 40 days
- 892
- 61
Likely to sell faster than
Zillow last checked:
Listing updated:
Listed by:
Patrick Halpine 623-693-1674,
My Home Group Real Estate
Source: ARMLS,MLS#: 7057614
Facts & features
Interior
Bedrooms & bathrooms
- Bedrooms: 4
- Bathrooms: 3
- Full bathrooms: 2
- 1/2 bathrooms: 1
Heating
- Natural Gas
Cooling
- HVAC SEER Rating, Central Air
Appliances
- Included: Dryer, Washer, Gas Stub for Range, Refrigerator, Built-in Microwave, Dishwasher, Disposal, Gas Range, Gas Oven
- Laundry: Inside
Features
- Pantry, Non-laminate Counter, High Speed Internet, Granite Counters, Double Vanity, Upstairs, Eat-in Kitchen, 9+ Flat Ceilings, Kitchen Island, Full Bth Master Bdrm
- Flooring: Carpet, Tile
- Windows: Low Emissivity Windows, Double Pane Windows, ENERGY STAR Qualified Windows, Vinyl Frame
- Has basement: No
- Has fireplace: No
Interior area
- Total structure area: 2,355
- Total interior livable area: 2,355 sqft
Property
Parking
- Total spaces: 7
- Parking features: Tandem Garage, Garage Door Opener, Direct Access, Attch'd Gar Cabinets
- Garage spaces: 3
- Uncovered spaces: 4
Features
- Stories: 2
- Patio & porch: Covered, Patio
- Exterior features: Built-in Barbecue
- Has spa: Yes
- Spa features: Heated, Private
- Fencing: Block
- Has view: Yes
- View description: Desert, Mountain(s)
Lot
- Size: 5,404 Square Feet
- Features: Borders Common Area, Corner Lot, Desert Back, Desert Front, Synthetic Grass Back, Irrigation Front, Irrigation Back
Details
- Parcel number: 50356080
Construction
Type & style
- Home type: SingleFamily
- Architectural style: Other
- Property subtype: Single Family Residence
Materials
- Stucco, Wood Frame, Blown Cellulose, Painted
- Roof: Tile
Condition
- Year built: 2018
Details
- Builder name: AV Homes
- Warranty included: Yes
Utilities & green energy
- Sewer: Private Sewer
- Water: Pvt Water Company
Community & HOA
Community
- Features: Playground, Biking/Walking Path
- Subdivision: SUNLEYA
HOA
- Has HOA: Yes
- Services included: Maintenance Grounds
- HOA fee: $101 monthly
- HOA name: Sunleya HOA
- HOA phone: 602-957-9191
Location
- Region: Sun City West
Financial & listing details
- Price per square foot: $207/sqft
- Tax assessed value: $411,200
- Annual tax amount: $2,229
- Date on market: 7/24/2026
- Cumulative days on market: 41 days
- Listing terms: Cash,Conventional,1031 Exchange,FHA,VA Loan
- Ownership: Fee Simple
Estimated market value
Not available
Estimated sales range
Not available
Not available
Price history
| Date | Event | Price |
|---|---|---|
| 9/2/2026 | Price change | $488,000-2.3%$207/sqft |
Source:  ARMLS #7057614 Report a problem ARMLS #7057614 Report a problem | ||
| 8/25/2026 | Price change | $499,500-1.9%$212/sqft |
Source: ARMLS #7057614 Report a problem | ||
| 8/18/2026 | Price change | $509,000-1.9%$216/sqft |
Source: ARMLS #7057614 Report a problem | ||
| 7/23/2026 | Listed for sale | $519,000+81.5%$220/sqft |
Source: ARMLS #7057614 Report a problem | ||
| 5/10/2019 | Sold | $285,990$121/sqft |
Source: ARMLS #5882813 Report a problem | ||
Public tax history
| Year | Property taxes | Tax assessment |
|---|---|---|
| 2025 | $1,356 +2.3% | $41,120 -3.5% |
| 2024 | $1,325 -2.8% | $42,630 +113.7% |
| 2023 | $1,363 -33.4% | $19,951 -32% |
| 2022 | $2,046 -1.6% | $29,320 +11.4% |
| 2021 | $2,078 +222.4% | $26,310 +6.9% |
| 2020 | $645 +5.2% | $24,620 +244.8% |
| 2019 | $613 | $7,140 |
Find assessor info on the county website
Monthly payment
Est. payment
Payment breakdown
Explore the cost of this home by adjusting the details. Changes won't be saved.Climate risks
Neighborhood: 85375
Nearby schools
Schools provided by the listing agent
- Elementary: Zuni Hills Elementary School
- Middle: Liberty High School
- High: Liberty High School
- District: Peoria Unified School District
Source: ARMLS. This data may not be complete. We recommend contacting the local school district to confirm school assignments for this home.
- $467,4004 bd3 ba2.1k sqft12629 Nogales, Sun City West, AZ 85375Off Market
- $440,1003 bd2 ba2.1k sqft12636 W Nogales Dr, Sun City West, AZ 85375Off Market

- $419,100-- bd3 ba1.8k sqft12637 W Junipero Ct, Sun City, AZ 85375Off Market
- $428,3004 bd3 ba1.8k sqft12624 W Nogales Dr, Sun City West, AZ 85375Off Market

Similar homes
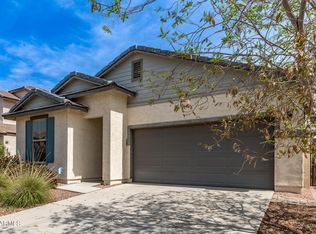
- $430,0003 bd3 ba1.8k sqft23275 N 126TH Drive, Sun City West, AZ 85375For Sale
 MLS ID #7006264, Tricia Costa, Real Broker. ARMLS
 - $564,9004 bd3 ba2.2k sqft13161 W AVENIDA DEL REY --, Peoria, AZ 85383For Sale
 MLS ID #7074361, John C Avery, 1912 Realty. ARMLS
 - $499,9994 bd3 ba2.8k sqft16322 N 171ST Drive, Surprise, AZ 85388For Sale
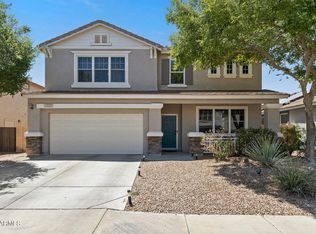 MLS ID #7074724, George Laughton, EveryPlace. ARMLS
 - $525,0005 bd4 ba2.9k sqft12128 W COUNTRY CLUB Trail, Sun City, AZ 85373For Sale
 MLS ID #7000627, Ashley Hutson, eXp Realty. ARMLS
