Enjoy the benefits of owned solar with an average electric bill of only $50 per month.
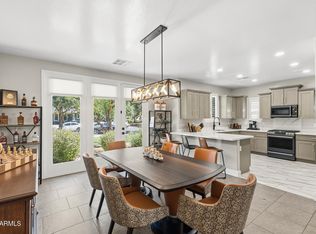
This beautifully maintained 3-bed, 2.5-bath Marley Park home blends comfort, style, and easy entertaining. Built in 2017 with 1,895 sq ft, it features an open floor plan, custom garage cabinets, plantation shutters, and a striking gas fireplace. The kitchen's oversized island is perfect for cooking and gathering. A flexible office/4th bedroom with barn doors adds privacy. Outside, enjoy a paver patio, outdoor fireplace, and upgraded landscaping. Marley Park offers parks, pools, a clubhouse, and year-round events. for morning coffeee, weekend barbecues, or evenings spent entertaining under the stars. Plus, the owner-owned solar system provides an added bonus, with apporoximately $900=$1,000 in annual savings.
Lliving in Marley Park means enjoying more than just a beautiful home. Residents have access to the 20 neighborhood parks, Heritage Club, two community pools, a splash pad, and an abundance of community and family-friendly events throughout the year. Conveniently located shopping and entertainment in the Prasada area. Come see why Marley Park living feels like home!
For sale
$459,900
14350 W BLOOMFIELD Road, Surprise, AZ 85379
3beds
1,895sqft
Single Family Residence
Built in 2017
6,360 Square Feet Lot
$-- Zestimate®
$243/sqft
$163/mo HOA
What's special
Striking gas fireplaceOutdoor fireplaceOpen floor planUpgraded landscapingCustom garage cabinetsPlantation shuttersPaver patio
- 9 days
- 140
- 9
Likely to sell faster than
Zillow last checked:
Listing updated:
Listed by:
Sean McKamie 612-910-1501,
HomeSmart,
Richard Baird 480-220-6984,
HomeSmart
Source: ARMLS,MLS#: 7072543
Facts & features
Interior
Bedrooms & bathrooms
- Bedrooms: 3
- Bathrooms: 3
- Full bathrooms: 2
- 1/2 bathrooms: 1
Heating
- Natural Gas
Cooling
- Central Air
Appliances
- Included: Built-in Microwave, Dishwasher, Gas Oven, Gas Cooktop
- Laundry: Inside
Features
- Granite Counters, Breakfast Bar, 9+ Flat Ceilings, 3/4 Bath Master Bdrm
- Has basement: No
- Number of fireplaces: 1
- Fireplace features: Exterior Fireplace, Living Room, Gas
Interior area
- Total structure area: 1,895
- Total interior livable area: 1,895 sqft
Property
Parking
- Total spaces: 4
- Parking features: Attached
- Attached garage spaces: 2
- Uncovered spaces: 2
Features
- Stories: 1
- Exterior features: Other
- Spa features: None
- Fencing: Block
Lot
- Size: 6,360 Square Feet
- Features: Desert Front, Synthetic Grass Back, Auto Timer H2O Front, Auto Timer H2O Back
Details
- Parcel number: 50199115
Construction
Type & style
- Home type: SingleFamily
- Property subtype: Single Family Residence
Materials
- Stucco, Wood Frame, Stone
- Roof: Tile
Condition
- Year built: 2017
Details
- Builder name: Ashton Woods
Utilities & green energy
- Sewer: Public Sewer
- Water: City Water
Green energy
- Energy efficient items: Solar Panels
Community & HOA
Community
- Features: Pool
- Subdivision: MARLEY PARK PARCELS 17 AND 18
HOA
- Has HOA: Yes
- Services included: Maintenance Grounds
- HOA fee: $163 monthly
- HOA name: Marley Park
- HOA phone: 623-466-8820
Location
- Region: Surprise
Financial & listing details
- Price per square foot: $243/sqft
- Tax assessed value: $393,700
- Annual tax amount: $2,142
- Date on market: 8/25/2026
- Cumulative days on market: 6 days
- Listing terms: Cash,Conventional,1031 Exchange,FHA,VA Loan
- Ownership: Fee Simple
- Road surface type: Asphalt
Estimated market value
Not available
Estimated sales range
Not available
Not available
Price history
| Date | Event | Price |
|---|---|---|
| 8/28/2026 | Listed for sale | $459,900-5.2%$243/sqft |
Source:  ARMLS #7072543 Report a problem ARMLS #7072543 Report a problem | ||
| 1/14/2022 | Sold | $485,000+1.1%$256/sqft |
Source: ARMLS #6310993 Report a problem | ||
| 12/6/2021 | Pending sale | $479,900$253/sqft |
Source: ARMLS Broker 259 - My Home Group RE #6310993 Report a problem | ||
| 12/6/2021 | Contingent | $479,900$253/sqft |
Source: ARMLS #6310993 Report a problem | ||
| 11/26/2021 | Price change | $479,900-2%$253/sqft |
Source: ARMLS #6310993 Report a problem | ||
| 11/11/2021 | Price change | $489,900-2%$259/sqft |
Source: ARMLS #6310993 Report a problem | ||
| 10/29/2021 | Listed for sale | $499,900+81.5%$264/sqft |
Source: ARMLS #6310993 Report a problem | ||
| 9/28/2017 | Sold | $275,440$145/sqft |
Source: Public Record Report a problem | ||
Public tax history
| Year | Property taxes | Tax assessment |
|---|---|---|
| 2025 | $1,516 -0.3% | $39,370 -7.9% |
| 2024 | $1,521 +1.4% | $42,750 +128.6% |
| 2023 | $1,500 -31.1% | $18,699 -32.3% |
| 2022 | $2,178 -0.5% | $27,620 +7.3% |
| 2021 | $2,190 -4.7% | $25,750 +4.4% |
| 2020 | $2,297 +7.8% | $24,670 +9.5% |
| 2019 | $2,132 | $22,530 +279.3% |
| 2018 | $2,132 +3062.5% | $5,940 +942.1% |
| 2017 | $67 +4.2% | $570 +5.6% |
| 2016 | $65 | $540 |
Find assessor info on the county website
Monthly payment
Est. payment
Payment breakdown
Explore the cost of this home by adjusting the details. Changes won't be saved.Climate risks
Neighborhood: 85379
Nearby schools
Schools provided by the listing agent
- Elementary: Marley Park Elementary
- Middle: Marley Park Elementary
- High: Dysart High School
- District: Dysart Unified District
Source: ARMLS. This data may not be complete. We recommend contacting the local school district to confirm school assignments for this home.
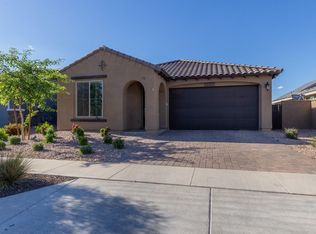
- $416,0003 bd2 ba1.6k sqft14342 W Bloomfield Rd, Surprise, AZ 85379Off Market
- $532,800-- bd3 ba1.9k sqft14358 W Bloomfield Rd, Surprise, AZ 85379Off Market
- $498,5003 bd3 ba1.8k sqft14334 W Bloomfield Rd, Surprise, AZ 85379Off Market
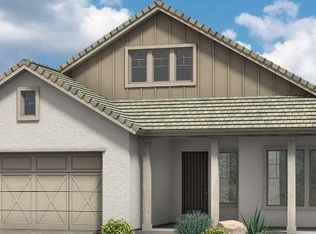
- $538,3004 bd3 ba2.6k sqft14343 W Via Del Oro, Surprise, AZ 85379Off Market
Similar homes
- $464,9003 bd2 ba2.4k sqft15847 W SHAW BUTTE Drive, Surprise, AZ 85379For Sale
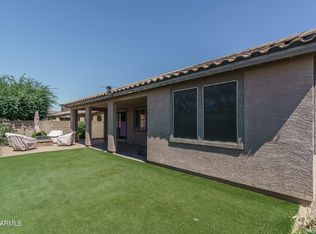 MLS ID #7026760, Beth M Rider, Keller Williams Arizona Realty. ARMLS
 - $486,5554 bd3 ba2.1k sqft14656 W VALENTINE Street, Surprise, AZ 85379For Sale
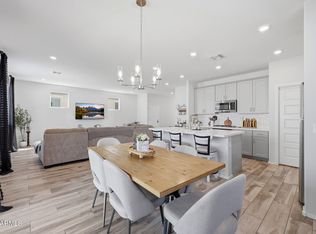 MLS ID #7007370, Lori Damanti, Century 21 Northwest. ARMLS
 - $525,0003 bd3 ba2.5k sqft14580 W EUGENE Terrace, Surprise, AZ 85379For Sale
 MLS ID #7065651, Matt M Perfette, Jason Mitchell Real Estate. ARMLS
 - $429,0004 bd3 ba2.2k sqft15163 W ANDORA Street, Surprise, AZ 85379For Sale
 MLS ID #7036629, George Laughton, EveryPlace. ARMLS
