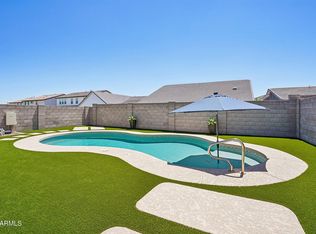
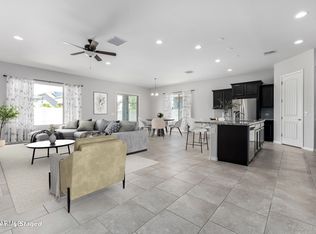
Beautifully maintained 3-bedroom, 2-bath home in Zanjero Trails featuring charming curb appeal and a thoughtfully designed interior with a modern neutral color palette. The inviting great room layout creates an open space filled with natural light and a sliding glass door that leads to the backyard. The stylish kitchen showcases white cabinetry, granite countertops, a center island, stainless steel appliances, and pendant lighting. Refrigerator is included! The spacious primary suite offers a private en suite bathroom with a separate shower and soaking tub, dual sinks, and a walk-in closet. Additional bedrooms feature ceiling fans and neutral finishes. Outside, enjoy a crisp and meticulously maintained backyard with gravel, pavers, artificial turf, and a covered patio with a ceiling fan and extended paver seating area. A convenient paver walkway provides easy access from the backyard to the front gate and trash area. Additional features include tankless water heater,soft water, and an R/O. This exceptionally clean home is move-in ready!
For sale
$450,000
18828 W PALO VERDE Drive, Litchfield Park, AZ 85340
3beds
1,837sqft
Single Family Residence
Built in 2022
5,379 Square Feet Lot
$-- Zestimate®
$245/sqft
$84/mo HOA
What's special
Modern neutral color paletteInviting great room layoutPrivate en suite bathroomCharming curb appealCenter islandWhite cabinetryNeutral finishes
- 6 days
- 147
- 10
Likely to sell faster than
Zillow last checked:
Listing updated:
Listed by:
Beth M Rider 602-315-8749,
Keller Williams Arizona Realty
Source: ARMLS,MLS#: 7072149
Facts & features
Interior
Bedrooms & bathrooms
- Bedrooms: 3
- Bathrooms: 2
- Full bathrooms: 2
Heating
- Heat Pump
Cooling
- Central Air, Ceiling Fan(s)
Appliances
- Included: Water Softener Owned, Reverse Osmosis, Built-in Microwave, Dishwasher, Disposal, Gas Oven
- Laundry: Inside
Features
- High Speed Internet, Granite Counters, Double Vanity, Eat-in Kitchen, Breakfast Bar, Kitchen Island, Pantry, Separate Shwr & Tub
- Flooring: Carpet, Tile
- Has basement: No
- Has fireplace: No
Interior area
- Total structure area: 1,837
- Total interior livable area: 1,837 sqft
Property
Parking
- Total spaces: 4
- Parking features: Garage Door Opener, Direct Access
- Garage spaces: 2
- Uncovered spaces: 2
Features
- Stories: 1
- Patio & porch: Covered
- Spa features: None
- Fencing: Block
- Has view: Yes
- View description: Mountain(s)
Lot
- Size: 5,379 Square Feet
- Features: Desert Front, Synthetic Grass Back
Details
- Parcel number: 50232056
Construction
Type & style
- Home type: SingleFamily
- Property subtype: Single Family Residence
Materials
- Stucco, Wood Frame, Painted
- Roof: Tile
Condition
- Year built: 2022
Details
- Builder name: BEAZER
Utilities & green energy
- Sewer: Public Sewer
- Water: City Water
Green energy
- Water conservation: Tankless Ht Wtr Heat
Community & HOA
Community
- Features: Playground, Biking/Walking Path
- Security: Security System Owned
- Subdivision: ZANJERO TRAILS INFRASTRUCTURE PHASE 1C PARCEL 36 P
HOA
- Has HOA: Yes
- Services included: Maintenance Grounds
- HOA fee: $252 quarterly
- HOA name: zanjeri trails
- HOA phone: 480-921-7500
Location
- Region: Litchfield Park
Financial & listing details
- Price per square foot: $245/sqft
- Tax assessed value: $366,200
- Annual tax amount: $2,255
- Date on market: 8/27/2026
- Listing terms: Cash,Conventional,1031 Exchange,FHA,VA Loan
- Ownership: Fee Simple
Estimated market value
Not available
Estimated sales range
Not available
Not available
Price history
| Date | Event | Price |
|---|---|---|
| 8/27/2026 | Listed for sale | $450,000-4.4%$245/sqft |
Source:  ARMLS #7072149 Report a problem ARMLS #7072149 Report a problem | ||
| 9/29/2022 | Sold | $470,884$256/sqft |
Source: Public Record Report a problem | ||
Public tax history
| Year | Property taxes | Tax assessment |
|---|---|---|
| 2025 | $1,380 +3.4% | $36,620 -9.3% |
| 2024 | $1,334 +3.5% | $40,380 +139.2% |
| 2023 | $1,289 +784% | $16,878 +1874% |
| 2022 | $146 -47.9% | $855 |
| 2021 | $280 +95.5% | $855 -71.8% |
| 2020 | $143 | $3,030 |
Find assessor info on the county website
Monthly payment
Est. payment
Payment breakdown
Explore the cost of this home by adjusting the details. Changes won't be saved.Climate risks
Neighborhood: 85340
Nearby schools
Schools provided by the listing agent
- Elementary: Dreaming Summit Elementary
- Middle: Western Sky Middle School
- High: Canyon View High School
- District: Litchfield Elementary District
Source: ARMLS. This data may not be complete. We recommend contacting the local school district to confirm school assignments for this home.
- $433,700-- bd-- ba1.9k sqft18834 W Palo Verde Dr, Litchfield Park, AZ 85340Off Market
- $482,300-- bd-- ba2.9k sqft18822 W Palo Verde Dr, Litchfield Park, AZ 85340Off Market
- $430,500-- bd-- ba1.9k sqft18816 W Palo Verde Dr, Litchfield Park, AZ 85340Off Market
- $498,800-- bd-- ba-- sqft18840 W Palo Verde Dr, Litchfield Park, AZ 85340Off Market
Similar homes
- $444,9003 bd2 ba1.9k sqft19341 W ANNIKA Drive, Litchfield Park, AZ 85340For Sale
 MLS ID #7043061, Brandon Robben, Arizona Network Realty. ARMLS
 - $495,0003 bd2 ba1.8k sqft19749 W ROMA Avenue, Litchfield Park, AZ 85340For Sale
 MLS ID #7066781, Becky Garcia, eXp Realty. ARMLS
 - $439,9004 bd2 ba1.9k sqft19933 W TURNEY Avenue, Litchfield Park, AZ 85340For Sale
 MLS ID #7033767, Beth M Rider, Keller Williams Arizona Realty. ARMLS
 - $559,0004 bd3 ba2.6k sqft18926 W SOLANO Drive, Litchfield Park, AZ 85340For Sale
 MLS ID #7054807, Gregory R Janis, Redfin Corporation. ARMLS
