Why wait for a new build when you can move right into this beautifully upgraded 3-bedroom, 3-bath home in Litchfield Park with stunning White Tank Mountain views? The open-concept floor plan features a spacious great room, formal dining area and stylish kitchen with quartz countertops, painted linen cabinetry, subway tile backsplash, pendant lighting and built-in appliances. The private primary suite offers a spa-like bath with dual sinks, soaking tub, walk-in shower and two walk-in closets. Upgraded tile and two-tone paint add a polished finish throughout. Step outside to your own private retreat with a sparkling pool, and plenty of room to entertain. Conveniently located near Luke Air Force Base, parks, dining, shopping, EV charging station included.
For sale
$575,000
5316 N 190TH Drive, Litchfield Park, AZ 85340
3beds
2,111sqft
Single Family Residence
Built in 2018
7,800 Square Feet Lot
$-- Zestimate®
$272/sqft
$84/mo HOA
What's special
Sparkling poolOpen-concept floor planPrivate primary suitePrivate retreatTwo-tone paintFormal dining areaSubway tile backsplash
- 20 days |
- 753 |
- 76 |
Likely to sell faster than
Zillow last checked:
Listing updated:
Listed by:
Megan Haynes 602-885-1559,
Realty ONE Group
Source: ARMLS,MLS#: 7060470
Facts & features
Interior
Bedrooms & bathrooms
- Bedrooms: 3
- Bathrooms: 3
- Full bathrooms: 3
Heating
- Forced Air, Mini Split, Natural Gas
Cooling
- Central Air, Ceiling Fan(s), Mini Split
Appliances
- Included: Dryer, Washer, Water Softener Owned, Refrigerator, Built-in Microwave, Dishwasher, Disposal, Gas Cooktop, Built-In Electric Oven
- Laundry: Inside, Gas Dryer Hookup
Features
- Pantry, Quartz Countertops, Double Vanity, Eat-in Kitchen, 9+ Flat Ceilings, Kitchen Island, Full Bth Master Bdrm, Separate Shwr & Tub
- Flooring: Tile
- Windows: Screens, Double Pane Windows, Vinyl Frame
- Has basement: No
- Number of fireplaces: 1
- Fireplace features: Exterior Fireplace, Free Standing
Interior area
- Total structure area: 2,111
- Total interior livable area: 2,111 sqft
Property
Parking
- Total spaces: 5
- Parking features: Attached, RV Gate, Garage Door Opener, Temp Controlled, Electric Vehicle Charging Station(s)
- Attached garage spaces: 3
- Uncovered spaces: 2
Features
- Stories: 1
- Patio & porch: Covered
- Exterior features: Rain Gutters, Other
- Has private pool: Yes
- Pool features: Variable Speed Pump, Outdoor Pool
- Spa features: None
- Fencing: Block
- Has view: Yes
- View description: Mountain(s)
Lot
- Size: 7,800 Square Feet
- Features: East/West Exposure, Desert Back, Desert Front, Synthetic Grass Back, Auto Timer H2O Front, Auto Timer H2O Back, Irrigation Front, Irrigation Back
Details
- Additional structures: Gazebo
- Parcel number: 50228894
Construction
Type & style
- Home type: SingleFamily
- Property subtype: Single Family Residence
Materials
- Stucco, Wood Frame, Painted
- Foundation: Slab
- Roof: Tile
Condition
- Year built: 2018
Details
- Builder name: Geehan
Utilities & green energy
- Electric: 220 Volts in Kitchen
- Sewer: Private Sewer
- Water: Pvt Water Company
Community & HOA
Community
- Features: Playground, Biking/Walking Path
- Subdivision: ZANJERO TRAILS INFRASTRUCTURE PHASE 1A 1B PARCEL
HOA
- Has HOA: Yes
- Services included: Maintenance Grounds
- HOA fee: $252 quarterly
- HOA name: Windrose at Zanjero
- HOA phone: 480-365-1557
Location
- Region: Litchfield Park
Financial & listing details
- Price per square foot: $272/sqft
- Tax assessed value: $465,100
- Annual tax amount: $2,811
- Date on market: 7/30/2026
- Cumulative days on market: 20 days
- Listing terms: Cash,Conventional,1031 Exchange,FHA,VA Loan
- Ownership: Fee Simple
- Electric utility on property: Yes
- Road surface type: Asphalt
Estimated market value
Not available
Estimated sales range
Not available
Not available
Price history
| Date | Event | Price |
|---|---|---|
| 7/30/2026 | Listed for sale | $575,000-0.9%$272/sqft |
Source:  ARMLS #7060470 Report a problem ARMLS #7060470 Report a problem | ||
| 12/15/2021 | Sold | $580,000-0.9%$275/sqft |
Source: ARMLS #6301656 Report a problem | ||
| 11/3/2021 | Pending sale | $585,000$277/sqft |
Source: ARMLS #6301656 Report a problem | ||
| 10/30/2021 | Price change | $585,000-1.7%$277/sqft |
Source: ARMLS #6301656 Report a problem | ||
| 10/22/2021 | Price change | $595,000-0.8%$282/sqft |
Source: ARMLS #6301656 Report a problem | ||
| 10/1/2021 | Listed for sale | $599,900+94.1%$284/sqft |
Source: ARMLS #6301656 Report a problem | ||
| 11/23/2018 | Sold | $309,000$146/sqft |
Source: ARMLS #5796188 Report a problem | ||
Public tax history
| Year | Property taxes | Tax assessment |
|---|---|---|
| 2025 | $1,751 +3.4% | $46,510 -5.3% |
| 2024 | $1,693 +3.5% | $49,130 +129.3% |
| 2023 | $1,636 -34.1% | $21,424 -34.5% |
| 2022 | $2,481 +2.2% | $32,710 +7.2% |
| 2021 | $2,428 -1.4% | $30,510 +12.1% |
| 2020 | $2,462 +2268% | $27,210 +11.2% |
| 2019 | $104 | $24,480 |
Find assessor info on the county website
Monthly payment
Est. payment
Payment breakdown
Explore the cost of this home by adjusting the details. Changes won't be saved.Climate risks
Neighborhood: 85340
Nearby schools
GreatSchools rating
- 9/10Belen Soto Elementary SchoolGrades: PK-8Distance: 1.1 mi
- 6/10Canyon View High SchoolGrades: 9-12Distance: 0.8 mi
Schools provided by the listing agent
- Elementary: Belen Soto Elementary School
- Middle: Verrado Middle School
- High: Canyon View High School
- District: Litchfield Elementary District
Source: ARMLS. This data may not be complete. We recommend contacting the local school district to confirm school assignments for this home.
- $747,6005 bd4 ba3.2k sqft5312 N 190th Dr, Litchfield Park, AZ 85340Off Market

- $471,3003 bd2 ba2k sqft5324 N 190th Dr, Litchfield Park, AZ 85340Off Market
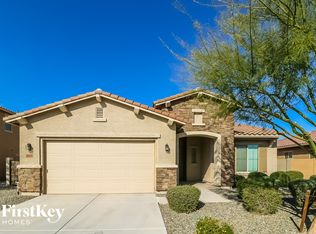
- $454,0004 bd3 ba2.3k sqft5308 N 190th Dr, Litchfield Park, AZ 85340Sold

- $589,4005 bd4 ba3.2k sqft5304 N 190th Dr, Litchfield Park, AZ 85340Off Market
- $612,5003 bd3 ba2.7k sqft5325 N 190th Dr, Litchfield Park, AZ 85340Off Market
- $470,0003 bd3 ba2.1k sqft5228 N 190th Dr, Litchfield Park, AZ 85340Sold
- $775,6006 bd3 ba3.5k sqft5332 N 190th Dr, Litchfield Park, AZ 85340Off Market
- $568,700-- bd-- ba2.2k sqft19023 W Oregon Ave, Litchfield Park, AZ 85340Off Market
A local agent can set up tours, give advice and negotiate with sellers.
Similar homes
- $515,0003 bd3 ba2.4k sqft19231 W MISSOURI Avenue, Litchfield Park, AZ 85340For Sale
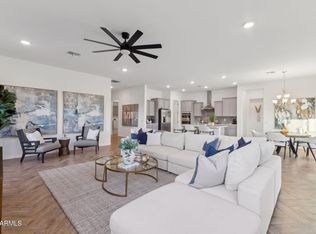 MLS ID #6978056, Christina Siwek, Engel & Voelkers Scottsdale. ARMLS
 - $698,0004 bd2 ba2.1k sqft18412 W COLTER Court, Litchfield Park, AZ 85340For Sale
 MLS ID #7034492, Landon S Ball, West USA Realty. ARMLS
 - $518,5003 bd3 ba2.1k sqft19954 W EXETER Boulevard, Litchfield Park, AZ 85340For Sale
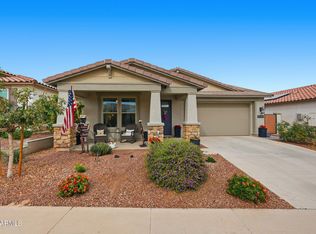 MLS ID #6983033, Makaria Adams, HomeSmart. ARMLS
 - $424,9002 bd2 ba1.5k sqft18832 W DENTON Avenue, Litchfield Park, AZ 85340For Sale
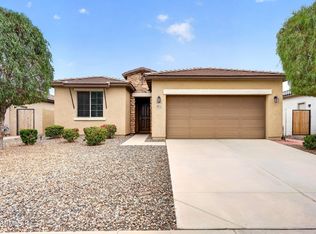 MLS ID #7046984, Ashley Gronewold, Howe Realty. ARMLS
 - $444,9003 bd2 ba1.9k sqft19341 W ANNIKA Drive, Litchfield Park, AZ 85340For SaleMLS ID #7043061, Brandon Robben, Arizona Network Realty. ARMLS
- $494,4503 bd3 ba1.8k sqft18956 W MONTEROSA Street, Litchfield Park, AZ 85340New ConstructionARMLS
- $494,0004 bd3 ba2.3k sqft20185 W PALO VERDE Drive, Litchfield Park, AZ 85340For SaleMLS ID #7026218, Joanna Siravo-Hamric, Realty ONE Group. ARMLS
- $499,9004 bd3 ba2.2k sqft20093 W MONTECITO Avenue, Litchfield Park, AZ 85340For SaleMLS ID #7059403, Richard Greene, Cactus Flower Property Management. ARMLS
- $814,9004 bd3 ba2.2k sqft5001 N TUTHILL Road, Litchfield Park, AZ 85340For SaleMLS ID #7055576, Jason Jones, Coldwell Banker Realty. ARMLS
- $443,9004 bd2 ba1.9k sqft19933 W TURNEY Avenue, Litchfield Park, AZ 85340For SaleMLS ID #7033767, Beth M Rider, Keller Williams Arizona Realty. ARMLS
- $525,0003 bd3 ba2.5k sqft3557 S 184TH Lane, Goodyear, AZ 85338For SaleMLS ID #7066124, Kim Panozzo, HomeSmart. ARMLS
- $569,9952 bd2 ba1.4k sqft4729 N 204TH Drive, Buckeye, AZ 85396For SaleMLS ID #7007283, Nathan DeMartino, Realty ONE Group. ARMLS
- $565,0002 bd2 ba1.4k sqft20668 W LUKE Avenue, Buckeye, AZ 85396For SaleMLS ID #7002661, Karen Milhous, HomeSmart. ARMLS
- $560,0003 bd2 ba1.9k sqft13500 W ALVARADO Drive, Goodyear, AZ 85395For SaleMLS ID #7050077, Brandelyn D Jones, LPT Realty, LLC. ARMLS
- $449,9004 bd3 ba2k sqft15316 W GARFIELD Street, Goodyear, AZ 85338For SaleMLS ID #7067473, Eric A Muench, Gentry Real Estate. ARMLS
- $680,0005 bd3 ba2.9k sqft19609 W MONTEREY Way, Buckeye, AZ 85396For SaleMLS ID #7061912, Paul A Cameron, Keller Williams Realty Phoenix. ARMLS
- $465,0003 bd3 ba2.4k sqft495 S 198TH Avenue, Buckeye, AZ 85326For SaleMLS ID #7060250, George Laughton, EveryPlace. ARMLS
- $650,0004 bd3 ba2.2k sqft23622 W PASSEO Way, Buckeye, AZ 85326For SaleMLS ID #7059783, Ailin Sidney, Citiea. ARMLS
- $537,0002 bd3 ba1.8k sqft16932 W EARLL Drive, Goodyear, AZ 85395For SaleMLS ID #7065266, Ben C Orozco, RE/MAX Fine Properties. ARMLS
- $749,9004 bd3 ba2.6k sqft8319 N 186TH Avenue, Waddell, AZ 85355For SaleMLS ID #7062081, Bing Davis, Homes Arizona Real Estate, LLC. ARMLS
