ABSOLUTE PERFECTION! Impeccably maintained near-new 2 bed, 2 bath home with beautiful design throughout, ideal for easy Victory living. You will love the seamless indoor-outdoor spaces: a private front courtyard, covered back patio, and two additional sun patios--one with a firepit for relaxing Arizona evenings. That designer landscaping creates a peaceful, low-maintenance setting, front & back! Interior features include light wood-look tile, custom lighting, and steel security screen door. Open kitchen flows to dining and great room with sliders to patio; the sunlit breakfast kitchen leads to walk-in pantry. Primary suite offers tray ceiling, backyard views, dual vanity wall, and upgraded walk-in tile shower. Spacious laundry with cabinets & drop zone.
For sale
$565,000
20668 W LUKE Avenue, Buckeye, AZ 85396
2beds
1,466sqft
Single Family Residence
Built in 2023
5,641 Square Feet Lot
$-- Zestimate®
$385/sqft
$258/mo HOA
What's special
Private front courtyardCustom lightingWalk-in pantryTwo additional sun patiosCovered back patioSteel security screen doorSliders to patio
- 169 days
- 250
- 11
Zillow last checked:
Listing updated:
Listed by:
Karen Milhous 805.338.2200,
HomeSmart
Source: ARMLS,MLS#: 7002661
Facts & features
Interior
Bedrooms & bathrooms
- Bedrooms: 2
- Bathrooms: 2
- Full bathrooms: 2
Heating
- Forced Air
Cooling
- Central Air, Ceiling Fan(s)
Appliances
- Included: Built In Recycling, Reverse Osmosis, Refrigerator, Built-in Microwave, Dishwasher, Disposal, Electric Oven, Gas Cooktop
Features
- Pantry, Quartz Countertops, Double Vanity, Eat-in Kitchen, 9+ Flat Ceilings, Kitchen Island, 3/4 Bath Master Bdrm
- Flooring: Carpet, Tile
- Windows: Double Pane Windows, Vinyl Frame
- Has basement: No
- Has fireplace: No
Interior area
- Total structure area: 1,466
- Total interior livable area: 1,466 sqft
Property
Parking
- Total spaces: 2
- Parking features: Attached, Garage Door Opener
- Attached garage spaces: 2
Features
- Stories: 1
- Patio & porch: Covered, Patio
- Exterior features: Private Yard
- Spa features: None
- Fencing: Front Yard,Back Yard,Block,Partial
Lot
- Size: 5,641 Square Feet
- Features: North/South Exposure, Sprinklers In Rear, Sprinklers In Front, Desert Back, Desert Front, Auto Timer H2O Front, Auto Timer H2O Back
Details
- Parcel number: 50293678
- Special conditions: Age Restricted (See Remarks)
Construction
Type & style
- Home type: SingleFamily
- Architectural style: Santa Barbara/Tuscan
- Property subtype: Single Family Residence
Materials
- Stucco, Wood Frame
- Foundation: Slab
- Roof: Tile
Condition
- Year built: 2023
Details
- Builder name: WM RYAN
Utilities & green energy
- Sewer: Public Sewer
- Water: Pvt Water Company
Community & HOA
Community
- Features: Pool, Golf, Pickleball, Community Spa, Community Spa Htd, Community Media Room, Tennis Court(s), Playground, Biking/Walking Path, Fitness Center
- Senior community: Yes
- Subdivision: VERRADO VICTORY DISTRICT PHASE 1A
HOA
- Has HOA: Yes
- Services included: Maintenance Grounds
- HOA fee: $146 monthly
- HOA name: Verrado Comm Assoc
- HOA phone: 623-466-7008
- Second HOA fee: $112 monthly
- Second HOA name: Victory District
- Second HOA phone: 623-466-7008
Location
- Region: Buckeye
Financial & listing details
- Price per square foot: $385/sqft
- Tax assessed value: $445,800
- Annual tax amount: $3,263
- Date on market: 3/23/2026
- Cumulative days on market: 170 days
- Listing terms: Cash,Conventional,FHA,VA Loan
- Ownership: Fee Simple
- Road surface type: Asphalt
Estimated market value
Not available
Estimated sales range
Not available
Not available
Price history
| Date | Event | Price |
|---|---|---|
| 4/18/2026 | Price change | $565,000-1.7%$385/sqft |
Source:  ARMLS #7002661 Report a problem ARMLS #7002661 Report a problem | ||
| 3/23/2026 | Listed for sale | $575,000-1.6%$392/sqft |
Source: ARMLS #7002661 Report a problem | ||
| 3/30/2023 | Sold | $584,421$399/sqft |
Source: Public Record Report a problem | ||
Public tax history
| Year | Property taxes | Tax assessment |
|---|---|---|
| 2025 | $2,453 +9.9% | $44,580 +2.8% |
| 2024 | $2,233 +831.2% | $43,370 +1878.6% |
| 2023 | $240 -29.3% | $2,192 -42.2% |
| 2022 | $339 | $3,795 +721.4% |
| 2021 | -- | $462 |
Find assessor info on the county website
Monthly payment
Est. payment
Payment breakdown
Explore the cost of this home by adjusting the details. Changes won't be saved.Climate risks
Neighborhood: 85396
Similar homes
- $549,9952 bd2 ba1.4k sqft4729 N 204TH Drive, Buckeye, AZ 85396For Sale
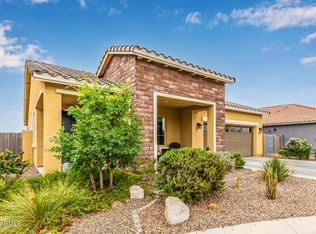 MLS ID #7007283, Nathan DeMartino, Realty ONE Group. ARMLS
 - $674,9002 bd3 ba1.8k sqft20676 W Luke Avenue, Buckeye, AZ 85396For Sale
 MLS ID #7012123, Karen Milhous, HomeSmart. ARMLS
 - $469,9952 bd2 ba1.4k sqft4730 N 204TH Lane, Buckeye, AZ 85396For Sale
 MLS ID #7059366, Christopher Scott, eXp Realty. ARMLS
 - $569,0003 bd3 ba2.1k sqft5316 N 190TH Drive, Litchfield Park, AZ 85340For Sale
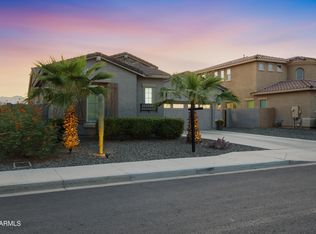 MLS ID #7060470, Megan Haynes, Realty ONE Group. ARMLS
