Welcome to your dream home in the highly sought-after Victory at Verrado community! Nestled on a serene cul-de-sac lot, this exquisite Cardinal plan by K. Hovnanian Homes boasts breathtaking mountain views and an array of luxurious upgrades, making it the perfect retreat for modern living.
As you enter, you'll be captivated by the soaring cathedral ceilings that create a sense of openness and elegance. The home's layout is thoughtfully designed for both comfort and functionality, featuring a stunning gourmet kitchen equipped with the GE Profile Series French door refrigerator and a 36'' gourmet gas stove, perfect for the aspiring chef. Enjoy entertaining in style with the spacious backyard, ideal for barbecues and family gatherings against the backdrop of picturesque mountain vistas. Upgrades throughout the home include:
- Gourmet Kitchen with elite appliance package, including a wine/beverage center
- Luxurious Owner's Suite Bath with a clear glass shower enclosure
- Elegant granite countertops in the kitchen and owner's bath
- Stylish recessed panel cabinetry and designer knobs for a modern touch
- Energy-efficient features, including a 50-amp electric car outlet in the garage
- Enhanced exterior lighting and waterproof outlets for outdoor convenience
With meticulous attention to detail, this home is designed to elevate your lifestyle with stunning views and premium upgrades in the heart of Victory at Verrado.
For sale
$794,900
20630 W PALO VERDE Drive, Buckeye, AZ 85396
2beds
2,141sqft
Single Family Residence
Built in 2023
7,010 Square Feet Lot
$-- Zestimate®
$371/sqft
$258/mo HOA
What's special
Stunning viewsBreathtaking mountain viewsSpacious backyardStunning gourmet kitchenEnhanced exterior lightingClear glass shower enclosureSoaring cathedral ceilings
- 131 days |
- 131 |
- 2 |
Zillow last checked:
Listing updated:
Listed by:
Chuck W Disney 602-617-9516,
Realty ONE Group
Source: ARMLS,MLS#: 7015265
Facts & features
Interior
Bedrooms & bathrooms
- Bedrooms: 2
- Bathrooms: 2
- Full bathrooms: 2
Heating
- Natural Gas
Cooling
- Central Air, Ceiling Fan(s), Programmable Thmstat
Appliances
- Included: Water Softener Owned, Built In Recycling, Reverse Osmosis, Refrigerator, Built-in Microwave, Dishwasher, Disposal, Electric Oven, Gas Cooktop
- Laundry: Gas Dryer Hookup
Features
- Quartz Countertops, High Speed Internet, Double Vanity, 9+ Flat Ceilings, No Interior Steps, Vaulted Ceiling(s), Kitchen Island, Pantry, 3/4 Bath Master Bdrm
- Flooring: Carpet, Tile
- Windows: Screens, Low Emissivity Windows, Double Pane Windows, Vinyl Frame
- Has basement: No
- Number of fireplaces: 1
- Fireplace features: Fire Pit
Interior area
- Total structure area: 2,141
- Total interior livable area: 2,141 sqft
Video & virtual tour
Property
Parking
- Total spaces: 4
- Parking features: Garage Door Opener
- Garage spaces: 2
- Uncovered spaces: 2
Accessibility
- Accessibility features: Lever Handles
Features
- Stories: 1
- Patio & porch: Covered
- Exterior features: Built-in Barbecue
- Spa features: None
- Fencing: Back Yard,Block
- Has view: Yes
- View description: Mountain(s)
Lot
- Size: 7,010 Square Feet
- Features: North/South Exposure, Desert Back, Desert Front, Cul-De-Sac, Auto Timer H2O Front, Auto Timer H2O Back
Details
- Parcel number: 50295115
- Special conditions: Age Restricted (See Remarks)
Construction
Type & style
- Home type: SingleFamily
- Architectural style: Santa Barbara/Tuscan
- Property subtype: Single Family Residence
Materials
- Stucco, Wood Frame, Stone
- Foundation: Slab
- Roof: Tile,Concrete
Condition
- Year built: 2023
Details
- Builder name: K Hovanian
Utilities & green energy
- Sewer: Private Sewer
- Water: Pvt Water Company
Community & HOA
Community
- Features: Pool, Golf, Pickleball, Community Spa, Community Spa Htd, Community Media Room, Tennis Court(s), Playground, Biking/Walking Path, Fitness Center
- Security: Security System Owned
- Senior community: Yes
- Subdivision: VERRADO VICTORY DISTRICT PHASE 7B
HOA
- Has HOA: Yes
- Services included: Maintenance Grounds
- HOA fee: $112 monthly
- HOA name: Victory District
- HOA phone: 623-466-7008
- Second HOA fee: $146 monthly
- Second HOA name: Verrado Community
- Second HOA phone: 623-466-7008
Location
- Region: Buckeye
Financial & listing details
- Price per square foot: $371/sqft
- Tax assessed value: $528,200
- Annual tax amount: $3,739
- Date on market: 4/17/2026
- Cumulative days on market: 132 days
- Listing terms: Cash,Conventional,FHA,VA Loan
- Ownership: Fee Simple
- Road surface type: Asphalt
Estimated market value
Not available
Estimated sales range
Not available
Not available
Price history
| Date | Event | Price |
|---|---|---|
| 4/17/2026 | Listed for sale | $794,900+20.8%$371/sqft |
Source:  ARMLS #7015265 Report a problem ARMLS #7015265 Report a problem | ||
| 12/22/2023 | Sold | $658,081$307/sqft |
Source: Public Record Report a problem | ||
| 4/16/2023 | Listing removed | -- |
Source:  K. Hovnanian Companies, LLC Report a problem K. Hovnanian Companies, LLC Report a problem | ||
| 3/29/2023 | Listed for sale | -- |
Source: K. Hovnanian Companies, LLC Report a problem | ||
Public tax history
| Year | Property taxes | Tax assessment |
|---|---|---|
| 2025 | $2,705 +90.7% | $52,820 +103.7% |
| 2024 | $1,419 +384.3% | $25,930 +868.6% |
| 2023 | $293 -28.1% | $2,677 -42.2% |
| 2022 | $408 | $4,635 +620.8% |
| 2021 | -- | $643 |
Find assessor info on the county website
Monthly payment
Est. payment
Payment breakdown
Explore the cost of this home by adjusting the details. Changes won't be saved.Climate risks
Neighborhood: 85396
Nearby schools
GreatSchools rating
- 9/10Verrado Elementary SchoolGrades: PK-6Distance: 1.8 mi
- 7/10Verrado Middle SchoolGrades: 5-8Distance: 1.9 mi
- 5/10Verrado High SchoolGrades: 9-12Distance: 1.9 mi
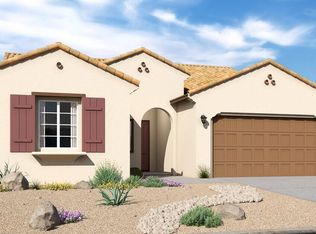
- $688,6512 bd2 ba2.1k sqft20640 W Palo Verde Dr, Buckeye, AZ 85396Sold
- $616,3037,424 sqft20620 W Palo Verde Dr, Buckeye, AZ 85396Sold
- $726,735-- bd-- ba-- sqft20610 W Palo Verde Dr, Buckeye, AZ 85396Sold
- $582,8106,643 sqft20525 W McDonald Dr, Buckeye, AZ 85396Sold
- $855,2302 bd2 ba2.2k sqft6094 N Sunrise Ln, Buckeye, AZ 85396Sold
- $606,0212 bd3 ba1.8k sqft20537 W McDonald Dr, Buckeye, AZ 85396Sold
- $649,9908,922 sqft20650 W Palo Verde Dr, Buckeye, AZ 85396Sold
- $609,9902 bd2 ba1.9k sqft20660 W Palo Verde Dr, Buckeye, AZ 85396Sold
A local agent can set up tours, give advice and negotiate with sellers.
Similar homes
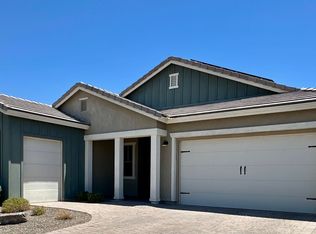
- $780,0004 bd4 ba2.2k sqft20529 W MARIPOSA Street, Buckeye, AZ 85396For Sale
 MLS ID #7028597, Elizabeth Chionchio, Realty ONE Group. ARMLS
 - $649,9002 bd4 ba2.1k sqft4814 N 203RD Avenue, Buckeye, AZ 85396For Sale
 MLS ID #7071303, Chuck W Disney, Realty ONE Group. ARMLS
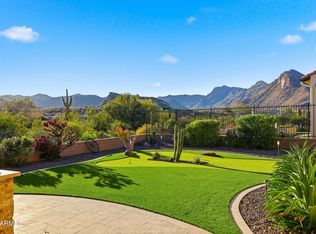
 - $925,0003 bd2 ba2.2k sqft5558 N 206th Glen, Buckeye, AZ 85396For Sale
 MLS ID #7008409, Karen Milhous, HomeSmart. ARMLS
 - $674,9002 bd3 ba1.8k sqft20676 W Luke Avenue, Buckeye, AZ 85396For Sale
 MLS ID #7012123, Karen Milhous, HomeSmart. ARMLS
 - $675,0002 bd2 ba2.2k sqft20652 W CLEARSTREAM Drive, Buckeye, AZ 85396For SaleMLS ID #7046179, Matthew Topie, eXp Realty. ARMLS
- $799,0004 bd3 ba3k sqft21404 W Meadowbrook Avenue, Buckeye, AZ 85396For SaleMLS ID #7058669, Kendalyn Bell, eXp Realty. ARMLS
- $820,0004 bd3 ba2.7k sqft21248 W HILLCREST Boulevard, Buckeye, AZ 85396For SaleMLS ID #6894859, Jene Larivee, My Home Group Real Estate. ARMLS
- $814,9004 bd3 ba2.2k sqft5001 N TUTHILL Road, Litchfield Park, AZ 85340For SaleMLS ID #7055576, Jason Jones, Coldwell Banker Realty. ARMLS
- $690,0002 bd3 ba1.6k sqft4915 N 205TH Glen, Buckeye, AZ 85396For SaleMLS ID #6903962, Irina Ganyo, West USA Realty. ARMLS
- $1,049,0002 bd2 ba2.2k sqft5941 N 207TH Avenue, Buckeye, AZ 85396For SaleMLS ID #7060788, Chuck W Disney, Realty ONE Group. ARMLS
- $924,9003 bd3 ba2.6k sqft21288 W MEADOWBROOK Avenue, Buckeye, AZ 85396For SaleMLS ID #7059289, Susanna Bressner, eXp Realty. ARMLS
- $565,0002 bd2 ba1.4k sqft20668 W LUKE Avenue, Buckeye, AZ 85396For SaleMLS ID #7002661, Karen Milhous, HomeSmart. ARMLS
- $869,8504 bd3 ba2.6k sqft20160 W SAN JUAN Avenue, Litchfield Park, AZ 85340For SaleMLS ID #7064041, Beth M Rider, Keller Williams Arizona Realty. ARMLS
- $715,0002 bd2 ba2.3k sqft19672 N 267th Avenue N, Buckeye, AZ 85396For SaleMLS ID #7069833, Mary M Stevens, Iannelli and Associates. ARMLS
- $934,0003 bd4 ba2.7k sqft21358 W HILLCREST Boulevard, Buckeye, AZ 85396For SaleMLS ID #7047493, Jeremy Richter, Limitless Real Estate. ARMLS
- $569,9952 bd2 ba1.4k sqft4729 N 204TH Drive, Buckeye, AZ 85396For SaleMLS ID #7007283, Nathan DeMartino, Realty ONE Group. ARMLS
- $875,0004 bd3 ba3k sqft4610 N 186TH Lane, Goodyear, AZ 85395For SaleMLS ID #7061787, Shelly Dickenson, Redfin Corporation. ARMLS
- $769,0003 bd3 ba1.9k sqft16348 W INDIANOLA Avenue, Goodyear, AZ 85395For SaleMLS ID #7046036, Leslie A Henson, West USA Realty. ARMLS
- $864,9003 bd3 ba2.3k sqft8518 N 186TH Lane, Waddell, AZ 85355For SaleMLS ID #7015454, Blake Anderson, RE/MAX Desert Showcase. ARMLS
- $580,0004 bd3 ba2.5k sqft19560 W VALLE VISTA Way, Litchfield Park, AZ 85340For SaleMLS ID #7046576, Rebecca Medrano, eXp Realty. ARMLS
