Voted Best Home on Tour-not once, but twice.
From the moment you arrive, it's easy to see why this home stands out. Located in one of Verrado's premier gated neighborhoods near Victory Steps, this beautifully designed home offers the perfect blend of luxury, comfort, and indoor-outdoor Arizona living.
The open-concept floor plan features 10-foot ceilings, plantation shutters, hard-surface flooring throughout, and a stunning kitchen with GE Café appliances, a gas cooktop, and a large island that's perfect for gathering with family and friends.
The spacious layout includes four bedrooms, a den, and a private primary suite designed for relaxation.
Outside, your own backyard retreat awaits with a sparkling pool, covered patio, gazebo, and plenty of space to entertain or unwind. An oversized three-car garage with overhead storage provides room for all your vehicles and toys, while the location puts you just minutes from Verrado Market Side, golf, hiking trails, parks, dining, and shopping.
This isn't just another upgraded home--it's one you'll remember long after you've left. Schedule your private tour today and discover why it was voted Best Home on Tour twice.
For sale
Price cut: $5K (8/2)
$820,000
21248 W HILLCREST Boulevard, Buckeye, AZ 85396
4beds
2,762sqft
Single Family Residence
Built in 2020
7,617 Square Feet Lot
$-- Zestimate®
$297/sqft
$176/mo HOA
What's special
- 138 days |
- 999 |
- 50 |
Zillow last checked:
Listing updated:
Listed by:
Jene Larivee 602-513-3683,
My Home Group Real Estate
Source: ARMLS,MLS#: 6894859
Facts & features
Interior
Bedrooms & bathrooms
- Bedrooms: 4
- Bathrooms: 3
- Full bathrooms: 3
Heating
- Natural Gas
Cooling
- Central Air, Ceiling Fan(s), Programmable Thmstat
Appliances
- Included: Dryer, Washer, Water Softener Owned, Refrigerator, Built-in Microwave, Dishwasher, Disposal, Gas Range, Gas Cooktop, Built-In Electric Oven
Features
- Pantry, Granite Counters, Double Vanity, 9+ Flat Ceilings, No Interior Steps, Kitchen Island
- Flooring: Tile
- Windows: Double Pane Windows
- Has basement: No
- Number of fireplaces: 1
- Fireplace features: Living Room
Interior area
- Total structure area: 2,762
- Total interior livable area: 2,762 sqft
Property
Parking
- Total spaces: 6
- Parking features: Garage Door Opener, Extended Length Garage
- Garage spaces: 3
- Uncovered spaces: 3
Features
- Stories: 1
- Patio & porch: Patio
- Has private pool: Yes
- Pool features: Variable Speed Pump
- Spa features: None
- Fencing: Block
- Has view: Yes
- View description: Mountain(s)
Lot
- Size: 7,617 Square Feet
- Features: Desert Front, Synthetic Grass Back
Details
- Additional structures: Gazebo
- Parcel number: 50292682
Construction
Type & style
- Home type: SingleFamily
- Property subtype: Single Family Residence
Materials
- Stucco, Wood Frame, Painted
- Roof: Tile
Condition
- Year built: 2020
Details
- Builder name: David Weekley
Utilities & green energy
- Sewer: Public Sewer
- Water: Pvt Water Company
Green energy
- Energy efficient items: Fresh Air Mechanical
Community & HOA
Community
- Features: Pool, Golf, Pickleball, Gated, Playground, Biking/Walking Path, Fitness Center
- Subdivision: VERRADO HIGHLANDS DISTRICT PHASE 1
HOA
- Has HOA: Yes
- Services included: Maintenance Grounds
- HOA fee: $30 monthly
- HOA name: Highlands
- HOA phone: 623-466-7008
- Second HOA fee: $146 monthly
- Second HOA name: Verrado
- Second HOA phone: 623-466-7008
Location
- Region: Buckeye
Financial & listing details
- Price per square foot: $297/sqft
- Tax assessed value: $644,200
- Annual tax amount: $4,581
- Date on market: 7/19/2025
- Cumulative days on market: 138 days
- Listing terms: Cash,Conventional,FHA,VA Loan
- Ownership: Fee Simple
Estimated market value
Not available
Estimated sales range
Not available
Not available
Price history
| Date | Event | Price |
|---|---|---|
| 8/2/2026 | Price change | $820,000-0.6%$297/sqft |
Source:  ARMLS #6894859 Report a problem ARMLS #6894859 Report a problem | ||
| 7/5/2026 | Price change | $825,000-1.2%$299/sqft |
Source: ARMLS #6894859 Report a problem | ||
| 5/19/2026 | Price change | $835,000-1.8%$302/sqft |
Source: ARMLS #6894859 Report a problem | ||
| 5/1/2026 | Listed for sale | $850,000-2.9%$308/sqft |
Source: ARMLS #6894859 Report a problem | ||
| 8/15/2025 | Listing removed | $3,800$1/sqft |
Source: ARMLS #6905025 Report a problem | ||
| 8/13/2025 | Listed for rent | $3,800$1/sqft |
Source: ARMLS #6905025 Report a problem | ||
| 7/19/2025 | Listed for sale | $875,000-2.2%$317/sqft |
Source: ARMLS #6894859 Report a problem | ||
| 8/3/2024 | Listing removed | $895,000$324/sqft |
Source: ARMLS #6732157 Report a problem | ||
| 7/17/2024 | Listed for sale | $895,000$324/sqft |
Source: ARMLS #6732157 Report a problem | ||
| 6/6/2024 | Listing removed | $895,000$324/sqft |
Source: ARMLS #6650116 Report a problem | ||
| 5/23/2024 | Listed for sale | $895,000$324/sqft |
Source: ARMLS #6650116 Report a problem | ||
| 4/22/2024 | Listing removed | $895,000+1.1%$324/sqft |
Source: ARMLS #6650116 Report a problem | ||
| 4/22/2024 | Price change | $885,000+6%$320/sqft |
Source: ARMLS #6650116 Report a problem | ||
| 4/16/2024 | Price change | $835,000-1.8%$302/sqft |
Source: ARMLS #6650116 Report a problem | ||
| 4/15/2024 | Price change | $850,000-0.5%$308/sqft |
Source: ARMLS #6650116 Report a problem | ||
| 4/7/2024 | Price change | $854,500-0.6%$309/sqft |
Source: ARMLS #6650116 Report a problem | ||
| 3/30/2024 | Price change | $859,500-0.1%$311/sqft |
Source: ARMLS #6650116 Report a problem | ||
| 3/18/2024 | Price change | $860,000-1.1%$311/sqft |
Source: ARMLS #6650116 Report a problem | ||
| 3/15/2024 | Price change | $870,000-2.8%$315/sqft |
Source: ARMLS #6650116 Report a problem | ||
| 3/12/2024 | Listed for sale | $895,000-0.4%$324/sqft |
Source: ARMLS #6650116 Report a problem | ||
| 3/9/2024 | Contingent | $899,000$325/sqft |
Source: ARMLS #6650116 Report a problem | ||
| 2/8/2024 | Listed for sale | $899,000+36.7%$325/sqft |
Source: ARMLS #6650116 Report a problem | ||
| 6/1/2021 | Sold | $657,500-3.3%$238/sqft |
Source: ARMLS #6214785 Report a problem | ||
| 4/13/2021 | Pending sale | $679,900+19.2%$246/sqft |
Source: ARMLS Broker 259 - My Home Group RE #6214785 Report a problem | ||
| 2/5/2021 | Sold | $570,623+400.5%$207/sqft |
Source: Public Record Report a problem | ||
| 6/12/2020 | Sold | $114,000$41/sqft |
Source: Public Record Report a problem | ||
Public tax history
| Year | Property taxes | Tax assessment |
|---|---|---|
| 2025 | $2,288 +19.1% | $64,420 -2.9% |
| 2024 | $1,921 +2.3% | $66,320 +132.1% |
| 2023 | $1,878 -49.4% | $28,574 -28.6% |
| 2022 | $3,709 +348.2% | $40,020 +252.9% |
| 2021 | $827 -3.4% | $11,340 -16.6% |
| 2020 | $857 | $13,605 +67.3% |
| 2019 | -- | $8,130 |
Find assessor info on the county website
Monthly payment
Est. payment
Payment breakdown
Explore the cost of this home by adjusting the details. Changes won't be saved.Climate risks
Neighborhood: Verrado
Nearby schools
GreatSchools rating
- 9/10Verrado Elementary SchoolGrades: PK-6Distance: 0.8 mi
- 7/10Verrado Middle SchoolGrades: 5-8Distance: 0.8 mi
Schools provided by the listing agent
- Elementary: Verrado Elementary School
- Middle: Verrado Middle School
- High: Verrado High School
- District: Litchfield Elementary District
Source: ARMLS. This data may not be complete. We recommend contacting the local school district to confirm school assignments for this home.
- $956,000-- bd4 ba2.7k sqft21242 W Hillcrest Blvd, Buckeye, AZ 85396Sold
- $880,0004 bd4 ba2.7k sqft21254 W Hillcrest Blvd, Buckeye, AZ 85396Sold
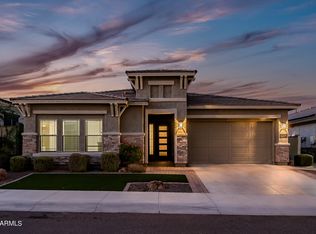
- $809,000-- bd3 ba2.7k sqft21236 W Hillcrest Blvd, Buckeye, AZ 85396Off Market
- $672,900-- bd2 ba2.2k sqft21260 W Hillcrest Blvd, Buckeye, AZ 85396Off Market
- $728,8003 bd2 ba2.2k sqft21253 W Meadowbrook Ave, Buckeye, AZ 85396Off Market
- $799,0004 bd3 ba2.7k sqft21247 W Meadowbrook Ave, Buckeye, AZ 85396Sold
- $890,900-- bd2 ba2.7k sqft21259 W Meadowbrook Ave, Buckeye, AZ 85396Off Market
- $875,0004 bd4 ba2.9k sqft21245 W Hillcrest Blvd, Buckeye, AZ 85396Off Market
A local agent can set up tours, give advice and negotiate with sellers.
Similar homes
- $814,0004 bd3 ba2.6k sqft21528 W MEADOWBROOK Avenue, Buckeye, AZ 85396For Sale
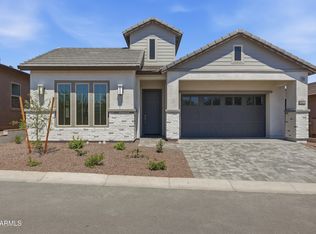 MLS ID #7058325, Marian Edwards, Capital West Homes Realty LLC. ARMLS
 - $780,0004 bd4 ba2.2k sqft20529 W MARIPOSA Street, Buckeye, AZ 85396For Sale
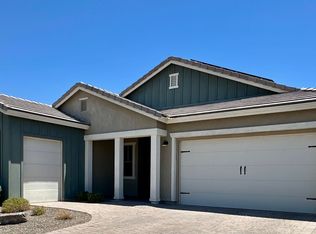 MLS ID #7028597, Elizabeth Chionchio, Realty ONE Group. ARMLS
 - $934,0003 bd4 ba2.7k sqft21358 W HILLCREST Boulevard, Buckeye, AZ 85396For Sale
 MLS ID #7047493, Jeremy Richter, Limitless Real Estate. ARMLS
 - $757,0003 bd3 ba2.2k sqft21520 W MEADOWBROOK Avenue, Buckeye, AZ 85396For Sale
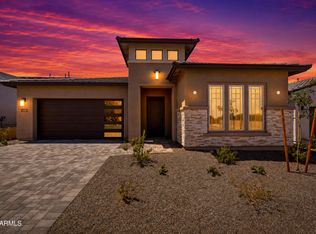 MLS ID #7060478, Marian Edwards, Capital West Homes Realty LLC. ARMLS
 - $774,3444 bd4 ba2.6k sqft21652 W GLENROSA Avenue, Buckeye, AZ 85396New ConstructionARMLS
- $894,9994 bd4 ba2.8k sqft21671 W DEVONSHIRE Avenue, Buckeye, AZ 85396New ConstructionARMLS
- $864,7103 bd3 ba2.4k sqft21672 W DEVONSHIRE Avenue, Buckeye, AZ 85396New ConstructionARMLS
- $675,0002 bd2 ba2.2k sqft20652 W CLEARSTREAM Drive, Buckeye, AZ 85396For SaleMLS ID #7046179, Matthew Topie, eXp Realty. ARMLS
- $899,0004 bd3 ba3k sqft4610 N 186TH Lane, Goodyear, AZ 85395For SaleMLS ID #7061787, Shelly Dickenson, Redfin Corporation. ARMLS
- $794,9002 bd2 ba2.1k sqft20630 W PALO VERDE Drive, Buckeye, AZ 85396For SaleMLS ID #7015265, Chuck W Disney, Realty ONE Group. ARMLS
- $630,0005 bd4 ba3.1k sqft19797 W AVALON Drive, Buckeye, AZ 85396For SaleMLS ID #7044946, Rosio Robison, Realty ONE Group. ARMLS
- $625,0005 bd4 ba2.6k sqft21196 W WINDSOR Avenue, Buckeye, AZ 85396For SaleMLS ID #7017236, Matthew Topie, eXp Realty. ARMLS
- $674,9002 bd3 ba1.8k sqft20676 W Luke Avenue, Buckeye, AZ 85396For SaleMLS ID #7012123, Karen Milhous, HomeSmart. ARMLS
- $979,5183 bd4 ba3k sqft20685 W BERRIDGE Lane, Buckeye, AZ 85396New ConstructionARMLS
- $569,9952 bd2 ba1.4k sqft4729 N 204TH Drive, Buckeye, AZ 85396For SaleMLS ID #7007283, Nathan DeMartino, Realty ONE Group. ARMLS
- $950,0004 bd3 ba3.5k sqft5523 N 190TH Drive, Litchfield Park, AZ 85340For SaleMLS ID #7051644, Steven Wells, eXp Realty. ARMLS
- $1,004,5013 bd4 ba2.9k sqft20645 W BERRIDGE Lane, Buckeye, AZ 85396New ConstructionARMLS
- $975,0004 bd4 ba3.6k sqft5314 N 182nd Lane, Litchfield Park, AZ 85340For SaleMLS ID #7063827, Jessica A Dotta, Long Realty Unlimited. ARMLS
- $864,9003 bd3 ba2.3k sqft8518 N 186TH Lane, Waddell, AZ 85355For SaleMLS ID #7015454, Blake Anderson, RE/MAX Desert Showcase. ARMLS
- $769,9993 bd3 ba2.3k sqft12727 W Sierra Vista Drive, Glendale, AZ 85307For SaleMLS ID #7039866, Mandie Johnson, HomeSmart. ARMLS
