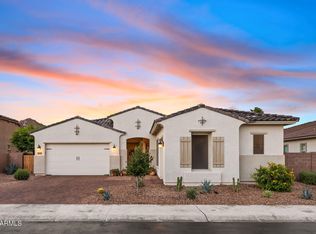
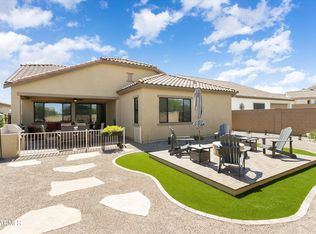
This beautifully designed 4-bedroom, 3.5-bath residence blends comfort and flexibility, featuring a private Next Gen suite with its own bedroom, full bathroom, kitchenette, and separate living area--ideal for extended family, guests, or longer stays. Thoughtful upgrades include plantation shutters throughout, front sunshades, an expanded shower in the primary bath. The main garage is fully insulated and outfitted with built-in cabinetry and overhead storage for added convenience. From the moment you arrive, the home makes an impression with its paver driveway, dedicated golf cart garage. Out back, you'll find an entertainer's dream. The resort-inspired yard showcases a combination water and fire feature, putting green, built-in BBQ, outdoor fireplace , pergola, and gazebo--all surrounded by mature landscaping that creates a peaceful, private retreat perfect for enjoying Arizona's outdoor lifestyle. The property also backs to a scenic, tree-lined walking path. Located within the vibrant 55+ Victory community, this home offers access to an active and engaging lifestyle.
For sale
$780,000
20529 W MARIPOSA Street, Buckeye, AZ 85396
4beds
2,287sqft
:
Get pre-qualified$4,847/mo
Single Family Residence
Built in 2021
7,423 Square Feet Lot
$-- Zestimate®
$341/sqft
$258/mo HOA
What's special
Outdoor fireplacePaver drivewayResort-inspired yardPutting greenBuilt-in bbqPlantation shutters throughoutDedicated golf cart garage
- 83 days |
- 156 |
- 10 |
Zillow last checked:
Listing updated:
Listed by:
Elizabeth Chionchio 623-469-7468,
Realty ONE Group
Source: ARMLS,MLS#: 7028597
Facts & features
Interior
Bedrooms & bathrooms
- Bedrooms: 4
- Bathrooms: 4
- Full bathrooms: 3
- 1/2 bathrooms: 1
Heating
- Natural Gas
Cooling
- Central Air, Ceiling Fan(s), Programmable Thmstat
Appliances
- Included: Dryer, Washer, Built In Recycling, Refrigerator, Built-in Microwave, Dishwasher, Disposal, Gas Cooktop, Built-In Electric Oven
Features
- High Speed Internet, Granite Counters, Double Vanity, Eat-in Kitchen, 9+ Flat Ceilings, No Interior Steps, Kitchen Island, Pantry, 3/4 Bath Master Bdrm
- Flooring: Laminate, Tile
- Windows: Solar Screens, Double Pane Windows
- Has basement: No
- Has fireplace: No
Interior area
- Total structure area: 2,287
- Total interior livable area: 2,287 sqft
Video & virtual tour
Property
Parking
- Total spaces: 4
- Parking features: Attached, Garage Door Opener, Direct Access, Attch'd Gar Cabinets, Golf Cart Garage
- Attached garage spaces: 2
- Uncovered spaces: 2
Features
- Stories: 1
- Patio & porch: Covered
- Exterior features: Private Yard, Built-in Barbecue
- Spa features: None
- Fencing: Back Yard,Wrought Iron
Lot
- Size: 7,423 Square Feet
- Features: Borders Common Area, North/South Exposure, Corner Lot, Desert Back, Desert Front, Auto Timer H2O Front, Auto Timer H2O Back
Details
- Parcel number: 50286672
- Special conditions: Age Restricted (See Remarks)
Construction
Type & style
- Home type: SingleFamily
- Architectural style: Ranch
- Property subtype: Single Family Residence
Materials
- Stucco, Wood Frame, Blown Cellulose, Painted
- Roof: Tile
Condition
- Year built: 2021
Details
- Builder name: K Hovnanian
Utilities & green energy
- Sewer: Public Sewer
- Water: Pvt Water Company
Green energy
- Energy efficient items: Solar Panels
Community & HOA
Community
- Features: Pool, Golf, Pickleball, Community Spa, Community Spa Htd, Community Media Room, Tennis Court(s), Biking/Walking Path, Fitness Center
- Senior community: Yes
- Subdivision: VERRADO VICTORY DISTRICT PHASE 2
HOA
- Has HOA: Yes
- Services included: Maintenance Grounds
- HOA fee: $112 monthly
- HOA name: Victory District
- HOA phone: 623-466-7008
- Second HOA fee: $146 monthly
- Second HOA name: Verrado Community
- Second HOA phone: 623-466-7008
Location
- Region: Buckeye
Financial & listing details
- Price per square foot: $341/sqft
- Tax assessed value: $552,200
- Annual tax amount: $3,954
- Date on market: 5/14/2026
- Cumulative days on market: 84 days
- Listing terms: Cash,Conventional,FHA,VA Loan
- Ownership: Fee Simple
- Road surface type: Asphalt
Estimated market value
Not available
Estimated sales range
Not available
Not available
Price history
| Date | Event | Price |
|---|---|---|
| 5/15/2026 | Listed for sale | $780,000+68.4%$341/sqft |
Source:  ARMLS #7028597 Report a problem ARMLS #7028597 Report a problem | ||
| 12/15/2020 | Sold | $463,049+2987%$202/sqft |
Source: Public Record Report a problem | ||
| 6/1/2020 | Listing removed | $15,000$7/sqft |
Source: K Hovnanian's Four Seasons Report a problem | ||
| 4/14/2020 | Price change | $15,000-50%$7/sqft |
Source: K Hovnanian's Four Seasons Report a problem | ||
| 5/3/2019 | Listed for sale | $30,000$13/sqft |
Source: K Hovnanian's Four Seasons Report a problem | ||
Public tax history
| Year | Property taxes | Tax assessment |
|---|---|---|
| 2025 | $2,838 +11.1% | $55,220 -3.1% |
| 2024 | $2,555 +3.3% | $57,000 +114% |
| 2023 | $2,474 -27.7% | $26,639 -28.6% |
| 2022 | $3,423 +5339.2% | $37,310 +167.2% |
| 2021 | $63 -3.8% | $13,965 -11.2% |
| 2020 | $65 +11.8% | $15,735 +75.1% |
| 2019 | $59 | $8,985 +1771.9% |
| 2018 | $59 +2.4% | $480 +52.4% |
| 2017 | $57 | $315 |
Find assessor info on the county website
Monthly payment
Est. payment
Payment breakdown
Explore the cost of this home by adjusting the details. Changes won't be saved.Climate risks
Neighborhood: 85396
Nearby schools
GreatSchools rating
- 9/10Verrado Elementary SchoolGrades: PK-6Distance: 0.9 mi
- 7/10Verrado Middle SchoolGrades: 5-8Distance: 1 mi
- 5/10Verrado High SchoolGrades: 9-12Distance: 0.9 mi
Schools provided by the listing agent
- Elementary: Verrado Elementary School
- Middle: Verrado Middle School
- High: Verrado High School
- District: Litchfield Elementary District
Source: ARMLS. This data may not be complete. We recommend contacting the local school district to confirm school assignments for this home.
- $594,3003 bd2 ba2.1k sqft20531 W Mariposa St, Buckeye, AZ 85396Off Market

- $610,9007,130 sqft20533 W Mariposa St, Buckeye, AZ 85396Off Market
- $701,0003 bd3 ba2.2k sqft20504 W Rosewood Ln, Buckeye, AZ 85396Off Market

- $735,0002 bd3 ba2.1k sqft20520 W College Dr, Buckeye, AZ 85396For Sale

- $679,1002 bd3 ba2.1k sqft20508 W Rosewood Ln, Buckeye, AZ 85396Off Market
- $784,7004 bd4 ba2.2k sqft20516 W College Dr, Buckeye, AZ 85396For Sale
- $688,6007,862 sqft20532 W Mariposa St, Buckeye, AZ 85396Off Market
- $815,0002 bd2 ba2.1k sqft20530 W Mariposa St, Buckeye, AZ 85396Sold
A local agent can set up tours, give advice and negotiate with sellers.
Similar homes
- $820,0004 bd3 ba2.7k sqft21248 W HILLCREST Boulevard, Buckeye, AZ 85396For Sale
 MLS ID #6894859, Jene Larivee, My Home Group Real Estate. ARMLS
 - $675,0002 bd2 ba2.2k sqft20652 W CLEARSTREAM Drive, Buckeye, AZ 85396For Sale
 MLS ID #7046179, Matthew Topie, eXp Realty. ARMLS
 - $750,0005 bd4 ba2.7k sqft21138 W EDGEMONT Avenue, Buckeye, AZ 85396For Sale
 MLS ID #7014864, Patti Wells, Realty Executives Arizona Terr. ARMLS
 - $794,9002 bd2 ba2.1k sqft20630 W PALO VERDE Drive, Buckeye, AZ 85396For Sale
 MLS ID #7015265, Chuck W Disney, Realty ONE Group. ARMLS
 - $672,0004 bd3 ba2.6k sqft21164 W MINNEZONA Avenue, Buckeye, AZ 85396For SaleMLS ID #6935838, Patti Glauner, HomeSmart. ARMLS
- $799,0005 bd5 ba3.3k sqft2624 N BLACK ROCK Road, Buckeye, AZ 85396For SaleMLS ID #7001866, Elizabeth Miller, West USA Realty. ARMLS
- $690,0002 bd3 ba1.6k sqft4915 N 205TH Glen, Buckeye, AZ 85396For SaleMLS ID #6903962, Irina Ganyo, West USA Realty. ARMLS
- $674,9002 bd3 ba1.8k sqft20676 W Luke Avenue, Buckeye, AZ 85396For SaleMLS ID #7012123, Karen Milhous, HomeSmart. ARMLS
- $725,0004 bd4 ba3k sqft19222 W DENTON Street, Litchfield Park, AZ 85340For SaleMLS ID #7050079, Melissa Stull, West USA Realty. ARMLS
- $939,0003 bd4 ba2.7k sqft21358 W HILLCREST Boulevard, Buckeye, AZ 85396For SaleMLS ID #7047493, Jeremy Richter, Limitless Real Estate. ARMLS
- $625,0005 bd4 ba2.6k sqft21196 W WINDSOR Avenue, Buckeye, AZ 85396For SaleMLS ID #7017236, Matthew Topie, eXp Realty. ARMLS
- $749,9994 bd3 ba2.6k sqft15680 W Desert Flower Drive, Goodyear, AZ 85395For SaleMLS ID #7059284, Alexa Valdez, HomeSmart. ARMLS
- $719,0004 bd2 ba2.1k sqft18412 W COLTER Court, Litchfield Park, AZ 85340For SaleMLS ID #7034492, Landon S Ball, West USA Realty. ARMLS
- $695,0004 bd3 ba2.6k sqft19137 W HAZELWOOD Street, Litchfield Park, AZ 85340For SaleMLS ID #7046518, Martin C Sears, West USA Realty. ARMLS
- $624,9003 bd3 ba2.4k sqft20012 W CAMPBELL Avenue, Litchfield Park, AZ 85340For SaleMLS ID #7017380, James Dens, HomeSmart. ARMLS
- $399,9003 bd2 ba1.3k sqft20363 W SELLS Drive, Buckeye, AZ 85396For SaleMLS ID #7052260, Chuck W Disney, Realty ONE Group. ARMLS
- $739,0003 bd3 ba2.6k sqft16231 W CHEERY LYNN Road, Goodyear, AZ 85395For SaleMLS ID #7004029, Jennifer J Polansky, Realty ONE Group. ARMLS
- $749,0004 bd4 ba2.9k sqft14545 W SHERIDAN Street, Goodyear, AZ 85395For SaleMLS ID #7055556, Terry Swartz, My Home Group Real Estate. ARMLS
- $565,0002 bd2 ba1.4k sqft20668 W LUKE Avenue, Buckeye, AZ 85396For SaleMLS ID #7002661, Karen Milhous, HomeSmart. ARMLS
- $630,0003 bd3 ba2.7k sqft5413 N 194TH Drive, Litchfield Park, AZ 85340For SaleMLS ID #7025892, Roseann Nicolas, Address Realty. ARMLS
