Welcome to our MODEL-like home with MOUNTAIN VIEWS! Built in '22, this 3-bed 2.5 bath home with office features an open plan, 10' ceilings, & incredible outdoor space! Inside you find wood-like tile throughout with two-tone paint & tasteful accent walls and faux beams! The kitchen features new stainless appliances (w/ gas available), white cabinets (w/ pullouts), quartz counters, & a butler's nook + pantry. Your primary suite has its own patio door & a STUNNING bathroom w/ a remodeled walk-in shower, dual vanities, & walk-in closet. Well-sized (& BEAUTIFUL) guest rooms w/ walk-ins & updated bathrooms here, too! The landscaping is LOW MAINTENANCE with pavers, turf, auto drip systems, and plants all in perfect places! The back's EXTENDED PATIO upgrade makes your outdoor area a PARADISE, too! The home also features a 3-car tandem garage, newly epoxied garage & patio floors, & garage storage cabinets, too! With an updated front door, upgraded landscape lighting, shutters, RO system, soft water system, cabinet pull outs & more, there are simply too many upgrades to list!
For sale
Price cut: $5K (7/20)
$624,900
20012 W CAMPBELL Avenue, Litchfield Park, AZ 85340
3beds
2,405sqft
Single Family Residence
Built in 2022
6,600 Square Feet Lot
$-- Zestimate®
$260/sqft
$138/mo HOA
What's special
- 132 days
- 122
- 5
Zillow last checked:
Listing updated:
Listed by:
James Dens 623-693-9184,
HomeSmart
Source: ARMLS,MLS#: 7017380
Facts & features
Interior
Bedrooms & bathrooms
- Bedrooms: 3
- Bathrooms: 3
- Full bathrooms: 2
- 1/2 bathrooms: 1
Heating
- Forced Air, Natural Gas
Cooling
- Central Air, Ceiling Fan(s), ENERGY STAR Qualified Equipment, Programmable Thmstat
Appliances
- Included: Water Softener Owned, Gas Stub for Range, Reverse Osmosis, Built-in Microwave, Dishwasher, Disposal, Electric Range, Electric Oven, Water Purifier
- Laundry: Inside
Features
- Pantry, Non-laminate Counter, Granite Counters, Double Vanity, Breakfast Bar, 9+ Flat Ceilings, No Interior Steps, Kitchen Island, 3/4 Bath Master Bdrm
- Flooring: Carpet, Tile
- Windows: Screens, Low Emissivity Windows, Double Pane Windows, Vinyl Frame
- Has basement: No
- Has fireplace: No
Interior area
- Total structure area: 2,405
- Total interior livable area: 2,405 sqft
Property
Parking
- Total spaces: 5
- Parking features: Attached, Tandem Garage, Garage Door Opener, Attch'd Gar Cabinets
- Attached garage spaces: 3
- Uncovered spaces: 2
Features
- Stories: 1
- Spa features: None
- Fencing: Block
Lot
- Size: 6,600 Square Feet
- Features: North/South Exposure, Sprinklers In Rear, Sprinklers In Front, Gravel/Stone Front, Gravel/Stone Back, Synthetic Grass Frnt, Synthetic Grass Back, Auto Timer H2O Front, Auto Timer H2O Back
Details
- Parcel number: 50295536
Construction
Type & style
- Home type: SingleFamily
- Property subtype: Single Family Residence
Materials
- Stucco, Wood Frame
- Roof: Tile
Condition
- Year built: 2022
Details
- Builder name: Woodside
Utilities & green energy
- Sewer: Public Sewer
- Water: Private Well
Green energy
- Energy efficient items: Fresh Air Mechanical, Multi-Zones
- Water conservation: Low-Flow Fixtures
Community & HOA
Community
- Features: Pool, Golf, Pickleball, Tennis Court(s), Playground, Biking/Walking Path, Fitness Center
- Subdivision: VERRADO EAST DISTRICT RESIDENTIAL PHASE 4
HOA
- Has HOA: Yes
- Services included: Maintenance Grounds
- HOA fee: $138 monthly
- HOA name: Verrado Com. Assn.
- HOA phone: 623-466-7008
Location
- Region: Litchfield Park
Financial & listing details
- Price per square foot: $260/sqft
- Tax assessed value: $456,100
- Annual tax amount: $3,863
- Date on market: 4/20/2026
- Cumulative days on market: 131 days
- Listing terms: Cash,Conventional,1031 Exchange,FHA,VA Loan
- Ownership: Fee Simple
Estimated market value
Not available
Estimated sales range
Not available
Not available
Price history
| Date | Event | Price |
|---|---|---|
| 7/20/2026 | Price change | $624,900-0.8%$260/sqft |
Source:  ARMLS #7017380 Report a problem ARMLS #7017380 Report a problem | ||
| 5/16/2026 | Price change | $629,900-0.6%$262/sqft |
Source: ARMLS #7017380 Report a problem | ||
| 5/10/2026 | Price change | $634,000-0.8%$264/sqft |
Source: ARMLS #7017380 Report a problem | ||
| 4/29/2026 | Price change | $639,000-0.9%$266/sqft |
Source: ARMLS #7017380 Report a problem | ||
| 4/22/2026 | Listed for sale | $645,000+5.9%$268/sqft |
Source: ARMLS #7017380 Report a problem | ||
| 4/10/2025 | Sold | $609,000+6.5%$253/sqft |
Source: Public Record Report a problem | ||
| 4/11/2023 | Sold | $572,000$238/sqft |
Source: Public Record Report a problem | ||
Public tax history
| Year | Property taxes | Tax assessment |
|---|---|---|
| 2025 | $2,901 +29% | $45,610 -11.1% |
| 2024 | $2,249 +198% | $51,280 +643.7% |
| 2023 | $755 +236.5% | $6,895 +121.9% |
| 2022 | $224 | $3,107 |
Find assessor info on the county website
Monthly payment
Est. payment
Payment breakdown
Explore the cost of this home by adjusting the details. Changes won't be saved.Climate risks
Neighborhood: 85340
Nearby schools
Schools provided by the listing agent
- Elementary: Verrado Elementary School
- Middle: Verrado Middle School
- High: Verrado High School
- District: Litchfield Elementary District
Source: ARMLS. This data may not be complete. We recommend contacting the local school district to confirm school assignments for this home.
Similar homes
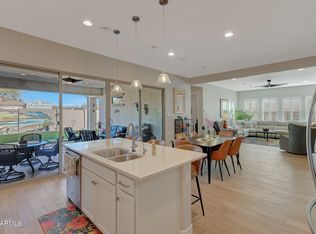
- $495,0003 bd2 ba1.8k sqft19749 W ROMA Avenue, Litchfield Park, AZ 85340For Sale
 MLS ID #7066781, Becky Garcia, eXp Realty. ARMLS
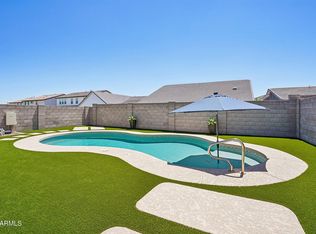
 - $620,0004 bd4 ba3.5k sqft19646 W MARSHALL Avenue, Litchfield Park, AZ 85340For Sale
 MLS ID #7026067, Marissa Kirn, A.Z. & Associates. ARMLS
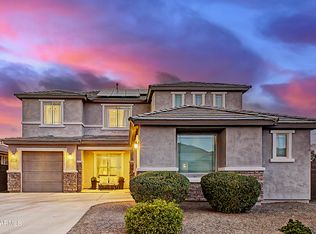
 - $585,0004 bd4 ba2.6k sqft19591 W San Miguel Avenue, Litchfield Park, AZ 85340For Sale
 MLS ID #7057931, Carla A Kennedy, Realty ONE Group. ARMLS
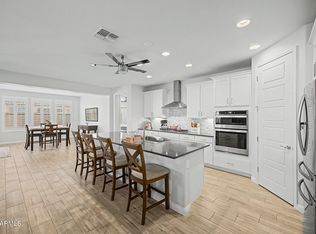
 - $649,9002 bd4 ba2.1k sqft4814 N 203RD Avenue, Buckeye, AZ 85396For Sale
 MLS ID #7071303, Chuck W Disney, Realty ONE Group. ARMLS
