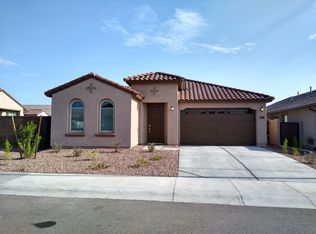
Welcome to Canyon Views, where breathtaking White Tank Mountain views meet Lennar's sought after NEXT GEN floorplan, offering the feel of two homes under one roof! Designed for MULTIGENERATIONAL living , this home features a private attached suite with its own entrance, living room, kitchen, bedroom, bathroom and laundry space making it ideal for aging parents, adult children, guests or a home office. The main home showcases wood look flooring, abundance natural light and an open concept kitchen with quartz counters, white cabinetry, subway tile back splash and stainless steal appliances. Enjoy being just minutes from Verrado and all of its amenities without the high HOA fees. Only 5 years old means peace of mind with a NEWER ROOF AND AC. This home is priced to sell!
For sale
Price cut: $5K (7/14)
$575,000
19644 W BADGETT Lane, Litchfield Park, AZ 85340
4beds
2,525sqft
:
Get pre-qualified$3,514/mo
Single Family Residence
Built in 2021
6,096 Square Feet Lot
$569,100 Zestimate®
$228/sqft
$88/mo HOA
What's special
Attached multigenerational living quartersSecond kitchenAbundant natural lightPeninsula breakfast barSubway tile backsplashGlossy ss appliancesStunning kitchens
- 87 days |
- 153 |
- 7 |
Zillow last checked:
Listing updated:
Listed by:
Karen Burkardt 623-428-9846,
Realty ONE Group
Source: ARMLS,MLS#: 7028482
Facts & features
Interior
Bedrooms & bathrooms
- Bedrooms: 4
- Bathrooms: 3
- Full bathrooms: 3
Heating
- Natural Gas
Cooling
- Central Air, Ceiling Fan(s)
Appliances
- Included: Built-in Microwave, Dishwasher, Disposal, Gas Range
- Laundry: Inside
Features
- Quartz Countertops, High Speed Internet, Double Vanity, Eat-in Kitchen, Breakfast Bar, 9+ Flat Ceilings, No Interior Steps, Pantry, 3/4 Bath Master Bdrm
- Flooring: Carpet, Laminate, Tile
- Has basement: No
- Has fireplace: No
Interior area
- Total structure area: 2,525
- Total interior livable area: 2,525 sqft
Property
Parking
- Total spaces: 4
- Parking features: Attached, Garage Door Opener, Direct Access
- Attached garage spaces: 2
- Uncovered spaces: 2
Features
- Stories: 1
- Patio & porch: Covered, Patio
- Spa features: None
- Fencing: Back Yard,Block
- Has view: Yes
- View description: Mountain(s)
Lot
- Size: 6,096 Square Feet
- Features: North/South Exposure, Gravel/Stone Front, Gravel/Stone Back, Synthetic Grass Back, Irrigation Front
Details
- Parcel number: 50234645
Construction
Type & style
- Home type: SingleFamily
- Architectural style: Ranch
- Property subtype: Single Family Residence
Materials
- Stucco, Wood Frame, Painted, Stone
- Roof: Tile
Condition
- Year built: 2021
Details
- Builder name: Lennar
Utilities & green energy
- Sewer: Public Sewer
- Water: Pvt Water Company
Green energy
- Water conservation: Tankless Ht Wtr Heat
Community & HOA
Community
- Features: Playground, Biking/Walking Path
- Subdivision: CANYON VIEWS
HOA
- Has HOA: Yes
- Services included: Maintenance Grounds
- HOA fee: $88 monthly
- HOA name: Canyon Views
- HOA phone: 602-957-9191
Location
- Region: Litchfield Park
Financial & listing details
- Price per square foot: $228/sqft
- Tax assessed value: $429,800
- Annual tax amount: $2,275
- Date on market: 5/14/2026
- Cumulative days on market: 87 days
- Listing terms: Cash,Conventional
- Ownership: Fee Simple
- Road surface type: Asphalt
Estimated market value
$569,100
$541,000 - $598,000
$2,250/mo
Price history
| Date | Event | Price |
|---|---|---|
| 7/14/2026 | Price change | $575,000-0.9%$228/sqft |
Source:  ARMLS #7028482 Report a problem ARMLS #7028482 Report a problem | ||
| 6/2/2026 | Price change | $580,000-2.5%$230/sqft |
Source: ARMLS #7028482 Report a problem | ||
| 5/14/2026 | Listed for sale | $595,000+0%$236/sqft |
Source: ARMLS #7028482 Report a problem | ||
| 1/23/2024 | Listing removed | $594,850$236/sqft |
Source: ARMLS #6523136 Report a problem | ||
| 5/26/2023 | Listing removed | $594,850$236/sqft |
Source: ARMLS #6523136 Report a problem | ||
| 3/10/2023 | Price change | $594,850-0.8%$236/sqft |
Source: ARMLS #6523136 Report a problem | ||
| 2/21/2023 | Listed for sale | $599,850+49%$238/sqft |
Source: ARMLS #6523136 Report a problem | ||
| 8/31/2021 | Sold | $402,490$159/sqft |
Source: Public Record Report a problem | ||
Public tax history
| Year | Property taxes | Tax assessment |
|---|---|---|
| 2025 | $2,135 +11.1% | $42,980 -5.4% |
| 2024 | $1,922 +3.3% | $45,410 +126.6% |
| 2023 | $1,861 -1.8% | $20,036 -29.6% |
| 2022 | $1,896 +1942.5% | $28,480 +2866.7% |
| 2021 | $93 +223.2% | $960 +3.2% |
| 2020 | $29 | $930 +92900% |
| 2019 | -- | $1 |
Find assessor info on the county website
Monthly payment
Est. payment
Payment breakdown
Explore the cost of this home by adjusting the details. Changes won't be saved.Climate risks
Neighborhood: 85340
Nearby schools
GreatSchools rating
- 7/10L. Thomas Heck Middle SchoolGrades: K-8Distance: 9 mi
- 5/10Verrado High SchoolGrades: 9-12Distance: 1.8 mi
Schools provided by the listing agent
- Elementary: Verrado Elementary School
- Middle: Verrado Middle School
- High: Verrado High School
- District: Litchfield Elementary District
Source: ARMLS. This data may not be complete. We recommend contacting the local school district to confirm school assignments for this home.
- $467,4004 bd3 ba2.2k sqft19652 W Badgett Ln, Litchfield Park, AZ 85340Off Market
- $413,8003 bd2 ba1.7k sqft19638 W Badgett Ln, Litchfield Park, AZ 85340Off Market

- $444,100-- bd3 ba2k sqft19630 W Badgett Ln, Litchfield Park, AZ 85340Off Market
- $465,3001 bd1 ba900 sqft19639 W Annika Dr, Litchfield Park, AZ 85340Off Market

- $469,4004 bd3 ba2k sqft19641 W Badgett Ln, Litchfield Park, AZ 85340Off Market
- $462,100-- bd3 ba2.2k sqft19647 W Annika Dr, Litchfield Park, AZ 85340Off Market
- $464,900-- bd3 ba2.2k sqft19629 W Annika Dr, Litchfield Park, AZ 85340Off Market
- $472,0004 bd3 ba2.2k sqft5807 N 196th Ln, Litchfield Park, AZ 85340Off Market
A local agent can set up tours, give advice and negotiate with sellers.
Similar homes
- $585,0004 bd4 ba2.6k sqft19591 W San Miguel Avenue, Litchfield Park, AZ 85340For Sale
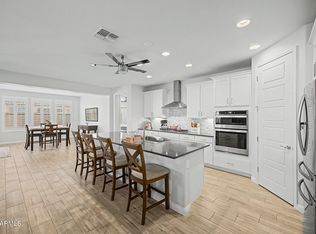 MLS ID #7057931, Carla A Kennedy, Realty ONE Group. ARMLS
 - $620,0004 bd4 ba3.5k sqft19646 W MARSHALL Avenue, Litchfield Park, AZ 85340For Sale
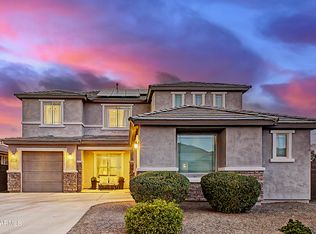 MLS ID #7026067, Marissa Kirn, A.Z. & Associates. ARMLS
 - $670,0005 bd3 ba2.6k sqft19048 W Solano Drive, Litchfield Park, AZ 85340For Sale
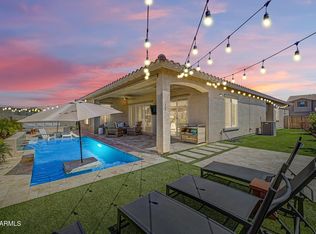 MLS ID #7052982, Ashley Jewett, RETSY. ARMLS
 - $649,0004 bd4 ba3.4k sqft5128 N 186TH Avenue, Litchfield Park, AZ 85340For Sale
 MLS ID #7059435, Matthew Caren, SERHANT.. ARMLS
 - $624,9003 bd3 ba2.4k sqft20012 W CAMPBELL Avenue, Litchfield Park, AZ 85340For SaleMLS ID #7017380, James Dens, HomeSmart. ARMLS
- $499,9903 bd3 ba2.3k sqft19689 W GLENROSA Avenue, Litchfield Park, AZ 85340For SaleMLS ID #7032860, Kiley Jernigan, My Home Group Real Estate. ARMLS
- $500,0003 bd2 ba1.5k sqft5315 N 188TH Avenue, Litchfield Park, AZ 85340For SaleMLS ID #7008314, Douglas Chartrand, Realty ONE Group. ARMLS
- $559,0004 bd3 ba2.3k sqft21294 W YALE Street, Buckeye, AZ 85396For SaleMLS ID #7013784, Megan Myers, eXp Realty. ARMLS
- $595,9004 bd4 ba2.8k sqft15662 W MONTEROSA Street, Goodyear, AZ 85395For SaleMLS ID #7060733, Michelle Cordova, eXp Realty. ARMLS
- $475,0004 bd3 ba2k sqft4350 N 202ND Avenue, Litchfield Park, AZ 85340For SaleMLS ID #7046294, Matthew Topie, eXp Realty. ARMLS
- $539,9004 bd3 ba2.5k sqft17154 W LAS PALMARITAS Drive, Waddell, AZ 85355For SaleMLS ID #7039436, Joey Gutierrez Rodriguez, Barrett Real Estate. ARMLS
- $599,0004 bd3 ba2.6k sqft18977 W DESERT HILLS Drive, Surprise, AZ 85388For SaleMLS ID #7037649, Sally Liddicoat, ProSmart Realty. ARMLS
- $539,0004 bd3 ba2.5k sqft2484 S 172ND Lane, Goodyear, AZ 85338For SaleMLS ID #7062864, Carin S Nguyen, Real Broker. ARMLS
- $575,0006 bd5 ba3k sqft1655 N 214TH Avenue, Buckeye, AZ 85396For SaleMLS ID #7044926, Amy Barnett, Realty ONE Group. ARMLS
- $622,5004 bd3 ba2.6k sqft18904 W LAUREL Lane, Surprise, AZ 85388For SaleMLS ID #7045804, Katie Patricia Shook, Redfin Corporation. ARMLS
- $455,0004 bd3 ba2k sqft2803 N 195TH Drive, Buckeye, AZ 85396For SaleMLS ID #7063735, Fred P Weaver IV, eXp Realty. ARMLS
- $480,0004 bd3 ba2.9k sqft1649 N 212TH Drive, Buckeye, AZ 85396For SaleMLS ID #7027246, Tasha Goins, eXp Realty. ARMLS
- $579,7774 bd3 ba2.6k sqft10924 W WOOD Street, Tolleson, AZ 85353For SaleMLS ID #7060388, Logan Glenn Hall, Century 21 Northwest. ARMLS
- $499,9993 bd3 ba2.2k sqft21014 W WHITE ROCK Road, Buckeye, AZ 85396For SaleMLS ID #7031830, Brett Drefs, Keller Williams Arizona Realty. ARMLS
- $625,0004 bd4 ba2.8k sqft5550 N 107TH Lane, Phoenix, AZ 85037For SaleMLS ID #7057575, Naveen Kalagara, Kosh Realty. ARMLS
