Nestled in the sought-after Sienna Hills community, this corner-lot home is surrounded by breathtaking mountain & desert views. Enjoy a peaceful setting just steps from the community clubhouse, resort-style pool, parks, walking trails & neighborhood amenities. The single-level floor plan features 9+ ft ceilings, no interior steps & an open, flexible layout. A bonus room is ideal for an office, playroom or media room, while the oversized second bedroom offers double the space for guests, multigenerational living or a shared bedroom. Smart home features, energy-efficient dual-pane windows, a 3-car garage & the added privacy of a corner lot complete this exceptional home.
For sale
Price cut: $10K (9/9)
$539,000
21294 W YALE Street, Buckeye, AZ 85396
3beds
2,322sqft
Single Family Residence
Built in 2020
10,839 Square Feet Lot
$-- Zestimate®
$232/sqft
$119/mo HOA
What's special
Single-level floor planCorner-lot homeResort-style poolSmart home featuresEnergy-efficient dual-pane windowsOpen flexible layout
- 149 days
- 343
- 7
Zillow last checked:
Listing updated:
Listed by:
Megan Myers 480-771-8962,
eXp Realty,
Cheryl Venable 623-202-3625,
eXp Realty
Source: ARMLS,MLS#: 7013784
Facts & features
Interior
Bedrooms & bathrooms
- Bedrooms: 3
- Bathrooms: 3
- Full bathrooms: 2
- 1/2 bathrooms: 1
Heating
- Natural Gas
Cooling
- HVAC SEER Rating, Central Air
Appliances
- Included: Refrigerator, Built-in Microwave, Dishwasher, Disposal, Gas Range, Gas Oven
- Laundry: Inside, Engy Star (See Rmks)
Features
- Pantry, Double Vanity, Breakfast Bar, 9+ Flat Ceilings, No Interior Steps, Kitchen Island, Full Bth Master Bdrm
- Flooring: Vinyl
- Windows: Low Emissivity Windows, Double Pane Windows, Vinyl Frame
- Has basement: No
- Has fireplace: No
Interior area
- Total structure area: 2,322
- Total interior livable area: 2,322 sqft
Property
Parking
- Total spaces: 5
- Parking features: Tandem Garage, Garage Door Opener, Extended Length Garage, Direct Access
- Garage spaces: 3
- Uncovered spaces: 2
Features
- Stories: 1
- Patio & porch: Covered
- Spa features: None
- Fencing: Block
Lot
- Size: 10,839 Square Feet
- Features: North/South Exposure, Sprinklers In Front, Corner Lot, Desert Front, Auto Timer H2O Front
Details
- Parcel number: 50261596
Construction
Type & style
- Home type: SingleFamily
- Property subtype: Single Family Residence
Materials
- Stucco, Wood Frame, Painted
- Roof: Tile
Condition
- Under Construction
- New construction: No
- Year built: 2020
Details
- Builder name: Lennar Homes
Utilities & green energy
- Sewer: Private Sewer
- Water: Pvt Water Company
Community & HOA
Community
- Features: Pool, Playground, Biking/Walking Path, Fitness Center
- Security: Fire Sprinkler System
- Subdivision: SIENNA HILLS
HOA
- Has HOA: Yes
- Services included: Maintenance Grounds
- HOA fee: $119 monthly
- HOA name: Sienna Hills Assoc
- HOA phone: 602-388-0167
Location
- Region: Buckeye
Financial & listing details
- Price per square foot: $232/sqft
- Tax assessed value: $507,200
- Annual tax amount: $2,943
- Date on market: 4/14/2026
- Cumulative days on market: 150 days
- Listing terms: Cash,Conventional,FHA,VA Loan
- Ownership: Fee Simple
Estimated market value
Not available
Estimated sales range
Not available
Not available
Price history
| Date | Event | Price |
|---|---|---|
| 9/9/2026 | Price change | $539,000-1.8%$232/sqft |
Source:  ARMLS #7013784 Report a problem ARMLS #7013784 Report a problem | ||
| 8/22/2026 | Price change | $549,000-1.8%$236/sqft |
Source: ARMLS #7013784 Report a problem | ||
| 5/25/2026 | Price change | $559,000-1.1%$241/sqft |
Source: ARMLS #7013784 Report a problem | ||
| 4/14/2026 | Listed for sale | $565,000+2.7%$243/sqft |
Source: ARMLS #7013784 Report a problem | ||
| 12/28/2023 | Listing removed | $550,000$237/sqft |
Source: ARMLS #6625757 Report a problem | ||
| 11/2/2023 | Listed for sale | $550,000+65.2%$237/sqft |
Source: ARMLS #6625757 Report a problem | ||
| 4/27/2020 | Sold | $332,935$143/sqft |
Source: ARMLS #6056692 Report a problem | ||
Public tax history
| Year | Property taxes | Tax assessment |
|---|---|---|
| 2025 | $2,719 +3.9% | $50,720 -0.9% |
| 2024 | $2,616 -0.3% | $51,180 +115.5% |
| 2023 | $2,625 -6.6% | $23,750 -30.9% |
| 2022 | $2,812 +2170.2% | $34,380 +10.1% |
| 2021 | $124 +0.1% | $31,220 +72.2% |
| 2020 | $124 +11% | $18,135 +38.3% |
| 2019 | $111 | $13,110 +1185.3% |
| 2018 | $111 +4.1% | $1,020 +51.1% |
| 2017 | $107 | $675 |
Find assessor info on the county website
Monthly payment
Est. payment
Payment breakdown
Explore the cost of this home by adjusting the details. Changes won't be saved.Climate risks
Neighborhood: 85396
Nearby schools
Schools provided by the listing agent
- Elementary: Desert Sunset Elementary School
- Middle: Ruth Fisher Middle School
- High: Tonopah Valley High School
- District: Saddle Mountain Unified School District
Source: ARMLS. This data may not be complete. We recommend contacting the local school district to confirm school assignments for this home.

Similar homes
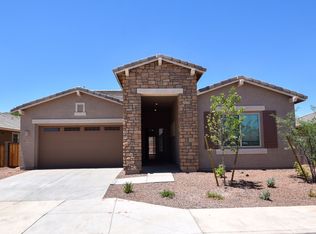
- $459,0003 bd3 ba2.2k sqft2266 N HERITAGE Street, Buckeye, AZ 85396For Sale
 MLS ID #7073061, Jason Nicholson, Realty ONE Group. ARMLS
 - $470,0004 bd2 ba2.3k sqft21377 W Almeria Road, Buckeye, AZ 85396For Sale
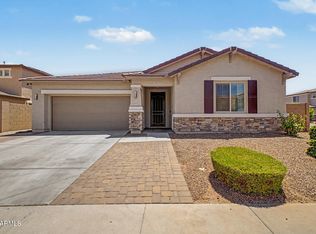 MLS ID #7036381, Timothy J Cusick, Homelogic Real Estate. ARMLS
 - $575,0006 bd5 ba3k sqft1655 N 214TH Avenue, Buckeye, AZ 85396For Sale
 MLS ID #7044926, Amy Barnett, Realty ONE Group. ARMLS
 - $575,0003 bd2 ba1.9k sqft20378 W Maiden Lane, Buckeye, AZ 85396For Sale
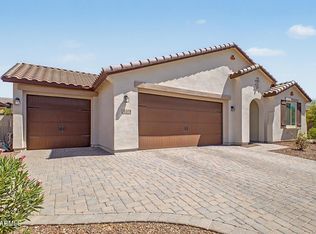 MLS ID #6974195, Damien Leon, M.A.Z. Realty Professionals. ARMLS
