** Unbeatable Value ($172/sqft), Lowest Price per Square Foot! Plus rare 3 Car Garage for storage. Experience the best of Verrado living, where small-town charm meets modern convenience and an active, connected lifestyle. Ideally situated on a corner lot facing a welcoming courtyard, this beautiful home offers 3 bedrooms, 2.5 bathrooms, a versatile loft and a rare 3-car garage. The inviting stone-accented front porch sets the tone, while the light-filled interior features a designer color palette and an open-concept floor plan perfect for everyday living and entertaining. The spacious kitchen is complete with granite countertops, stainless steel appliances, wood cabinetry with crown molding, recessed and pendant lighting, a double-door pantry and a peninsula with breakfast-bar seating. Upstairs, the loft provides the perfect space for a home office, media room or additional living area. The oversized primary suite includes a sitting area, double-door entry, walk-in closet and private bath with dual sinks, a soaking tub and separate shower. Outside, enjoy a covered patio and extended paver patio designed for relaxing or gathering with family and friends. Verrado residents enjoy more than 26 miles of hiking and biking trails, neighborhood parks, resort-style pools, fitness and recreation amenities, golf, community events and convenient access to shopping and dining along Main Street and at Verrado Marketplace. Surrounded by the beauty of the White Tank Mountains, this is more than a place to call home--it's an opportunity to enjoy the Verrado lifestyle.
Pending
Price cut: $9.9K (9/1)
$375,000
20549 W TERRACE Lane, Buckeye, AZ 85396
3beds
2,186sqft
Single Family Residence
Built in 2016
4,446 Square Feet Lot
$-- Zestimate®
$172/sqft
$138/mo HOA
What's special
Covered patioOpen-concept floor planSpacious kitchenOversized primary suiteSeparate showerDesigner color paletteDouble-door pantry
- 67 days
- 768
- 67
Zillow last checked:
Listing updated:
Listed by:
Angel Munoz 602-427-7089,
W and Partners, LLC
Source: ARMLS,MLS#: 7063724
Facts & features
Interior
Bedrooms & bathrooms
- Bedrooms: 3
- Bathrooms: 3
- Full bathrooms: 2
- 1/2 bathrooms: 1
Heating
- Natural Gas
Cooling
- Central Air, Ceiling Fan(s)
Appliances
- Included: Built-in Microwave, Dishwasher, Disposal, Gas Range
- Laundry: Upper Level, Inside
Features
- High Speed Internet, Granite Counters, Double Vanity, Upstairs, Breakfast Bar, 9+ Flat Ceilings, Pantry, Full Bth Master Bdrm, Separate Shwr & Tub
- Flooring: Carpet, Tile
- Windows: Double Pane Windows
- Has basement: No
- Has fireplace: No
Interior area
- Total structure area: 2,186
- Total interior livable area: 2,186 sqft
Property
Parking
- Total spaces: 3
- Parking features: Attached, Garage Door Opener, Direct Access
- Attached garage spaces: 3
Features
- Stories: 2
- Patio & porch: Covered, Patio
- Spa features: None
- Fencing: Back Yard,Block
Lot
- Size: 4,446 Square Feet
- Features: Borders Common Area, East/West Exposure, Corner Lot, Gravel/Stone Front
Details
- Parcel number: 50280263
- Special conditions: Owner/Agent
Construction
Type & style
- Home type: SingleFamily
- Architectural style: Contemporary
- Property subtype: Single Family Residence
Materials
- Stucco, Wood Frame, Painted, Stone
- Roof: Tile
Condition
- Year built: 2016
Details
- Builder name: PINNACLE WEST HOMES
Utilities & green energy
- Sewer: Public Sewer
- Water: Pvt Water Company
Community & HOA
Community
- Features: Pool, Golf, Pickleball, Playground, Biking/Walking Path, Fitness Center
- Subdivision: VERRADO PARCEL 4.807 AMD
HOA
- Has HOA: Yes
- Services included: Maintenance Grounds
- HOA fee: $138 monthly
- HOA name: Verrado Community
- HOA phone: 623-466-7008
Location
- Region: Buckeye
Financial & listing details
- Price per square foot: $172/sqft
- Tax assessed value: $396,700
- Annual tax amount: $3,343
- Date on market: 8/7/2026
- Cumulative days on market: 67 days
- Listing terms: VA Loan,Cash,Conventional,FHA
- Ownership: Fee Simple
- Road surface type: Paved
Estimated market value
Not available
Estimated sales range
Not available
Not available
Price history
| Date | Event | Price |
|---|---|---|
| 10/7/2026 | Pending sale | $375,000$172/sqft |
Source:  ARMLS #7063724 Report a problem ARMLS #7063724 Report a problem | ||
| 9/1/2026 | Price change | $375,000-2.6%$172/sqft |
Source: ARMLS #7063724 Report a problem | ||
| 8/20/2026 | Price change | $384,900-2.6%$176/sqft |
Source: ARMLS #7063724 Report a problem | ||
| 8/7/2026 | Listed for sale | $395,000-5.9%$181/sqft |
Source: ARMLS #7063724 Report a problem | ||
| 2/2/2026 | Listing removed | $419,900$192/sqft |
Source: ARMLS #6905223 Report a problem | ||
| 12/6/2025 | Price change | $419,900-2.1%$192/sqft |
Source: ARMLS #6905223 Report a problem | ||
| 11/1/2025 | Price change | $429,000-1.4%$196/sqft |
Source: ARMLS #6905223 Report a problem | ||
| 10/15/2025 | Price change | $434,900-1.1%$199/sqft |
Source: ARMLS #6905223 Report a problem | ||
| 8/13/2025 | Listed for sale | $439,900+74.1%$201/sqft |
Source: ARMLS #6905223 Report a problem | ||
| 6/21/2025 | Listing removed | $2,000$1/sqft |
Source: Zillow Rentals Report a problem | ||
| 6/20/2025 | Price change | $2,000-4.8%$1/sqft |
Source: Zillow Rentals Report a problem | ||
| 6/5/2025 | Price change | $2,100-4.5%$1/sqft |
Source: Zillow Rentals Report a problem | ||
| 5/6/2025 | Price change | $2,200+4.8%$1/sqft |
Source: Zillow Rentals Report a problem | ||
| 5/1/2025 | Price change | $2,100-8.7%$1/sqft |
Source: Zillow Rentals Report a problem | ||
| 3/13/2025 | Listed for rent | $2,300+4.5%$1/sqft |
Source: Zillow Rentals Report a problem | ||
| 4/4/2022 | Listing removed | -- |
Source: Zillow Rental Network Premium Report a problem | ||
| 3/30/2022 | Price change | $2,200-4.3%$1/sqft |
Source: Zillow Rental Network Premium Report a problem | ||
| 3/10/2022 | Listed for rent | $2,300$1/sqft |
Source: Zillow Rental Network Premium Report a problem | ||
| 4/13/2017 | Sold | $252,732$116/sqft |
Source: Public Record Report a problem | ||
Public tax history
| Year | Property taxes | Tax assessment |
|---|---|---|
| 2025 | $2,459 +9.9% | $39,670 -2.8% |
| 2024 | $2,239 +21.3% | $40,800 +105.3% |
| 2023 | $1,846 -27.6% | $19,873 -22.7% |
| 2022 | $2,548 -0.2% | $25,710 +6.5% |
| 2021 | $2,554 +0.2% | $24,130 +7.9% |
| 2020 | $2,550 +6.3% | $22,370 +6.2% |
| 2019 | $2,400 | $21,060 -1.3% |
| 2018 | $2,400 +441.9% | $21,330 +404.3% |
| 2017 | $443 +6.7% | $4,230 +33.6% |
| 2016 | $415 +6.9% | $3,165 -4.9% |
| 2015 | $388 | $3,328 +52.2% |
| 2014 | -- | $2,186 -49.4% |
| 2013 | -- | $4,320 -36% |
| 2009 | -- | $6,748 -10.3% |
| 2008 | -- | $7,520 +118.6% |
| 2007 | -- | $3,440 |
Find assessor info on the county website
Monthly payment
Est. payment
Payment breakdown
Explore the cost of this home by adjusting the details. Changes won't be saved.Climate risks
Neighborhood: Verrado
Nearby schools
Schools provided by the listing agent
- Elementary: Verrado Elementary School
- Middle: Verrado Middle School
- High: Verrado High School
- District: Litchfield Elementary District
Source: ARMLS. This data may not be complete. We recommend contacting the local school district to confirm school assignments for this home.
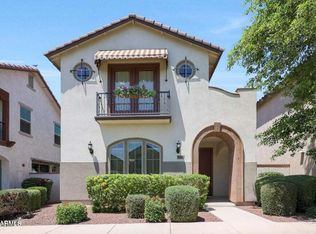

Similar homes
- $423,0003 bd2 ba1.9k sqft21144 W BERKELEY Road, Buckeye, AZ 85396For Sale
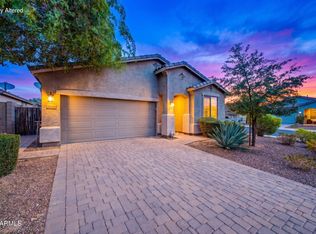 MLS ID #7073243, Michelle L Minik, Realty of America LLC. ARMLS
 - $449,0003 bd3 ba2.2k sqft2266 N HERITAGE Street, Buckeye, AZ 85396For Sale
 MLS ID #7073061, Jason Nicholson, Realty ONE Group. ARMLS
 - $420,0004 bd3 ba2k sqft2159 N MARKETSIDE Avenue, Buckeye, AZ 85396For Sale
 MLS ID #7032180, Matthew Topie, eXp Realty. ARMLS
 - $499,0003 bd3 ba2.4k sqft19815 W PINCHOT Drive, Buckeye, AZ 85396For Sale
 MLS ID #7076977, Juan Carlos Grimaldo, eXp Realty. ARMLS
