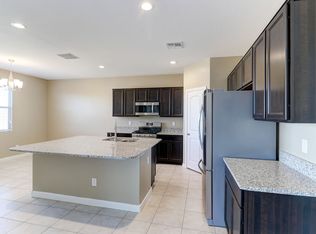
Welcome home to this beautifully maintained single-level home offering the perfect blend of comfort and functionality! The desirable split floor plan features 4 bedrooms with a private primary suite separated from the secondary bedrooms. The open-concept kitchen overlooks the spacious great room, making everyday living and entertaining effortless. Step outside to your own backyard retreat featuring low-maintenance artificial turf, mature landscaping, an extended paver patio, gazebo-covered seating with a fire table, tranquil water feature, and a hot tub that conveys! Enjoy Arizona evenings in this private outdoor oasis, perfect for relaxing or entertaining. Located in the sought-after Tartesso community with parks, playgrounds, walking paths, and convenient access to schools and amenities.
For sale
Price cut: $10K (8/12)
$375,000
29991 W Freda Lane, Buckeye, AZ 85396
4beds
2,237sqft
Single Family Residence
Built in 2019
7,560 Square Feet Lot
$374,400 Zestimate®
$168/sqft
$92/mo HOA
What's special
Extended paver patioDesirable split floor planLow-maintenance artificial turfPrivate outdoor oasisTranquil water featureMature landscapingOpen-concept kitchen
- 41 days
- 467
- 41
Likely to sell faster than
Zillow last checked:
Listing updated:
Listed by:
Scott Grimes 480-274-6936,
HomeSmart,
Julia R Grimes 520-867-1518,
HomeSmart
Source: ARMLS,MLS#: 7053455
Facts & features
Interior
Bedrooms & bathrooms
- Bedrooms: 4
- Bathrooms: 2
- Full bathrooms: 2
Heating
- Natural Gas
Cooling
- HVAC SEER Rating, Central Air, Programmable Thmstat
Appliances
- Included: Dryer, Washer, Refrigerator, Built-in Microwave, Dishwasher, Disposal, Gas Oven, Gas Cooktop
- Laundry: Inside, Engy Star (See Rmks)
Features
- High Speed Internet, Granite Counters, Double Vanity, Eat-in Kitchen, 9+ Flat Ceilings, Kitchen Island, Pantry, Full Bth Master Bdrm, Separate Shwr & Tub
- Flooring: Carpet, Tile
- Windows: Low Emissivity Windows, Double Pane Windows, ENERGY STAR Qualified Windows, Tinted Windows, Vinyl Frame
- Has basement: No
- Has fireplace: No
Interior area
- Total structure area: 2,237
- Total interior livable area: 2,237 sqft
Property
Parking
- Total spaces: 4
- Parking features: Garage Door Opener
- Garage spaces: 2
- Uncovered spaces: 2
Features
- Stories: 1
- Patio & porch: Covered
- Has spa: Yes
- Spa features: Above Ground, Private
- Fencing: Block
Lot
- Size: 7,560 Square Feet
- Features: Desert Back, Desert Front, Gravel/Stone Back, Synthetic Grass Back
Details
- Parcel number: 50474326
Construction
Type & style
- Home type: SingleFamily
- Architectural style: Ranch
- Property subtype: Single Family Residence
Materials
- Stucco, Wood Frame, Painted
- Roof: Tile
Condition
- Year built: 2019
Details
- Builder name: DR Horton
Utilities & green energy
- Sewer: Public Sewer
- Water: City Water
Green energy
- Energy efficient items: Solar Panels, Multi-Zones
Community & HOA
Community
- Features: Tennis Court(s), Playground, Biking/Walking Path
- Subdivision: TARTESSO UNIT 2A
HOA
- Has HOA: Yes
- Services included: Maintenance Grounds
- HOA fee: $92 monthly
- HOA name: Tartesso HOA
- HOA phone: 480-820-3451
Location
- Region: Buckeye
Financial & listing details
- Price per square foot: $168/sqft
- Tax assessed value: $334,700
- Annual tax amount: $2,036
- Date on market: 7/30/2026
- Cumulative days on market: 41 days
- Listing terms: Cash,Conventional,FHA,VA Loan
- Ownership: Fee Simple
Estimated market value
$374,400
$356,000 - $393,000
$2,330/mo
Price history
| Date | Event | Price |
|---|---|---|
| 8/12/2026 | Price change | $375,000-2.6%$168/sqft |
Source:  ARMLS #7053455 Report a problem ARMLS #7053455 Report a problem | ||
| 7/30/2026 | Listed for sale | $385,000+57.8%$172/sqft |
Source: ARMLS #7053455 Report a problem | ||
| 6/28/2019 | Sold | $244,000$109/sqft |
Source: ARMLS #5911462 Report a problem | ||
Public tax history
| Year | Property taxes | Tax assessment |
|---|---|---|
| 2025 | $1,244 +19.1% | $33,470 -9.6% |
| 2024 | $1,044 +2.3% | $37,030 +138.4% |
| 2023 | $1,021 -42.3% | $15,534 -30.1% |
| 2022 | $1,768 +24.9% | $22,220 +13.9% |
| 2021 | $1,416 +1212.6% | $19,510 +3.2% |
| 2020 | $108 +1.5% | $18,900 +620% |
| 2019 | $106 | $2,625 +1.7% |
| 2018 | $106 +0.2% | $2,580 +15.4% |
| 2017 | $106 -0.4% | $2,235 +101.4% |
| 2016 | $106 +15.3% | $1,110 +47.6% |
| 2015 | $92 | $752 +31.9% |
| 2014 | -- | $570 -39.8% |
| 2013 | -- | $947 -82.8% |
| 2009 | -- | $5,520 -5.5% |
| 2008 | -- | $5,840 |
Find assessor info on the county website
Monthly payment
Est. payment
Payment breakdown
Explore the cost of this home by adjusting the details. Changes won't be saved.Climate risks
Neighborhood: Tartesso
Nearby schools
Schools provided by the listing agent
- Elementary: Tartesso Elementary School
- Middle: Tartesso Elementary School
- High: Tonopah Valley High School
- District: Saddle Mountain Unified School District
Source: ARMLS. This data may not be complete. We recommend contacting the local school district to confirm school assignments for this home.
Similar homes
- $384,9994 bd3 ba2.3k sqft30123 W INDIANOLA Avenue, Buckeye, AZ 85396For Sale
 MLS ID #7038981, Guadalupe Giles Rodriguez, eXp Realty. ARMLS
 - $415,0004 bd3 ba2.6k sqft30222 W COLUMBUS Avenue, Buckeye, AZ 85396For Sale
 MLS ID #7016117, Martha M Navarro, HomeSmart. ARMLS
 - $373,9054 bd3 ba2k sqft3120 N LAINEY Lane, Buckeye, AZ 85396For Sale
 MLS ID #7044343, Candace Lee Rudolph, Howe Realty. ARMLS
 - $465,0004 bd3 ba2.4k sqft4001 N 300TH Lane, Buckeye, AZ 85396For Sale
 MLS ID #7057456, Carolyne Baker, eXp Realty. ARMLS
