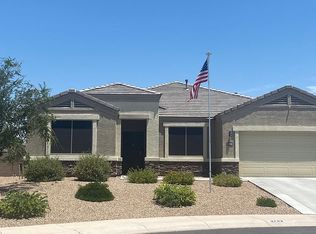
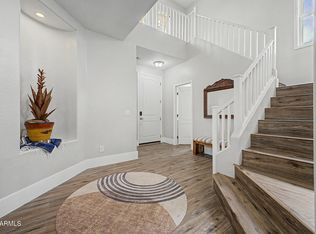
Former Onyx Model Home ''Highly upgraded'' now available! Single-level 4 bed + study, 3 bath with split floor plan and no interior steps. Features include white staggered cabinets, granite counters, kitchen island, walk-in pantry, wood plank tile, and ENERGY STAR appliances. Efficient comfort with Central Air, programmable thermostat, ceiling fans, and ENERGY STAR HVAC (SEER 14), plus natural gas heating. Multi-zone system and fresh air mechanical enhance indoor air quality. Primary suite offers dual vanities, separate tub/shower, and walk-in closet. Includes washer, dryer, RO system, and soft water loop. Backs to common area for added privacy. Located in Tartesso with parks, paths, and tennis courts.
For sale
Price cut: $2K (7/8)
$457,000
30222 W COLUMBUS Avenue, Buckeye, AZ 85396
4beds
2,684sqft
:
Get pre-qualified$2,814/mo
Single Family Residence
Built in 2017
7,875 Square Feet Lot
$-- Zestimate®
$170/sqft
$92/mo HOA
What's special
Walk-in pantryWhite staggered cabinetsMulti-zone systemProgrammable thermostatCentral airNatural gas heatingWalk-in closet
- 101 days |
- 241 |
- 7 |
Zillow last checked:
Listing updated:
Listed by:
Martha M Navarro 623-341-6345,
HomeSmart
Source: ARMLS,MLS#: 7016117
Facts & features
Interior
Bedrooms & bathrooms
- Bedrooms: 4
- Bathrooms: 3
- Full bathrooms: 3
Heating
- ENERGY STAR Qualified Equipment, Natural Gas
Cooling
- HVAC SEER Rating, Central Air, Ceiling Fan(s), ENERGY STAR Qualified Equipment, Programmable Thmstat
Appliances
- Included: Refrigerator, Built-in Microwave, Dishwasher, Disposal, Gas Range, Gas Oven
- Laundry: Inside, Engy Star (See Rmks)
Features
- Pantry, High Speed Internet, Granite Counters, Double Vanity, 9+ Flat Ceilings, No Interior Steps, Kitchen Island, Full Bth Master Bdrm, Separate Shwr & Tub
- Flooring: Carpet, Tile
- Windows: Low Emissivity Windows, Double Pane Windows, ENERGY STAR Qualified Windows, Vinyl Frame
- Has basement: No
- Has fireplace: No
Interior area
- Total structure area: 2,684
- Total interior livable area: 2,684 sqft
Property
Parking
- Total spaces: 4
- Parking features: Garage Door Opener
- Garage spaces: 2
- Uncovered spaces: 2
Features
- Stories: 1
- Patio & porch: Covered, Patio
- Has spa: Yes
- Spa features: Above Ground, Heated, Private
- Fencing: Block
Lot
- Size: 7,875 Square Feet
- Features: Borders Common Area, North/South Exposure, Corner Lot, Desert Front, Gravel/Stone Front, Gravel/Stone Back, Synthetic Grass Frnt, Synthetic Grass Back, Auto Timer H2O Front
Details
- Additional structures: Gazebo
- Parcel number: 50474791
Construction
Type & style
- Home type: SingleFamily
- Architectural style: Ranch
- Property subtype: Single Family Residence
Materials
- Stucco, Wood Frame, Low VOC Paint
- Roof: Tile
Condition
- Year built: 2017
Details
- Builder name: D R HORTON HOMES
Utilities & green energy
- Sewer: Public Sewer
- Water: City Water
Green energy
- Energy efficient items: Fresh Air Mechanical, Multi-Zones
Community & HOA
Community
- Features: Tennis Court(s), Playground, Biking/Walking Path
- Security: Security System Owned
- Subdivision: TARTESSO UNIT 2A
HOA
- Has HOA: Yes
- Services included: Maintenance Grounds
- HOA fee: $92 monthly
- HOA name: Tartesso Comm Ass
- HOA phone: 480-820-3451
Location
- Region: Buckeye
Financial & listing details
- Price per square foot: $170/sqft
- Tax assessed value: $367,100
- Annual tax amount: $2,113
- Date on market: 4/19/2026
- Cumulative days on market: 101 days
- Listing terms: Cash,Conventional,1031 Exchange,FHA,VA Loan
- Ownership: Fee Simple
- Road surface type: Asphalt
Estimated market value
Not available
Estimated sales range
Not available
Not available
Price history
| Date | Event | Price |
|---|---|---|
| 7/8/2026 | Price change | $457,000-0.4%$170/sqft |
Source:  ARMLS #7016117 Report a problem ARMLS #7016117 Report a problem | ||
| 6/16/2026 | Price change | $459,000-0.2%$171/sqft |
Source: ARMLS #7016117 Report a problem | ||
| 6/2/2026 | Price change | $460,000-2.1%$171/sqft |
Source: ARMLS #7016117 Report a problem | ||
| 5/21/2026 | Price change | $470,000-1.1%$175/sqft |
Source: ARMLS #7016117 Report a problem | ||
| 5/9/2026 | Price change | $475,000-8.7%$177/sqft |
Source: ARMLS #7016117 Report a problem | ||
| 4/18/2026 | Listed for sale | $520,000+68%$194/sqft |
Source: ARMLS #7016117 Report a problem | ||
| 12/31/2019 | Sold | $309,445$115/sqft |
Source: ARMLS #5984491 Report a problem | ||
Public tax history
| Year | Property taxes | Tax assessment |
|---|---|---|
| 2025 | $1,383 +19.1% | $36,710 -9.3% |
| 2024 | $1,161 +1.7% | $40,470 +132.9% |
| 2023 | $1,142 -40% | $17,376 -30.3% |
| 2022 | $1,904 +18.1% | $24,920 +13.7% |
| 2021 | $1,613 -8.2% | $21,910 +4.2% |
| 2020 | $1,757 -2.7% | $21,020 +4.1% |
| 2019 | $1,806 | $20,200 +648.1% |
| 2018 | $1,806 +1292.1% | $2,700 +16.1% |
| 2017 | $130 -0.7% | $2,325 +101.3% |
| 2016 | $131 +7.9% | $1,155 +50.4% |
| 2015 | $121 | $768 -2% |
| 2014 | -- | $784 -34.7% |
| 2013 | -- | $1,201 -79.1% |
| 2009 | -- | $5,760 -4% |
| 2008 | -- | $6,000 |
Find assessor info on the county website
Monthly payment
Est. payment
Payment breakdown
Explore the cost of this home by adjusting the details. Changes won't be saved.Climate risks
Neighborhood: Tartesso
Nearby schools
GreatSchools rating
- 3/10Tartesso Elementary SchoolGrades: PK-8Distance: 0.8 mi
- 3/10Ruth Fisher Elementary SchoolGrades: PK-12Distance: 9.9 mi
- 1/10Tonopah Valley High SchoolGrades: 7-12Distance: 9.9 mi
Schools provided by the listing agent
- Elementary: Tartesso Elementary School
- Middle: Tartesso Elementary School
- High: Tonopah Valley High School
- District: Saddle Mountain Unified School District
Source: ARMLS. This data may not be complete. We recommend contacting the local school district to confirm school assignments for this home.
- $394,200-- bd3 ba2.5k sqft30232 W Columbus Ave, Buckeye, AZ 85396Off Market
- $379,500-- bd3 ba2.4k sqft30242 W Columbus Ave, Buckeye, AZ 85396Off Market
- $444,200-- bd3 ba2.6k sqft30229 W Weldon Ave, Buckeye, AZ 85396Off Market
- $413,3004 bd3 ba2.4k sqft3743 N 302nd Cir, Buckeye, AZ 85396Off Market
- $442,400-- bd-- ba2k sqft30191 W Weldon Ave, Buckeye, AZ 85396Off Market
- $390,400-- bd3 ba2.5k sqft30239 W Weldon Ave, Buckeye, AZ 85396Off Market
- $479,6005 bd4 ba3.5k sqft3663 N 301st Dr, Buckeye, AZ 85396Off Market
- $404,2004 bd3 ba2.6k sqft30252 W Columbus Ave, Buckeye, AZ 85396Off Market
A local agent can set up tours, give advice and negotiate with sellers.
Similar homes
- $415,0003 bd3 ba2.5k sqft30196 W CRITTENDEN Lane, Buckeye, AZ 85396For Sale
 MLS ID #7059744, Lisa Fowler, eXp Realty. ARMLS
 - $390,0004 bd3 ba2.3k sqft30123 W INDIANOLA Avenue, Buckeye, AZ 85396For Sale
 MLS ID #7038981, Guadalupe Giles Rodriguez, eXp Realty. ARMLS
 - $430,0004 bd3 ba3.1k sqft29280 W WELDON Avenue, Buckeye, AZ 85396For Sale
 MLS ID #7009028, Elizabeth Elaine Zamora, Keller Williams Arizona Realty. ARMLS
 - $379,9054 bd3 ba2k sqft3120 N LAINEY Lane, Buckeye, AZ 85396For Sale
 MLS ID #7044343, Candace Lee Rudolph, Howe Realty. ARMLS
 - $338,8884 bd2 ba1.7k sqft30354 W CATALINA Drive, Buckeye, AZ 85396For SaleMLS ID #7056530, Lorinda Fernandez, A.Z. & Associates. ARMLS
- $470,0004 bd2 ba2.3k sqft21377 W Almeria Road, Buckeye, AZ 85396For SaleMLS ID #7036381, Timothy J Cusick, Homelogic Real Estate. ARMLS
- $344,0004 bd2 ba1.5k sqft3029 N 303RD Drive, Buckeye, AZ 85396For SaleMLS ID #7029569, Xavier Canale, A.Z. & Associates. ARMLS
- $480,0004 bd3 ba2.9k sqft1649 N 212TH Drive, Buckeye, AZ 85396For SaleMLS ID #7027246, Tasha Goins, eXp Realty. ARMLS
- $335,0003 bd2 ba1.8k sqft29981 W Earll Drive, Buckeye, AZ 85396For SaleMLS ID #7041878, Joann L Wheeler, Realty ONE Group. ARMLS
- $420,0004 bd3 ba2k sqft2159 N MARKETSIDE Avenue, Buckeye, AZ 85396For SaleMLS ID #7032180, Matthew Topie, eXp Realty. ARMLS
- $285,0003 bd2 ba1.4k sqft30957 W AMELIA Avenue, Buckeye, AZ 85396For SaleMLS ID #7045825, Carmen Lance, Realty ONE Group. ARMLS
- $495,0004 bd2 ba2.1k sqft25964 W ESCUDA Drive, Buckeye, AZ 85396For SaleMLS ID #7044212, Cory Metallo, Howe Realty. ARMLS
- $559,0004 bd3 ba2.3k sqft21294 W YALE Street, Buckeye, AZ 85396For SaleMLS ID #7013784, Megan Myers, eXp Realty. ARMLS
- $445,0003 bd2 ba1.7k sqft21056 W GRANADA Road, Buckeye, AZ 85396For SaleMLS ID #7042524, Giselle Gutierrez, eXp Realty. ARMLS
- $394,8003 bd2 ba2.1k sqft25999 W TONTO Lane, Buckeye, AZ 85396For SaleMLS ID #7047330, Gary L Smith, HomeSmart. ARMLS
- $590,0004 bd3 ba2.5k sqft20510 W PARK MEADOWS Drive, Buckeye, AZ 85396For SaleMLS ID #7018476, Allan Harsh, HomeSmart. ARMLS
- $600,0004 bd3 ba2.5k sqft2151 N BEVERLY Place, Buckeye, AZ 85396For SaleMLS ID #7046312, Cheryl Benjamin, Real Broker. ARMLS
- $449,9905 bd3 ba2.5k sqft19604 W JEFFERSON Street, Buckeye, AZ 85326For SaleMLS ID #7018025, Ishwinder Singh, My Home Group Real Estate. ARMLS
- $439,9004 bd3 ba2.5k sqft19771 W WOODLANDS Avenue, Buckeye, AZ 85326For SaleMLS ID #7042959, Todd Heilesen, West USA Realty. ARMLS
- $439,9993 bd2 ba1.7k sqft5323 N 373RD Avenue, Tonopah, AZ 85354For SaleMLS ID #7032280, Chelsea Higgs, eXp Realty. ARMLS
