BACK ON MARKET! NO FAULT OF SELLER OR PROPERTY! Buyer was unable to satisfy the contingency. A lovely courtyard entrance welcomes you into this 1,804 sq ft home featuring 3 bedrooms, 2 bathrooms, and a large open great room designed for comfortable everyday living. Oversized sliding glass doors bring in natural light and open to a large covered patio, creating an easy flow for indoor-outdoor living. The kitchen features granite countertops, a center island, dining area, and walk-in pantry. Tile flooring runs throughout the main living areas, with carpet in the bedrooms. The spacious primary suite includes a large walk-in shower and walk-in closet. Located in a community with parks, playgrounds, walking trails, splash pads, and planned events, with easy access to schools and shopping,
For sale
$335,000
29981 W Earll Drive, Buckeye, AZ 85396
3beds
1,804sqft
:
Get pre-qualified$2,109/mo
Single Family Residence
Built in 2021
6,670 Square Feet Lot
$-- Zestimate®
$186/sqft
$92/mo HOA
What's special
Courtyard entranceCenter islandWalk-in pantryDining areaCarpet in the bedroomsLarge covered patioGranite countertops
- 17 days |
- 140 |
- 16 |
Zillow last checked:
Listing updated:
Listed by:
Joann L Wheeler 603-557-8428,
Realty ONE Group
Source: ARMLS,MLS#: 7041878
Facts & features
Interior
Bedrooms & bathrooms
- Bedrooms: 3
- Bathrooms: 2
- Full bathrooms: 2
Heating
- ENERGY STAR Qualified Equipment, Natural Gas
Cooling
- Central Air, ENERGY STAR Qualified Equipment, Programmable Thmstat
Appliances
- Included: Dryer, Washer, Reverse Osmosis, Refrigerator, Built-in Microwave, Dishwasher, Disposal, Gas Range, Gas Oven
- Laundry: Inside, Engy Star (See Rmks)
Features
- Pantry, High Speed Internet, Smart Home, Granite Counters, Double Vanity, Eat-in Kitchen, Breakfast Bar, 9+ Flat Ceilings, No Interior Steps, Kitchen Island, 3/4 Bath Master Bdrm
- Flooring: Carpet, Tile
- Windows: Low Emissivity Windows, Double Pane Windows, ENERGY STAR Qualified Windows
- Has basement: No
- Has fireplace: No
Interior area
- Total structure area: 1,804
- Total interior livable area: 1,804 sqft
Video & virtual tour
Property
Parking
- Total spaces: 4
- Parking features: Garage Door Opener, Direct Access
- Garage spaces: 2
- Uncovered spaces: 2
Accessibility
- Accessibility features: Lever Handles, Bath Lever Faucets
Features
- Stories: 1
- Patio & porch: Covered, Patio
- Exterior features: Private Yard
- Spa features: None
- Fencing: Block
- Has view: Yes
- View description: Mountain(s)
Lot
- Size: 6,670 Square Feet
- Features: North/South Exposure, Sprinklers In Front, Desert Front, Dirt Back
Details
- Parcel number: 50474197
Construction
Type & style
- Home type: SingleFamily
- Architectural style: Santa Barbara/Tuscan
- Property subtype: Single Family Residence
Materials
- Stucco, Wood Frame, Painted
- Roof: Tile
Condition
- Year built: 2021
Details
- Builder name: DR Horton
Utilities & green energy
- Sewer: Public Sewer
- Water: City Water
Green energy
- Energy efficient items: Fresh Air Mechanical
Community & HOA
Community
- Features: Tennis Court(s), Playground, Biking/Walking Path
- Subdivision: TARTESSO UNIT 2A
HOA
- Has HOA: Yes
- Services included: Maintenance Grounds
- HOA fee: $92 monthly
- HOA name: Tartesso
- HOA phone: 480-820-3451
Location
- Region: Buckeye
Financial & listing details
- Price per square foot: $186/sqft
- Tax assessed value: $310,000
- Annual tax amount: $1,999
- Date on market: 7/15/2026
- Cumulative days on market: 17 days
- Listing terms: Cash,Conventional,FHA,VA Loan
- Ownership: Fee Simple
- Road surface type: Paved
Estimated market value
Not available
Estimated sales range
Not available
Not available
Price history
| Date | Event | Price |
|---|---|---|
| 7/26/2026 | Listed for sale | $335,000$186/sqft |
Source:  ARMLS #7041878 Report a problem ARMLS #7041878 Report a problem | ||
| 6/24/2026 | Pending sale | $335,000$186/sqft |
Source: ARMLS #7041878 Report a problem | ||
| 6/14/2026 | Listed for sale | $335,000-15.4%$186/sqft |
Source: ARMLS #7041878 Report a problem | ||
| 2/23/2022 | Sold | $396,110$220/sqft |
Source: Public Record Report a problem | ||
Public tax history
| Year | Property taxes | Tax assessment |
|---|---|---|
| 2025 | $1,406 +17% | $31,000 -8.2% |
| 2024 | $1,202 +2.3% | $33,760 +124.5% |
| 2023 | $1,174 +778.7% | $15,037 +330.2% |
| 2022 | $134 +17.4% | $3,495 +28.7% |
| 2021 | $114 -3.3% | $2,715 +13.1% |
| 2020 | $118 +1.2% | $2,400 +3.9% |
| 2019 | $116 | $2,310 +1.3% |
| 2018 | $116 +0% | $2,280 +15.2% |
| 2017 | $116 -0.5% | $1,980 +100% |
| 2016 | $117 +8.1% | $990 +47.3% |
| 2015 | $108 | $672 -2.3% |
| 2014 | -- | $688 -70.3% |
| 2013 | -- | $2,320 -53.2% |
| 2009 | -- | $4,960 -7.5% |
| 2008 | -- | $5,360 |
Find assessor info on the county website
Monthly payment
Est. payment
Payment breakdown
Explore the cost of this home by adjusting the details. Changes won't be saved.Climate risks
Neighborhood: Tartesso
Nearby schools
GreatSchools rating
- 3/10Tartesso Elementary SchoolGrades: PK-8Distance: 0.7 mi
- 3/10Ruth Fisher Elementary SchoolGrades: PK-12Distance: 10.2 mi
- 1/10Tonopah Valley High SchoolGrades: 7-12Distance: 10.2 mi
Schools provided by the listing agent
- Elementary: Tartesso Elementary School
- Middle: Tartesso Elementary School
- High: Tonopah Valley High School
- District: Saddle Mountain Unified School District
Source: ARMLS. This data may not be complete. We recommend contacting the local school district to confirm school assignments for this home.
- $393,900-- bd-- ba2k sqft29993 W Earll Dr, Buckeye, AZ 85396Off Market
- $427,900-- bd-- ba2.3k sqft29971 W Earll Dr, Buckeye, AZ 85396Off Market
- $379,600-- bd-- ba1.8k sqft29997 W Earll Dr, Buckeye, AZ 85396Off Market
- $558,8005 bd4 ba4.5k sqft29962 W Avalon Dr, Buckeye, AZ 85396Off Market
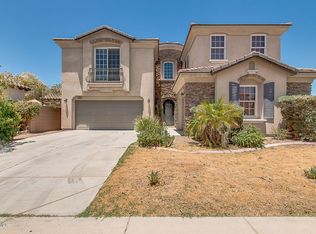
- $394,2004 bd2 ba2k sqft29963 W Earll Dr, Buckeye, AZ 85396Off Market
- $412,400-- bd-- ba2.3k sqft29954 W Avalon Dr, Buckeye, AZ 85396Off Market
- $380,5003 bd3 ba2.5k sqft29972 W Avalon Dr, Buckeye, AZ 85396Off Market
- $386,5003 bd3 ba3k sqft29946 W Avalon Dr, Buckeye, AZ 85396Off Market
A local agent can set up tours, give advice and negotiate with sellers.
Similar homes
- $338,8884 bd2 ba1.7k sqft30354 W CATALINA Drive, Buckeye, AZ 85396For Sale
 MLS ID #7056530, Lorinda Fernandez, A.Z. & Associates. ARMLS
 - $344,0004 bd2 ba1.5k sqft3029 N 303RD Drive, Buckeye, AZ 85396For Sale
 MLS ID #7029569, Xavier Canale, A.Z. & Associates. ARMLS
 - $335,0004 bd2 ba1.7k sqft31070 W WHITTON Avenue, Buckeye, AZ 85396For Sale
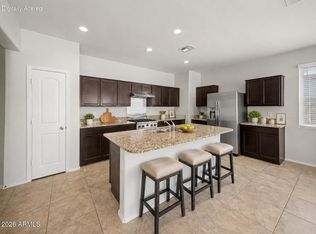 MLS ID #7038536, Wesley Parker, Real Broker. ARMLS
 - $415,0003 bd3 ba2.5k sqft30196 W CRITTENDEN Lane, Buckeye, AZ 85396For Sale
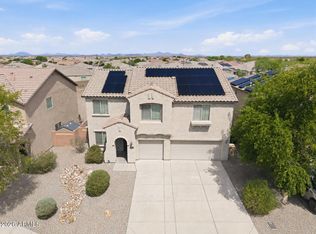 MLS ID #7059744, Lisa Fowler, eXp Realty. ARMLS
 - $299,9003 bd2 ba1.2k sqft30703 W INDIANOLA Avenue, Buckeye, AZ 85396For SaleMLS ID #7041532, Scott A Brown, Keller Williams Integrity First Realty. ARMLS
- $465,0004 bd3 ba2.4k sqft4001 N 300TH Lane, Buckeye, AZ 85396For SaleMLS ID #7057456, Carolyne Baker, eXp Realty. ARMLS
- $390,0004 bd3 ba2.3k sqft30123 W INDIANOLA Avenue, Buckeye, AZ 85396For SaleMLS ID #7038981, Guadalupe Giles Rodriguez, eXp Realty. ARMLS
- $285,0003 bd2 ba1.4k sqft30957 W AMELIA Avenue, Buckeye, AZ 85396For SaleMLS ID #7045825, Carmen Lance, Realty ONE Group. ARMLS
- $484,9004 bd3 ba2.5k sqft30543 W ALLYSON Avenue, Buckeye, AZ 85396For SaleMLS ID #7059179, Neil Brooks, My Home Group Real Estate. ARMLS
- $457,0004 bd3 ba2.6k sqft30222 W COLUMBUS Avenue, Buckeye, AZ 85396For SaleMLS ID #7016117, Martha M Navarro, HomeSmart. ARMLS
- $367,5003 bd2 ba1.7k sqft25958 W ORAIBI Drive, Buckeye, AZ 85396For SaleMLS ID #7053115, Deah R Hendriksz, Realty ONE Group. ARMLS
- $360,0003 bd2 ba1.6k sqft21566 W DURANGO Street, Buckeye, AZ 85326For SaleMLS ID #7059241, Michelle L Minik, Realty of America LLC. ARMLS
- $349,7772 bd2 ba1.2k sqft20494 W MINNEZONA Avenue, Buckeye, AZ 85396For SaleMLS ID #7052744, Logan Glenn Hall, Century 21 Northwest. ARMLS
- $359,9003 bd2 ba1.7k sqft25958 W Deer Valley Road, Buckeye, AZ 85396For SaleMLS ID #7020729, George Laughton, EveryPlace. ARMLS
- $379,5004 bd2 ba1.8k sqft25954 W SWILLING Road, Buckeye, AZ 85396For SaleMLS ID #7051874, Gerardo Hernandez, West USA Realty. ARMLS
- $325,0003 bd2 ba1.3k sqft24344 W VERLEA Drive, Buckeye, AZ 85326For SaleMLS ID #7053256, Matthew S. Potter, Real Broker. ARMLS
- $339,8883 bd2 ba1.6k sqft7283 S 253RD Avenue, Buckeye, AZ 85326For SaleMLS ID #7018027, Lori Damanti, Century 21 Northwest. ARMLS
- $340,0004 bd2 ba1.5k sqft23823 W MAGNOLIA Drive, Buckeye, AZ 85326For SaleMLS ID #7043045, Antonyos Korkes, Done Deal. ARMLS
- $299,9002 bd2 ba1.2k sqft26817 W ADAM Avenue, Buckeye, AZ 85396For SaleMLS ID #7050388, Sammie J Kessner, HomeSmart. ARMLS
- $319,9903 bd2 ba1.2k sqft23570 W MOHAVE Street, Buckeye, AZ 85326For SaleMLS ID #7047794, Pamela M Arnaud, West USA Realty. ARMLS
