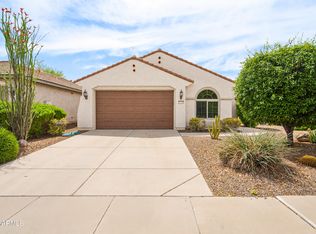
Beautiful Traverse Model featuring 2 bedrooms, 2 bathrooms, and a private lanai--your own peaceful retreat for morning coffee or relaxing in Arizona's beautiful weather. The bright, open floor plan offers inviting living spaces and a functional layout for easy everyday living. The spacious primary bedroom includes an en-suite bath and generous closet space, while the guest bedroom and full bath provide comfort and privacy for visitors. The garage features convenient overhead storage for seasonal items and extra belongings. Ideally located near golf, resort-style pools, a fitness center, pickleball, walking trails, dining, and a vibrant social calendar. Enjoy comfort, convenience, and low-maintenance living at its best!
For sale
Price cut: $33.1K (7/19)
$299,900
26817 W ADAM Avenue, Buckeye, AZ 85396
2beds
1,279sqft
Single Family Residence
Built in 2021
6,406 Square Feet Lot
$-- Zestimate®
$234/sqft
$180/mo HOA
What's special
- 17 days |
- 367 |
- 14 |
Zillow last checked:
Listing updated:
Listed by:
Sammie J Kessner 602-698-8777,
HomeSmart,
Claudia Salinas-Aguirre 623-680-0289,
HomeSmart
Source: ARMLS,MLS#: 7050388
Facts & features
Interior
Bedrooms & bathrooms
- Bedrooms: 2
- Bathrooms: 2
- Full bathrooms: 1
- 1/2 bathrooms: 1
Heating
- Natural Gas, Ceiling
Cooling
- Ceiling Fan(s), Programmable Thmstat
Appliances
- Included: Dryer, Washer, Refrigerator, Built-in Microwave, Dishwasher, Disposal, Gas Range
- Laundry: Inside
Features
- High Speed Internet, Granite Counters, Double Vanity, Breakfast Bar, 9+ Flat Ceilings, No Interior Steps, Kitchen Island, Pantry, 3/4 Bath Master Bdrm
- Flooring: Carpet, Tile
- Windows: Screens, Low Emissivity Windows, Double Pane Windows
- Has basement: No
- Has fireplace: No
Interior area
- Total structure area: 1,279
- Total interior livable area: 1,279 sqft
Property
Parking
- Total spaces: 2
- Parking features: Garage Door Opener
- Garage spaces: 2
Features
- Stories: 1
- Patio & porch: Covered, Patio
- Exterior features: Private Yard
- Has spa: Yes
- Spa features: Heated, Private
- Fencing: Block
Lot
- Size: 6,406 Square Feet
- Features: North/South Exposure, Desert Back, Desert Front, Auto Timer H2O Front, Auto Timer H2O Back
Details
- Parcel number: 51011321
- Special conditions: Short Sale,Age Restricted (See Remarks)
Construction
Type & style
- Home type: SingleFamily
- Architectural style: Ranch
- Property subtype: Single Family Residence
Materials
- Stucco, Wood Frame, Blown Cellulose, Painted
- Foundation: Slab
- Roof: Tile
Condition
- Year built: 2021
Details
- Builder name: Sun City Festival
Utilities & green energy
- Electric: 220 Volts in Kitchen
- Sewer: Public Sewer
- Water: City Water
Community & HOA
Community
- Features: Pool, Golf, Pickleball, Community Spa Htd, Community Media Room, Tennis Court(s), Playground, Biking/Walking Path, Fitness Center
- Senior community: Yes
- Subdivision: SUN CITY FESTIVAL PARCEL HH1-1
HOA
- Has HOA: Yes
- Services included: Maintenance Grounds
- HOA fee: $540 quarterly
- HOA name: SUN CITY FESTIVAL
- HOA phone: 928-252-2105
Location
- Region: Buckeye
Financial & listing details
- Price per square foot: $234/sqft
- Tax assessed value: $318,100
- Annual tax amount: $2,095
- Date on market: 7/7/2026
- Cumulative days on market: 13 days
- Listing terms: Cash,Conventional,FHA,VA Loan
- Ownership: Fee Simple
- Electric utility on property: Yes
- Road surface type: Asphalt
Estimated market value
Not available
Estimated sales range
Not available
Not available
Price history
| Date | Event | Price |
|---|---|---|
| 7/19/2026 | Price change | $299,900-9.9%$234/sqft |
Source:  ARMLS #7050388 Report a problem ARMLS #7050388 Report a problem | ||
| 7/7/2026 | Listed for sale | $333,000+5.1%$260/sqft |
Source: ARMLS #7050388 Report a problem | ||
| 3/18/2022 | Sold | $316,941+15.3%$248/sqft |
Source: Public Record Report a problem | ||
| 5/18/2021 | Listing removed | -- |
Source:  Del Webb Report a problem Del Webb Report a problem | ||
| 5/14/2021 | Listed for sale | $274,990$215/sqft |
Source: Del Webb Report a problem | ||
Public tax history
| Year | Property taxes | Tax assessment |
|---|---|---|
| 2025 | $1,230 +11.9% | $31,810 -6.6% |
| 2024 | $1,100 +1.4% | $34,060 +110.6% |
| 2023 | $1,085 +45.1% | $16,170 +31.1% |
| 2022 | $747 +4.1% | $12,330 +34.5% |
| 2021 | $718 -3.3% | $9,165 +26% |
| 2020 | $742 +5.1% | $7,275 +27.6% |
| 2019 | $706 | $5,700 +4000.7% |
| 2017 | $706 | $139 |
Find assessor info on the county website
Monthly payment
Est. payment
Payment breakdown
Explore the cost of this home by adjusting the details. Changes won't be saved.Climate risks
Neighborhood: Festival Ranch
Nearby schools
GreatSchools rating
- 2/10Festival Foothills Elementary SchoolGrades: PK-8Distance: 1.2 mi
- 2/10Wickenburg High SchoolGrades: 6-12Distance: 21 mi
- 3/10Vulture Peak SchoolGrades: 4-8Distance: 20.9 mi
- $377,1002 bd2 ba1.2k sqft26825 W Adam Ave, Buckeye, AZ 85396Off Market

- $366,3007,454 Square Feet26809 W Adam Ave, Buckeye, AZ 85396Off Market
- $365,0002 bd2 ba1.2k sqft26831 W Adam Ave, Buckeye, AZ 85396Sold

- $474,900-- bd2 ba1.8k sqft26824 W Quail Ave, Buckeye, AZ 85396Off Market
- $480,3008,887 Square Feet26812 W Quail Ave, Buckeye, AZ 85396Off Market
- $446,900-- bd3 ba2.1k sqft26836 W Quail Ave, Buckeye, AZ 85396Off Market
- $370,7002 bd2 ba1.5k sqft26822 W Adam Ave, Buckeye, AZ 85396Off Market
- $403,3002 bd2 ba1.5k sqft26814 W Adam Ave, Buckeye, AZ 85396Off Market
A local agent can set up tours, give advice and negotiate with sellers.
Similar homes
- $299,8002 bd2 ba1.3k sqft27245 W ROSS Avenue, Buckeye, AZ 85396For Sale
 MLS ID #6988625, Sammie J Kessner, HomeSmart. ARMLS
 - $289,9002 bd2 ba1.2k sqft26210 W BEHREND Drive, Buckeye, AZ 85396For Sale
 MLS ID #7046245, Michelle Jones, eXp Realty. ARMLS
 - $375,0002 bd2 ba1.3k sqft26751 W FIREHAWK Drive, Buckeye, AZ 85396For Sale
 MLS ID #7024065, Matthew Loomis, Realty ONE Group. ARMLS
 - $325,0003 bd2 ba1.4k sqft26157 W RUNION Drive, Buckeye, AZ 85396For Sale
 MLS ID #7033273, Karen Burkardt, Realty ONE Group. ARMLS
 - $350,0003 bd2 ba1.8k sqft25915 W Quail Ave, Buckeye, AZ 85396For Sale By Owner
- $367,5003 bd2 ba1.7k sqft25958 W ORAIBI Drive, Buckeye, AZ 85396For SaleMLS ID #7053115, Deah R Hendriksz, Realty ONE Group. ARMLS
- $434,0002 bd3 ba1.7k sqft26611 W ZACHARY Drive, Buckeye, AZ 85396For SaleMLS ID #7044885, Sammie J Kessner, HomeSmart. ARMLS
- $399,9002 bd2 ba1.3k sqft26777 W PONTIAC Drive, Buckeye, AZ 85396For SaleMLS ID #7027869, Kathleen M Cooley, West USA Realty. ARMLS
- $365,0002 bd2 ba1.6k sqft20577 N 262ND Drive, Buckeye, AZ 85396For SaleMLS ID #7008731, Valerie Luke, HomeSmart. ARMLS
- $417,0002 bd2 ba1.6k sqft27002 W Runion Drive, Buckeye, AZ 85396For SaleMLS ID #7042560, Alexa Valdez, HomeSmart. ARMLS
- $359,9003 bd2 ba1.7k sqft25958 W Deer Valley Road, Buckeye, AZ 85396For SaleMLS ID #7020729, George Laughton, EveryPlace. ARMLS
- $389,9994 bd2 ba1.8k sqft25954 W SWILLING Road, Buckeye, AZ 85396For SaleMLS ID #7051874, Gerardo Hernandez, West USA Realty. ARMLS
- $299,9003 bd2 ba1.2k sqft30703 W INDIANOLA Avenue, Buckeye, AZ 85396For SaleMLS ID #7041532, Scott A Brown, Keller Williams Integrity First Realty. ARMLS
- $408,0002 bd2 ba1.8k sqft27021 W TONTO Lane, Buckeye, AZ 85396For SaleMLS ID #7041576, Sammie J Kessner, HomeSmart. ARMLS
- $425,0002 bd2 ba1.7k sqft26883 W ESCUDA Drive, Buckeye, AZ 85396For SaleMLS ID #7025701, Paul T Schaefer, West USA Realty. ARMLS
- $425,0002 bd2 ba1.8k sqft26864 W PIUTE Avenue, Buckeye, AZ 85396For SaleMLS ID #6988209, Sammie J Kessner, HomeSmart. ARMLS
- $345,0004 bd2 ba1.7k sqft3847 N 308th Lane, Buckeye, AZ 85396For SaleMLS ID #7046269, Shereen Tawil, West USA Realty. ARMLS
- $315,0002 bd2 ba1k sqft16295 W MOUNTAIN PASS Drive, Surprise, AZ 85374For SaleMLS ID #7050746, Stephanie Clark-Lamb, Coldwell Banker Realty. ARMLS
- $344,0004 bd2 ba1.5k sqft3029 N 303RD Drive, Buckeye, AZ 85396For SaleMLS ID #7029569, Xavier Canale, A.Z. & Associates. ARMLS
- $319,9903 bd2 ba1.2k sqft23570 W MOHAVE Street, Buckeye, AZ 85326For SaleMLS ID #7047794, Pamela M Arnaud, West USA Realty. ARMLS
