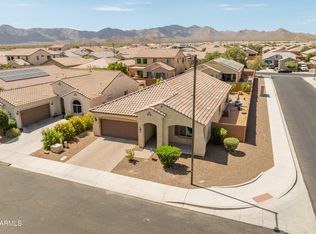
Popular Jamboree plan ideally located in the heart of Sun City Festival! This beautifully maintained home offers 2 bedrooms, 2 baths plus a private office/den and a spacious, open-concept design perfect for everyday living and entertaining. The large kitchen features granite countertops, SS appliances, abundant cabinetry and a sunny breakfast nook. Enjoy Arizona living from the charming private pony-walled front courtyard surrounded by lush, mature landscaping. Additional highlights include owned solar for energy savings and a desirable 4-ft extended garage offering extra storage space. Pride of ownership is evident throughout. Experience the exceptional lifestyle of Sun City Festival with golf, pools, fitness center, pickleball, clubs, activities & more!
For sale
$408,000
27021 W TONTO Lane, Buckeye, AZ 85396
2beds
1,819sqft
:
Get pre-qualified$2,637/mo
Single Family Residence
Built in 2012
7,546 Square Feet Lot
$-- Zestimate®
$224/sqft
$180/mo HOA
What's special
Spacious open-concept designLarge kitchenLush mature landscapingSunny breakfast nookAbundant cabinetrySs appliancesGranite countertops
- 55 days |
- 289 |
- 3 |
Zillow last checked:
Listing updated:
Listed by:
Sammie J Kessner 602-698-8777,
HomeSmart,
Ron LaCombe 623-329-3205,
HomeSmart
Source: ARMLS,MLS#: 7041576
Facts & features
Interior
Bedrooms & bathrooms
- Bedrooms: 2
- Bathrooms: 2
- Full bathrooms: 2
Heating
- Forced Air, Natural Gas, Ceiling
Cooling
- Central Air, Ceiling Fan(s), Programmable Thmstat
Appliances
- Included: Dryer, Washer, Gas Stub for Range, Refrigerator, Built-in Microwave, Dishwasher, Disposal, Electric Range, Electric Oven
- Laundry: Inside
Features
- High Speed Internet, Granite Counters, Double Vanity, Eat-in Kitchen, Breakfast Bar, 9+ Flat Ceilings, No Interior Steps, Pantry, 3/4 Bath Master Bdrm
- Flooring: Carpet, Tile
- Windows: Low Emissivity Windows, Double Pane Windows, Vinyl Frame
- Has basement: No
- Has fireplace: No
Interior area
- Total structure area: 1,819
- Total interior livable area: 1,819 sqft
Property
Parking
- Total spaces: 2
- Parking features: Attached, Garage Door Opener, Extended Length Garage
- Attached garage spaces: 2
Features
- Stories: 1
- Patio & porch: Covered
- Exterior features: Private Yard
- Has spa: Yes
- Spa features: Heated
- Fencing: Back Yard,Partial,Wrought Iron
Lot
- Size: 7,546 Square Feet
- Features: North/South Exposure, Sprinklers In Rear, Sprinklers In Front, Gravel/Stone Front, Gravel/Stone Back, Auto Timer H2O Front, Auto Timer H2O Back
Details
- Parcel number: 51005403
- Special conditions: Age Restricted (See Remarks)
Construction
Type & style
- Home type: SingleFamily
- Architectural style: Ranch
- Property subtype: Single Family Residence
Materials
- Stucco, Wood Frame, Blown Cellulose, Painted
- Foundation: Slab
- Roof: Tile
Condition
- Year built: 2012
Details
- Builder name: Pulte Homes
Utilities & green energy
- Electric: 220 Volts in Kitchen
- Sewer: Public Sewer
- Water: City Water
Green energy
- Energy efficient items: Solar Panels
- Water conservation: Tankless Ht Wtr Heat
Community & HOA
Community
- Features: Pool, Racquetball, Golf, Pickleball, Community Spa, Community Spa Htd, Transportation Svcs, Tennis Court(s), Playground, Biking/Walking Path, Fitness Center
- Senior community: Yes
- Subdivision: SUN CITY FESTIVAL PARCELS M1 AND R1
HOA
- Has HOA: Yes
- Services included: Maintenance Grounds
- HOA fee: $540 quarterly
- HOA name: Sun City Festival
- HOA phone: 928-252-2100
Location
- Region: Buckeye
Financial & listing details
- Price per square foot: $224/sqft
- Tax assessed value: $362,500
- Annual tax amount: $2,863
- Date on market: 6/13/2026
- Listing terms: Cash,Conventional,FHA,VA Loan
- Ownership: Fee Simple
- Electric utility on property: Yes
- Road surface type: Asphalt
Estimated market value
Not available
Estimated sales range
Not available
Not available
Price history
| Date | Event | Price |
|---|---|---|
| 6/13/2026 | Listed for sale | $408,000+62.2%$224/sqft |
Source:  ARMLS #7041576 Report a problem ARMLS #7041576 Report a problem | ||
| 8/2/2017 | Sold | $251,500-2.5%$138/sqft |
Source: ARMLS #5473484 Report a problem | ||
| 12/19/2016 | Price change | $257,900-0.8%$142/sqft |
Source: Essential Properties, Inc. #5473484 Report a problem | ||
| 7/21/2016 | Price change | $259,900-1.9%$143/sqft |
Source: Essential Properties, Inc. #5473484 Report a problem | ||
| 6/23/2016 | Price change | $264,900-0.8%$146/sqft |
Source: Position Realty #5384753 Report a problem | ||
| 5/17/2016 | Listed for sale | $267,000$147/sqft |
Source: Position Realty #5384753 Report a problem | ||
| 4/6/2016 | Listing removed | $267,000$147/sqft |
Source: Position Realty #5384753 Report a problem | ||
| 4/1/2016 | Price change | $267,000-1.1%$147/sqft |
Source: Position Realty #5384753 Report a problem | ||
| 3/5/2016 | Price change | $269,900-1%$148/sqft |
Source: Position Realty #5384753 Report a problem | ||
| 1/17/2016 | Listed for sale | $272,499+15.7%$150/sqft |
Source: Position Realty #5384753 Report a problem | ||
| 9/26/2013 | Sold | $235,575$130/sqft |
Source: ARMLS #4958870 Report a problem | ||
Public tax history
| Year | Property taxes | Tax assessment |
|---|---|---|
| 2025 | $1,868 +11.9% | $36,250 -6.5% |
| 2024 | $1,669 +1.4% | $38,760 +57.9% |
| 2023 | $1,646 -33.8% | $24,548 -6.1% |
| 2022 | $2,489 +4.1% | $26,150 +11.2% |
| 2021 | $2,391 -3.1% | $23,510 +9.3% |
| 2020 | $2,468 +4.3% | $21,500 +2.7% |
| 2019 | $2,365 | $20,930 -0.7% |
| 2018 | $2,365 +1% | $21,080 -3.8% |
| 2017 | $2,343 +9% | $21,920 +4.1% |
| 2016 | $2,149 +1.9% | $21,060 +9.4% |
| 2015 | $2,109 | $19,250 +11.9% |
| 2014 | -- | $17,200 +1164.7% |
| 2013 | -- | $1,360 -19% |
| 2009 | -- | $1,680 |
Find assessor info on the county website
Monthly payment
Est. payment
Payment breakdown
Explore the cost of this home by adjusting the details. Changes won't be saved.Climate risks
Neighborhood: Festival Ranch
Nearby schools
GreatSchools rating
- 2/10Festival Foothills Elementary SchoolGrades: PK-8Distance: 1.1 mi
- 1/10Wickenburg Digital Learning ProgramGrades: K-12Distance: 21.8 mi
- 2/10Wickenburg High SchoolGrades: 6-12Distance: 21.9 mi
- $411,9002 bd2 ba1.8k sqft27027 W Tonto Ln, Buckeye, AZ 85396Off Market

- $567,8002 bd1 ba1.5k sqft27007 W Tonto Ln, Buckeye, AZ 85396Off Market

- $420,1002 bd2 ba1.8k sqft27012 W Sequoia Dr, Buckeye, AZ 85396Off Market

- $396,600-- bd2 ba1.5k sqft27035 W Tonto Ln, Buckeye, AZ 85396Off Market
- $458,5002 bd2 ba1.9k sqft27022 W Sequoia Dr, Buckeye, AZ 85396Off Market
- $528,1002 bd3 ba2.5k sqft27034 W Behrend Dr, Buckeye, AZ 85396Off Market
- $428,200-- bd2 ba1.6k sqft26993 W Tonto Ln, Buckeye, AZ 85396Off Market
- $444,9002 bd1 ba1.8k sqft26996 W Sequoia Dr, Buckeye, AZ 85396Off Market
A local agent can set up tours, give advice and negotiate with sellers.
Similar homes
- $412,0002 bd2 ba1.6k sqft27002 W Runion Drive, Buckeye, AZ 85396For Sale
 MLS ID #7042560, Alexa Valdez, HomeSmart. ARMLS
 - $425,0002 bd2 ba1.6k sqft26495 W YUKON Drive, Buckeye, AZ 85396For Sale
 MLS ID #7041324, Mark Perkins, HomeSmart. ARMLS
 - $429,0002 bd2 ba1.6k sqft20652 N 267TH Avenue, Buckeye, AZ 85396For Sale
 MLS ID #7039809, Ron LaCombe, HomeSmart. ARMLS
 - $394,8003 bd2 ba2.1k sqft25999 W TONTO Lane, Buckeye, AZ 85396For Sale
 MLS ID #7047330, Gary L Smith, HomeSmart. ARMLS
 - $410,0003 bd3 ba2.1k sqft21257 N 260TH Drive, Buckeye, AZ 85396For SaleMLS ID #7061164, Kathleen Scott, Redfin Corporation. ARMLS
- $449,0002 bd3 ba2k sqft20577 N 274TH Avenue, Buckeye, AZ 85396For SaleMLS ID #7049840, Beth M Rider, Keller Williams Arizona Realty. ARMLS
- $459,0002 bd3 ba1.8k sqft20445 N 275TH Drive, Buckeye, AZ 85396For SaleMLS ID #7012178, Kenneth P Plonski, Realty ONE Group. ARMLS
- $474,7002 bd2 ba1.9k sqft26449 W ESCUDA Drive, Buckeye, AZ 85396For SaleMLS ID #7013971, Audre J Skakoon, West USA Realty. ARMLS
- $375,0002 bd2 ba1.3k sqft26751 W FIREHAWK Drive, Buckeye, AZ 85396For SaleMLS ID #7024065, Matthew Loomis, Realty ONE Group. ARMLS
- $379,5004 bd2 ba1.8k sqft25954 W SWILLING Road, Buckeye, AZ 85396For SaleMLS ID #7051874, Gerardo Hernandez, West USA Realty. ARMLS
- $359,9003 bd2 ba1.7k sqft25958 W Deer Valley Road, Buckeye, AZ 85396For SaleMLS ID #7020729, George Laughton, EveryPlace. ARMLS
- $325,0003 bd2 ba1.4k sqft26157 W RUNION Drive, Buckeye, AZ 85396For SaleMLS ID #7033273, Karen Burkardt, Realty ONE Group. ARMLS
- $299,9002 bd2 ba1.2k sqft26817 W ADAM Avenue, Buckeye, AZ 85396For SaleMLS ID #7050388, Sammie J Kessner, HomeSmart. ARMLS
- $385,0004 bd2 ba2.2k sqft29991 W Freda Lane, Buckeye, AZ 85396For SaleMLS ID #7053455, Scott Grimes, HomeSmart. ARMLS
- $399,9903 bd3 ba1.8k sqft2119 N MARKETSIDE Avenue, Buckeye, AZ 85396For SaleMLS ID #7030074, Natalie Fabian, Pak Home Realty. ARMLS
- $420,0004 bd3 ba2k sqft2159 N MARKETSIDE Avenue, Buckeye, AZ 85396For SaleMLS ID #7032180, Matthew Topie, eXp Realty. ARMLS
- $440,0003 bd2 ba2.2k sqft17827 W EUGENE Terrace, Surprise, AZ 85388For SaleMLS ID #7051624, Sharon G Smith, Keller Williams Realty Sonoran Living. ARMLS
- $435,0003 bd3 ba1.9k sqft18100 N CATHERINE Drive, Surprise, AZ 85374For SaleMLS ID #7057630, Evelyn Logosso, Flex Realty. ARMLS
- $445,0003 bd2 ba1.7k sqft21056 W GRANADA Road, Buckeye, AZ 85396For SaleMLS ID #7042524, Giselle Gutierrez. eXp Realty
- $335,0003 bd2 ba1.8k sqft29981 W Earll Drive, Buckeye, AZ 85396For SaleMLS ID #7041878, Joann L Wheeler, Realty ONE Group. ARMLS
