FULLY Furnished Move-In Ready! Beautifully maintained 2019 single-story home in the desirable active 55+ community of Sun City Festival. Open floor plan features 18'' tile in main areas, NEW wide-plank LVP flooring in the secondary bedroom and master closet, 8-ft doors, soft archways, and upgraded flat-panel alder cabinets with crown molding. Whirlpool stainless steel appliances with 5-burner gas stove. On-demand hot water heater, whole-house reverse osmosis system, and gutters front and back keep this home low-maintenance and efficient. Private walled backyard sanctuary offers a travertine tile patio with pergola, 14'x14' turf, travertine gas fire pit, mature lemon & tangelo trees, Jacaranda, automatic watering, and low-voltage lighting. Leather seating and solid wood pieces included! Truly turnkey and move-in ready. Located across from the community pet park and walking trails. Enjoy Sun City Festival's lifestyle with two pools, two spas, hiking trails, clubs, and the Sage Center just minutes away. Quiet, safe, park-like setting with excellent privacy. Priced to sell quickly with many upgrades already completed. Exceptional value in a sought-after neighborhood. This is the ONE!
For sale
Price cut: $10K (10/4)
$365,000
26751 W FIREHAWK Drive, Buckeye, AZ 85396
2beds
1,392sqft
Single Family Residence
Built in 2019
6,095 Square Feet Lot
$-- Zestimate®
$262/sqft
$180/mo HOA
What's special
- 165 days
- 173
- 3
Zillow last checked:
Listing updated:
Listed by:
Matthew Loomis 602-580-7836,
Realty ONE Group,
Adam Hamblen 623-566-8863,
Realty One Group
Source: ARMLS,MLS#: 7024065
Facts & features
Interior
Bedrooms & bathrooms
- Bedrooms: 2
- Bathrooms: 2
- Full bathrooms: 2
Heating
- Natural Gas
Cooling
- Central Air, Programmable Thmstat
Appliances
- Included: Dryer, Washer, Reverse Osmosis, Refrigerator, Built-in Microwave, Dishwasher, Disposal, Gas Range, Gas Oven, Water Purifier
- Laundry: Inside
Features
- High Speed Internet, Double Vanity, Eat-in Kitchen, 9+ Flat Ceilings, No Interior Steps, Pantry, Full Bth Master Bdrm
- Flooring: Vinyl, Tile
- Windows: Double Pane Windows, Vinyl Frame
- Has basement: No
- Number of fireplaces: 1
- Fireplace features: Exterior Fireplace, Gas
- Furnished: Yes
Interior area
- Total structure area: 1,392
- Total interior livable area: 1,392 sqft
Property
Parking
- Total spaces: 4
- Parking features: Attached, Garage Door Opener, Extended Length Garage, Direct Access
- Attached garage spaces: 2
- Uncovered spaces: 2
Features
- Stories: 1
- Patio & porch: Covered
- Exterior features: Rain Gutters, Private Yard
- Spa features: None
- Fencing: Back Yard,Block
Lot
- Size: 6,095 Square Feet
- Features: North/South Exposure, Sprinklers In Rear, Sprinklers In Front, Desert Back, Desert Front, Gravel/Stone Front, Synthetic Grass Back, Auto Timer H2O Front, Auto Timer H2O Back, Irrigation Front, Irrigation Back
Details
- Additional structures: Gazebo
- Parcel number: 51011249
- Special conditions: Age Restricted (See Remarks)
Construction
Type & style
- Home type: SingleFamily
- Architectural style: Ranch
- Property subtype: Single Family Residence
Materials
- Stucco, Wood Frame, Painted
- Roof: Tile
Condition
- Year built: 2019
Details
- Builder name: Pulte
Utilities & green energy
- Sewer: Public Sewer
Community & HOA
Community
- Features: Pool, Golf, Pickleball, Community Spa Htd, Community Media Room, Tennis Court(s), Playground, Biking/Walking Path, Fitness Center
- Senior community: Yes
- Subdivision: SUN CITY FESTIVAL PARCEL HH1-1
HOA
- Has HOA: Yes
- Services included: Maintenance Grounds
- HOA fee: $540 quarterly
- HOA name: Sun City Festival
- HOA phone: 928-252-2105
Location
- Region: Buckeye
Financial & listing details
- Price per square foot: $262/sqft
- Tax assessed value: $324,100
- Annual tax amount: $2,563
- Date on market: 5/13/2026
- Cumulative days on market: 165 days
- Listing terms: VA Loan,Cash,Conventional,FHA
- Ownership: Fee Simple
Estimated market value
Not available
Estimated sales range
Not available
Not available
Price history
| Date | Event | Price |
|---|---|---|
| 10/4/2026 | Price change | $365,000-2.7%$262/sqft |
Source:  ARMLS #7024065 Report a problem ARMLS #7024065 Report a problem | ||
| 9/9/2026 | Listed for sale | $375,000$269/sqft |
Source: ARMLS #7024065 Report a problem | ||
| 9/1/2026 | Listing removed | $375,000$269/sqft |
Source: ARMLS #7024065 Report a problem | ||
| 5/6/2026 | Listed for sale | $375,000+56.3%$269/sqft |
Source: ARMLS #7024065 Report a problem | ||
| 7/1/2019 | Sold | $240,000-4%$172/sqft |
Source: Public Record Report a problem | ||
| 4/3/2019 | Price change | $249,990-5.9%$180/sqft |
Source: Del Webb Report a problem | ||
| 3/31/2019 | Price change | $265,599+5.6%$191/sqft |
Source: Del Webb Report a problem | ||
| 3/13/2019 | Listed for sale | $251,599$181/sqft |
Source: Del Webb Report a problem | ||
Public tax history
| Year | Property taxes | Tax assessment |
|---|---|---|
| 2025 | $1,623 +8.1% | $32,410 -7.7% |
| 2024 | $1,501 +23.4% | $35,120 +93.7% |
| 2023 | $1,216 -41.3% | $18,131 -23.1% |
| 2022 | $2,073 +5.1% | $23,570 +5.4% |
| 2021 | $1,971 +174.9% | $22,370 +1.4% |
| 2020 | $717 +5.1% | $22,060 +307.4% |
| 2019 | $682 | $5,415 +4002.3% |
| 2017 | $682 | $132 |
Find assessor info on the county website
Monthly payment
Est. payment
Payment breakdown
Explore the cost of this home by adjusting the details. Changes won't be saved.Climate risks
Neighborhood: Festival Ranch
Nearby schools
Schools provided by the listing agent
- Elementary: Festival Foothills Elementary School
- Middle: Festival Foothills Elementary School
- District: Wickenburg Unified District
Source: ARMLS. This data may not be complete. We recommend contacting the local school district to confirm school assignments for this home.
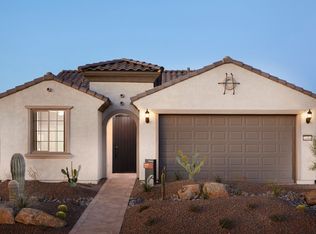
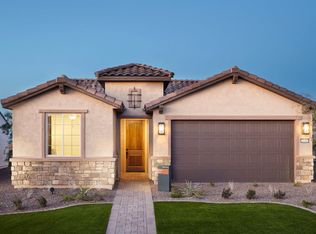
Similar homes
- $349,9002 bd2 ba1.4k sqft26914 W Zachary Drive, Buckeye, AZ 85396For Sale
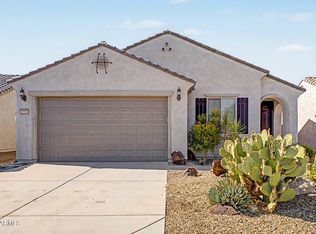 MLS ID #7079365, Barbara Martz, West USA Realty. ARMLS
 - $369,9004 bd2 ba1.8k sqft25954 W SWILLING Road, Buckeye, AZ 85396For Sale
 MLS ID #7051874, Gerardo Hernandez, West USA Realty. ARMLS
 - $300,0003 bd2 ba1.3k sqft27050 W Tonopah Drive, Buckeye, AZ 85396For Sale
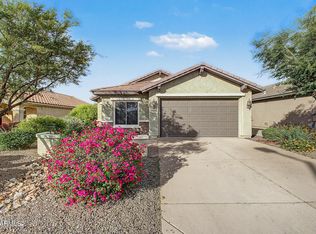 MLS ID #7097982, Colby Hanson, eXp Realty. ARMLS
 - $334,9002 bd2 ba1.3k sqft26846 W MOHAWK Lane, Buckeye, AZ 85396For Sale
 MLS ID #7042970, Gene Rusco, HomeSmart. ARMLS
