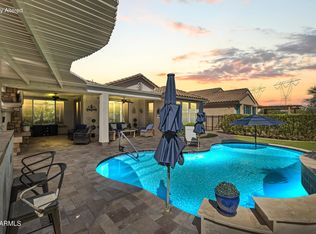
If you're looking for a home with some extra space between you and your neighbors, you've found it! This 2-bed, 2.5-bath Sanctuary model with a den, located in the vibrant 55+ community of Sun City Festival, occupies an oversized lot at the back of a cul-de-sac. Immediately behind this fenced east-facing backyard and to the north is HOA maintained open space. Enjoy laminate wood floors throughout the home and a spacious kitchen with a gas range and a two-tier quartz kitchen island. The cabinets are Cafe Brown with upgraded crown molding, rollout trays and soft close doors and drawers. The center-sliding patio door opens from the Great Room to an expanded outdoor patio with Pergola and a built-in BBG grill. There are Plantation shutters at all windows and doors. The owner's suite includes granitex dual vanities and a frameless glass shower. The guest bedroom is an ensuite with granitex vanity and shower surround. The home also includes a two-foot garage extension, RO system, water softener and owned/leased Solar Panels. Sun City Festival's HOA fee is just $180 per month, which provides access to millions of dollars of recreational amenities.
For sale
Price cut: $11K (5/19)
$459,000
20445 N 275TH Drive, Buckeye, AZ 85396
2beds
1,845sqft
:
Get pre-qualified$2,883/mo
Single Family Residence
Built in 2017
9,384 Square Feet Lot
$-- Zestimate®
$249/sqft
$180/mo HOA
What's special
Spacious kitchenHoa maintained open spaceFenced east-facing backyardTwo-tier quartz kitchen islandCenter-sliding patio doorGas range
- 120 days |
- 133 |
- 5 |
Zillow last checked:
Listing updated:
Listed by:
Kenneth P Plonski 480-521-8187,
Realty ONE Group
Source: ARMLS,MLS#: 7012178
Facts & features
Interior
Bedrooms & bathrooms
- Bedrooms: 2
- Bathrooms: 3
- Full bathrooms: 2
- 1/2 bathrooms: 1
Heating
- Forced Air, Natural Gas
Cooling
- HVAC SEER Rating, Central Air, Ceiling Fan(s), Programmable Thmstat
Appliances
- Included: Dryer, Washer, Water Softener Owned, Built In Recycling, Reverse Osmosis, Refrigerator, Built-in Microwave, Dishwasher, Disposal, Gas Range, Built-In Electric Oven
- Laundry: Inside, Gas Dryer Hookup
Features
- Pantry, Quartz Countertops, High Speed Internet, Double Vanity, 9+ Flat Ceilings, No Interior Steps, Kitchen Island, 3/4 Bath Master Bdrm
- Flooring: Tile
- Windows: Screens, Low Emissivity Windows, Double Pane Windows, Vinyl Frame
- Has basement: No
- Has fireplace: No
Interior area
- Total structure area: 1,845
- Total interior livable area: 1,845 sqft
Video & virtual tour
Property
Parking
- Total spaces: 4
- Parking features: Attached, Garage Door Opener, Extended Length Garage
- Attached garage spaces: 2
- Uncovered spaces: 2
Accessibility
- Accessibility features: Lever Handles, Ktch Raised Dishwshr, Hard/Low Nap Floors, Bath Raised Toilet, Bath Lever Faucets, Accessible Hallway(s)
Features
- Stories: 1
- Patio & porch: Covered
- Exterior features: Private Yard, Built-in Barbecue
- Spa features: None
- Fencing: Wrought Iron
Lot
- Size: 9,384 Square Feet
- Features: Borders Common Area, East/West Exposure, Sprinklers In Rear, Sprinklers In Front, Desert Back, Desert Front, Synthetic Grass Back, Auto Timer H2O Front, Auto Timer H2O Back
Details
- Parcel number: 51009714
- Special conditions: Age Restricted (See Remarks)
Construction
Type & style
- Home type: SingleFamily
- Architectural style: Spanish
- Property subtype: Single Family Residence
Materials
- Stucco, Wood Frame
- Foundation: Slab
- Roof: Concrete
Condition
- Year built: 2017
Details
- Builder name: Del Webb/Pulte
Utilities & green energy
- Sewer: Public Sewer
- Water: City Water
Green energy
- Energy efficient items: Solar Panels, Fresh Air Mechanical
Community & HOA
Community
- Features: Pool, Golf, Pickleball, Community Spa Htd, Tennis Court(s), Playground, Biking/Walking Path, Fitness Center
- Senior community: Yes
- Subdivision: SUN CITY FESTIVAL PARCEL S1
HOA
- Has HOA: Yes
- Services included: Maintenance Grounds
- HOA fee: $540 quarterly
- HOA name: SCF HOA
- HOA phone: 928-252-2105
Location
- Region: Buckeye
Financial & listing details
- Price per square foot: $249/sqft
- Tax assessed value: $389,100
- Annual tax amount: $2,948
- Date on market: 4/10/2026
- Cumulative days on market: 120 days
- Listing terms: Cash,Conventional,1031 Exchange,FHA,VA Loan
- Ownership: Fee Simple
- Road surface type: Asphalt
Estimated market value
Not available
Estimated sales range
Not available
Not available
Price history
| Date | Event | Price |
|---|---|---|
| 5/19/2026 | Price change | $459,000-2.3%$249/sqft |
Source:  ARMLS #7012178 Report a problem ARMLS #7012178 Report a problem | ||
| 4/10/2026 | Listed for sale | $470,000+48%$255/sqft |
Source: ARMLS #7012178 Report a problem | ||
| 4/27/2017 | Sold | $317,615$172/sqft |
Source: Public Record Report a problem | ||
Public tax history
| Year | Property taxes | Tax assessment |
|---|---|---|
| 2025 | $1,789 +11.9% | $38,910 -7.4% |
| 2024 | $1,599 +1.4% | $42,010 +78.6% |
| 2023 | $1,577 -39.1% | $23,517 -21.9% |
| 2022 | $2,589 +4% | $30,130 +3% |
| 2021 | $2,490 -2.9% | $29,260 +11% |
| 2020 | $2,564 +4.2% | $26,360 +4.1% |
| 2019 | $2,460 | $25,330 +11157.8% |
| 2018 | $2,460 +804.5% | $225 -40% |
| 2017 | $272 | $375 |
Find assessor info on the county website
Monthly payment
Est. payment
Payment breakdown
Explore the cost of this home by adjusting the details. Changes won't be saved.Climate risks
Neighborhood: Festival Ranch
Nearby schools
GreatSchools rating
- 2/10Festival Foothills Elementary SchoolGrades: PK-8Distance: 1.7 mi
- 1/10Wickenburg Digital Learning ProgramGrades: K-12Distance: 21.1 mi
- 2/10Wickenburg High SchoolGrades: 6-12Distance: 21.2 mi
Schools provided by the listing agent
- Elementary: Festival Foothills Elementary School
- Middle: Festival Foothills Elementary School
- High: Wickenburg High School
- District: Wickenburg Unified District
Source: ARMLS. This data may not be complete. We recommend contacting the local school district to confirm school assignments for this home.
- $660,0002 bd2 ba2k sqft20433 N 275th Dr, Buckeye, AZ 85396Sold
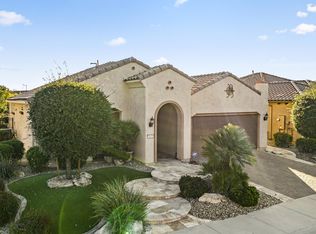
- $480,0002 bd2 ba1.5k sqft20421 N 275th Dr, Buckeye, AZ 85396Sold
- $525,400-- bd2 ba2.1k sqft20516 N 274th Ln, Buckeye, AZ 85396Off Market
- $484,3002 bd2 ba2k sqft20459 N 275th Dr, Buckeye, AZ 85396Off Market

- $429,400-- bd2 ba1.8k sqft27516 W Tonopah Dr, Buckeye, AZ 85396Off Market
- $515,6002 bd2 ba1.8k sqft20508 N 274th Ln, Buckeye, AZ 85396Off Market
- $408,100-- bd2 ba1.6k sqft20409 N 275th Dr, Buckeye, AZ 85396Off Market
- $435,300-- bd2 ba1.9k sqft27510 W Tonopah Dr, Buckeye, AZ 85396Off Market
A local agent can set up tours, give advice and negotiate with sellers.
Similar homes
- $449,0002 bd3 ba2k sqft20577 N 274TH Avenue, Buckeye, AZ 85396For Sale
 MLS ID #7049840, Beth M Rider, Keller Williams Arizona Realty. ARMLS
 - $450,0002 bd2 ba1.5k sqft27489 W MOHAWK Lane, Buckeye, AZ 85396For Sale
 MLS ID #7038009, Beth M Rider, Keller Williams Arizona Realty. ARMLS
 - $439,0002 bd2 ba1.6k sqft27383 W WAHALLA Lane, Buckeye, AZ 85396For Sale
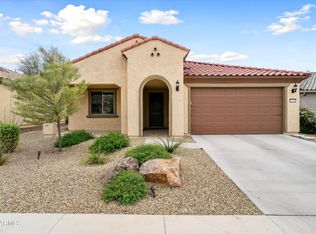 MLS ID #7007187, Kenneth P Plonski, Realty ONE Group. ARMLS
 - $429,0002 bd2 ba1.6k sqft20652 N 267TH Avenue, Buckeye, AZ 85396For Sale
 MLS ID #7039809, Ron LaCombe, HomeSmart. ARMLS
 - $474,7002 bd2 ba1.9k sqft26449 W ESCUDA Drive, Buckeye, AZ 85396For SaleMLS ID #7013971, Audre J Skakoon, West USA Realty. ARMLS
- $472,5002 bd2 ba1.6k sqft26311 W MATTHEW Drive, Buckeye, AZ 85396For SaleMLS ID #7054804, Giovanna M Rodriquez, Barrett Real Estate. ARMLS
- $489,9002 bd2 ba1.7k sqft21628 N 268TH Drive, Buckeye, AZ 85396For SaleMLS ID #7022548, Kim Rubie, West USA Realty. ARMLS
- $560,0002 bd2 ba2.3k sqft20127 N 269TH Drive, Buckeye, AZ 85396For SaleMLS ID #7006887, Julie Bonsness, HomeSmart. ARMLS
- $419,9993 bd3 ba2.4k sqft21375 N 260th Drive, Buckeye, AZ 85396For SaleMLS ID #7028577, Laura Manning, My Home Group Real Estate. ARMLS
- $399,0003 bd2 ba1.7k sqft21344 N 259TH Lane, Buckeye, AZ 85396For SaleMLS ID #7031153, Paul Griffin, West USA Realty. ARMLS
- $450,0003 bd2 ba1.7k sqft21057 W GRANADA Road, Buckeye, AZ 85396For SaleMLS ID #7063071, Geraldine Acho, Real Broker. ARMLS
- $465,0004 bd3 ba2.4k sqft4001 N 300TH Lane, Buckeye, AZ 85396For SaleMLS ID #7057456, Carolyne Baker, eXp Realty. ARMLS
- $594,9002 bd2 ba2k sqft26436 W TINA Lane, Buckeye, AZ 85396For SaleMLS ID #7037183, Jared Brooks, Vest Realty, LLC. ARMLS
- $395,0003 bd3 ba2.1k sqft20549 W TERRACE Lane, Buckeye, AZ 85396For SaleMLS ID #7063724, Angel Munoz, W and Partners, LLC. ARMLS
- $470,0004 bd2 ba2.3k sqft21377 W Almeria Road, Buckeye, AZ 85396For SaleMLS ID #7036381, Timothy J Cusick, Homelogic Real Estate. ARMLS
- $450,0003 bd2 ba1.9k sqft10983 N 188TH Drive, Surprise, AZ 85388For SaleMLS ID #7063011, Susan Reynolds, Citiea. ARMLS
- $460,0004 bd2 ba1.8k sqft13330 W CARIBBEAN Lane, Surprise, AZ 85379For SaleMLS ID #7063130, Tevin Knowles, Orchard Brokerage. ARMLS
- $489,0004 bd2 ba1.9k sqft12945 N 175TH Drive, Surprise, AZ 85388For SaleMLS ID #7063110, George Laughton, EveryPlace. ARMLS
- $409,9904 bd3 ba1.8k sqft2150 N MARKETSIDE Avenue, Buckeye, AZ 85396For SaleMLS ID #7018089, Layla Bense, 1st Class Real Estate Magnolia Group. ARMLS
- $420,0004 bd3 ba2k sqft2159 N MARKETSIDE Avenue, Buckeye, AZ 85396For SaleMLS ID #7032180, Matthew Topie, eXp Realty. ARMLS
