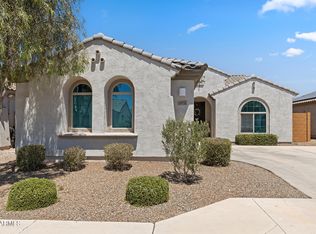
Step into this beautifully upgraded home in Festival Foothills, featuring a spacious open split floor plan designed for both comfort and functionality! Inside, you'll find 10' ceilings, abundant natural light, 24'' neutral tile, and upgraded designer carpet in all the right places. The kitchen is the heart of the home with upgraded cabinetry, granite countertops, a large island, stainless steel appliances, gas cooktop, under cabinet lighting, and a walk in pantry, perfect for everyday living and entertaining. The open layout flows seamlessly into the dining area creating easy indoor outdoor living. The primary suite offers a relaxing retreat with dual vanities and a walk in shower, while the additional bedrooms feature a convenient dual vanity bathroom. A large open den adds flexible space for a home office or media room, and the home also includes a half bath, spacious laundry room, and a 3 car tandem garage. A soft water system enhances the home's overall comfort and efficiency. Situated on an end lot with no homes directly behind, the backyard offers privacy and low maintenance landscaping with synthetic grass, desert willows, and flowering shrubs. Gutters have been installed for added functionality, and the outdoor space is perfect for enjoying Arizona mornings and evenings. Check out this home today, this gem won't last long!
For sale
Price cut: $30K (6/5)
$419,999
21375 N 260th Drive, Buckeye, AZ 85396
3beds
2,452sqft
:
Get pre-qualified$2,654/mo
Single Family Residence
Built in 2018
7,691 Square Feet Lot
$-- Zestimate®
$171/sqft
$125/mo HOA
What's special
Walk in showerGas cooktopAbundant natural lightBeautifully upgraded homeLarge islandWalk in pantryBackyard offers privacy
- 77 days |
- 337 |
- 18 |
Zillow last checked:
Listing updated:
Listed by:
Laura Manning 602-904-3145,
My Home Group Real Estate
Source: ARMLS,MLS#: 7028577
Facts & features
Interior
Bedrooms & bathrooms
- Bedrooms: 3
- Bathrooms: 3
- Full bathrooms: 2
- 1/2 bathrooms: 1
Heating
- ENERGY STAR Qualified Equipment, Natural Gas
Cooling
- Central Air, Ceiling Fan(s), ENERGY STAR Qualified Equipment, Programmable Thmstat
Appliances
- Included: Water Softener Owned, Built-in Microwave, Dishwasher, Disposal, Gas Cooktop
- Laundry: Inside, Engy Star (See Rmks)
Features
- Pantry, High Speed Internet, Granite Counters, Double Vanity, Breakfast Bar, 9+ Flat Ceilings, Kitchen Island, Full Bth Master Bdrm
- Flooring: Carpet, Tile
- Windows: Low Emissivity Windows, Double Pane Windows, ENERGY STAR Qualified Windows, Tinted Windows
- Has basement: No
- Has fireplace: No
Interior area
- Total structure area: 2,452
- Total interior livable area: 2,452 sqft
Video & virtual tour
Property
Parking
- Total spaces: 5
- Parking features: Tandem Garage, Garage Door Opener
- Garage spaces: 3
- Uncovered spaces: 2
Features
- Stories: 1
- Patio & porch: Covered
- Spa features: None
- Fencing: Block
Lot
- Size: 7,691 Square Feet
- Features: East/West Exposure, Sprinklers In Rear, Sprinklers In Front, Corner Lot, Desert Back, Desert Front, Synthetic Grass Back, Auto Timer H2O Front, Auto Timer H2O Back
Details
- Parcel number: 51011509
Construction
Type & style
- Home type: SingleFamily
- Property subtype: Single Family Residence
Materials
- Stucco, Wood Frame, Blown Cellulose, Painted
- Roof: Tile
Condition
- Year built: 2018
Details
- Builder name: PULTE HOMES
Utilities & green energy
- Sewer: Public Sewer
- Water: City Water
Green energy
- Energy efficient items: Solar Panels
Community & HOA
Community
- Features: Playground, Biking/Walking Path
- Subdivision: FESTIVAL FOOTHILLS UNIT 25
HOA
- Has HOA: Yes
- Services included: Maintenance Grounds
- HOA fee: $125 monthly
- HOA name: Festival Foothills
- HOA phone: 602-437-4777
Location
- Region: Buckeye
Financial & listing details
- Price per square foot: $171/sqft
- Tax assessed value: $388,300
- Annual tax amount: $3,124
- Date on market: 5/14/2026
- Cumulative days on market: 78 days
- Listing terms: Cash,Conventional,FHA,VA Loan
- Ownership: Fee Simple
Estimated market value
Not available
Estimated sales range
Not available
Not available
Price history
| Date | Event | Price |
|---|---|---|
| 6/5/2026 | Price change | $419,999-6.7%$171/sqft |
Source:  ARMLS #7028577 Report a problem ARMLS #7028577 Report a problem | ||
| 5/15/2026 | Listed for sale | $450,000+30.4%$184/sqft |
Source: ARMLS #7028577 Report a problem | ||
| 12/15/2020 | Sold | $345,000-1.1%$141/sqft |
Source: ARMLS #6152820 Report a problem | ||
| 11/4/2020 | Listed for sale | $349,000+22.5%$142/sqft |
Source: West USA Realty #6152820 Report a problem | ||
| 1/18/2019 | Sold | $285,000$116/sqft |
Source: ARMLS #5773292 Report a problem | ||
Public tax history
| Year | Property taxes | Tax assessment |
|---|---|---|
| 2025 | $2,031 +11.9% | $38,830 -9% |
| 2024 | $1,815 +1.4% | $42,650 +59.8% |
| 2023 | $1,790 -36% | $26,693 -1.8% |
| 2022 | $2,799 +1.7% | $27,170 +2.3% |
| 2021 | $2,753 +1.9% | $26,560 -13.5% |
| 2020 | $2,703 +1038.1% | $30,700 +0.7% |
| 2019 | $238 | $30,500 |
Find assessor info on the county website
Monthly payment
Est. payment
Payment breakdown
Explore the cost of this home by adjusting the details. Changes won't be saved.Climate risks
Neighborhood: Festival Ranch
Nearby schools
GreatSchools rating
- 2/10Festival Foothills Elementary SchoolGrades: PK-8Distance: 0.8 mi
- 1/10Wickenburg Digital Learning ProgramGrades: K-12Distance: 21.3 mi
- 2/10Wickenburg High SchoolGrades: 6-12Distance: 21.4 mi
Schools provided by the listing agent
- Elementary: Festival Foothills Elementary School
- Middle: Festival Foothills Elementary School
- High: Wickenburg High School
- District: Wickenburg Unified District
Source: ARMLS. This data may not be complete. We recommend contacting the local school district to confirm school assignments for this home.
- $495,0004 bd3 ba2.1k sqft21359 N 260th Dr, Buckeye, AZ 85396For Sale

- $465,0004 bd3 ba2.4k sqft21343 N 260th Dr, Buckeye, AZ 85396Sold

- $400,5004 bd2 ba2.1k sqft26012 W Lone Cactus Dr, Buckeye, AZ 85396Off Market

- $461,6004 bd3 ba2.9k sqft21327 N 260th Dr, Buckeye, AZ 85396Off Market
- $440,100-- bd3 ba2.4k sqft26018 W Horsham Dr, Buckeye, AZ 85396Off Market
- $447,500-- bd3 ba2.5k sqft26024 W Horsham Dr, Buckeye, AZ 85396Off Market
- $384,0004 bd2 ba2k sqft26013 W Lone Cactus Dr, Buckeye, AZ 85396Off Market
- $420,2004 bd3 ba2.2k sqft26030 W Lone Cactus Dr, Buckeye, AZ 85396Off Market
A local agent can set up tours, give advice and negotiate with sellers.
Similar homes
- $419,9995 bd3 ba3.1k sqft20787 N 259TH Drive, Buckeye, AZ 85396For Sale
 MLS ID #7034372, Curtis Hallatt, Real Broker. ARMLS
 - $359,9003 bd2 ba1.7k sqft25958 W Deer Valley Road, Buckeye, AZ 85396For Sale
 MLS ID #7020729, George Laughton, EveryPlace. ARMLS
 - $434,0002 bd3 ba1.7k sqft26611 W ZACHARY Drive, Buckeye, AZ 85396For Sale
 MLS ID #7044885, Sammie J Kessner, HomeSmart. ARMLS
 - $425,0002 bd2 ba1.7k sqft26883 W ESCUDA Drive, Buckeye, AZ 85396For Sale
 MLS ID #7025701, Paul T Schaefer, West USA Realty. ARMLS
 - $495,0004 bd2 ba2.1k sqft25964 W ESCUDA Drive, Buckeye, AZ 85396For SaleMLS ID #7044212, Cory Metallo, Howe Realty. ARMLS
- $475,0002 bd2 ba1.6k sqft26311 W MATTHEW Drive, Buckeye, AZ 85396For SaleMLS ID #7054804, Giovanna M Rodriquez, Barrett Real Estate. ARMLS
- $469,0002 bd3 ba2k sqft20577 N 274TH Avenue, Buckeye, AZ 85396For SaleMLS ID #7049840, Beth M Rider, Keller Williams Arizona Realty. ARMLS
- $474,7002 bd2 ba1.9k sqft26449 W ESCUDA Drive, Buckeye, AZ 85396For SaleMLS ID #7013971, Audre J Skakoon, West USA Realty. ARMLS
- $459,0002 bd3 ba1.8k sqft20445 N 275TH Drive, Buckeye, AZ 85396For SaleMLS ID #7012178, Kenneth P Plonski, Realty ONE Group. ARMLS
- $450,0002 bd2 ba1.5k sqft27489 W MOHAWK Lane, Buckeye, AZ 85396For SaleMLS ID #7038009, Beth M Rider, Keller Williams Arizona Realty. ARMLS
- $515,0002 bd3 ba2k sqft19139 N 260TH Avenue, Buckeye, AZ 85396For SaleMLS ID #7055675, Julie Bonsness, HomeSmart. ARMLS
- $429,9994 bd3 ba2.5k sqft3066 N 309th Drive, Buckeye, AZ 85396For SaleMLS ID #7031903, Angela Williams, Realty Executives Arizona Terr. ARMLS
- $625,0003 bd3 ba2.5k sqft27425 W ESCUDA Drive, Buckeye, AZ 85396For SaleMLS ID #7044743, Sammie J Kessner, HomeSmart. ARMLS
- $524,9003 bd2 ba2.3k sqft26972 W KERRY Lane, Buckeye, AZ 85396For SaleMLS ID #7000291, Richard Harless, AZ Flat Fee. ARMLS
- $560,0002 bd2 ba2.3k sqft20127 N 269TH Drive, Buckeye, AZ 85396For SaleMLS ID #7006887, Julie Bonsness, HomeSmart. ARMLS
- $400,0004 bd3 ba2k sqft2014 N MARKETSIDE Avenue, Buckeye, AZ 85396For SaleMLS ID #7007035, Dom Del Prete, Delex Realty. ARMLS
- $449,0002 bd2 ba1.5k sqft20719 W Medlock Drive, Buckeye, AZ 85396For SaleMLS ID #7050170, Karen Milhous, HomeSmart. ARMLS
- $435,0003 bd2 ba2k sqft17519 W HEDGEHOG Place, Surprise, AZ 85387For SaleMLS ID #7051124, Rebecca Durfey, Keller Williams, Professional Partners. ARMLS
- $389,0003 bd2 ba1.5k sqft18349 W VIA DEL SOL --, Surprise, AZ 85387For SaleMLS ID #7049701, Brittany Quinn, HomeSmart. ARMLS
- $395,5503 bd2 ba1.8k sqft19969 W SHERMAN Street, Buckeye, AZ 85326For SaleMLS ID #7053880, George Laughton, EveryPlace. ARMLS
