$50k PRICE IMPROVEMENT. Brand new carpet and paint! Meticulously maintained and move-in ready, this 3-bedroom, 2-bath home with a den and spacious 2-car garage with built-ins shows like a model home. Located in highly sought after Austin Ranch, this community features a gorgeous community pool, splash pad, playgrounds, dog parks, pickle ball, baseball, and more all within walking distance! Incredibly clean and thoughtfully updated, the home features quartz kitchen countertops, rich dark birch cabinetry, and expansive tile flooring in all the right places. The versatile den offers the perfect space for a home office, playroom, or additional living area. Enjoy a spacious and functional floor plan designed for comfortable everyday living
Pending
Price cut: $5K (10/7)
$344,900
18349 W VIA DEL SOL --, Surprise, AZ 85387
3beds
1,590sqft
Single Family Residence
Built in 2017
5,664 Square Feet Lot
$-- Zestimate®
$217/sqft
$62/mo HOA
What's special
Splash padDog parksRich dark birch cabinetryGorgeous community poolQuartz kitchen countertopsExpansive tile flooring
- 113 days
- 978
- 102
Zillow last checked:
Listing updated:
Listed by:
Brittany Quinn 480-677-9513,
HomeSmart
Source: ARMLS,MLS#: 7049701
Facts & features
Interior
Bedrooms & bathrooms
- Bedrooms: 3
- Bathrooms: 2
- Full bathrooms: 2
Heating
- Electric
Cooling
- HVAC SEER Rating, Central Air
Appliances
- Included: Built-in Microwave, Dishwasher, Disposal
- Laundry: Engy Star (See Rmks)
Features
- Pantry, Quartz Countertops, Eat-in Kitchen, 9+ Flat Ceilings, Kitchen Island, 3/4 Bath Master Bdrm
- Flooring: Carpet, Tile
- Windows: Low Emissivity Windows, Double Pane Windows, ENERGY STAR Qualified Windows, Vinyl Frame
- Has basement: No
- Has fireplace: No
Interior area
- Total structure area: 1,590
- Total interior livable area: 1,590 sqft
Property
Parking
- Total spaces: 4
- Parking features: Direct Access
- Garage spaces: 2
- Uncovered spaces: 2
Features
- Stories: 1
- Spa features: None
- Fencing: Back Yard,Block
- Has view: Yes
- View description: Mountain(s)
Lot
- Size: 5,664 Square Feet
- Features: Borders Common Area, North/South Exposure, Desert Front, Grass Back
Details
- Parcel number: 50378030
Construction
Type & style
- Home type: SingleFamily
- Architectural style: Ranch,Spanish
- Property subtype: Single Family Residence
Materials
- Stucco, Wood Frame, Painted
- Foundation: Slab
- Roof: Tile
Condition
- Year built: 2017
Details
- Builder name: Courtland Communities
Utilities & green energy
- Sewer: Public Sewer
- Water: Pvt Water Company
Community & HOA
Community
- Features: Pool, Pickleball, Tennis Court(s), Playground, Biking/Walking Path
- Subdivision: AUSTIN RANCH WEST PARCEL 4
HOA
- Has HOA: Yes
- Services included: Maintenance Grounds
- HOA fee: $62 monthly
- HOA name: North Copper Canyon
- HOA phone: 480-893-7515
Location
- Region: Surprise
Financial & listing details
- Price per square foot: $217/sqft
- Tax assessed value: $318,700
- Annual tax amount: $1,469
- Date on market: 7/3/2026
- Cumulative days on market: 113 days
- Listing terms: VA Loan,Cash,Conventional,FHA
- Ownership: Fee Simple
Estimated market value
Not available
Estimated sales range
Not available
Not available
Price history
| Date | Event | Price |
|---|---|---|
| 10/22/2026 | Pending sale | $344,900$217/sqft |
Source:  ARMLS #7049701 Report a problem ARMLS #7049701 Report a problem | ||
| 10/7/2026 | Price change | $344,900-1.4%$217/sqft |
Source: ARMLS #7049701 Report a problem | ||
| 9/30/2026 | Price change | $349,900-3.9%$220/sqft |
Source: ARMLS #7049701 Report a problem | ||
| 9/26/2026 | Price change | $364,000-2.7%$229/sqft |
Source: ARMLS #7049701 Report a problem | ||
| 9/21/2026 | Price change | $374,000-1.3%$235/sqft |
Source: ARMLS #7049701 Report a problem | ||
| 9/14/2026 | Price change | $378,950-2.6%$238/sqft |
Source: ARMLS #7049701 Report a problem | ||
| 8/15/2026 | Price change | $388,9500%$245/sqft |
Source: ARMLS #7049701 Report a problem | ||
| 7/18/2026 | Price change | $389,000-2.5%$245/sqft |
Source: ARMLS #7049701 Report a problem | ||
| 7/3/2026 | Listed for sale | $399,000+94.8%$251/sqft |
Source: ARMLS #7049701 Report a problem | ||
| 3/21/2018 | Sold | $204,858$129/sqft |
Source: ARMLS #5701323 Report a problem | ||
Public tax history
| Year | Property taxes | Tax assessment |
|---|---|---|
| 2025 | $1,236 -0.3% | $31,870 -2.4% |
| 2024 | $1,240 +1.4% | $32,650 +114.2% |
| 2023 | $1,223 -11.8% | $15,245 -25.2% |
| 2022 | $1,387 -9.7% | $20,380 +18.1% |
| 2021 | $1,535 +5.5% | $17,260 -1.9% |
| 2020 | $1,455 +974.6% | $17,600 +1% |
| 2019 | $135 | $17,420 |
Find assessor info on the county website
Monthly payment
Est. payment
Payment breakdown
Explore the cost of this home by adjusting the details. Changes won't be saved.Climate risks
Neighborhood: 85387
Nearby schools
Schools provided by the listing agent
- Elementary: Kingswood Elementary School
- Middle: Kingswood Elementary School
- High: Willow Canyon High School
- District: Dysart Unified District
Source: ARMLS. This data may not be complete. We recommend contacting the local school district to confirm school assignments for this home.
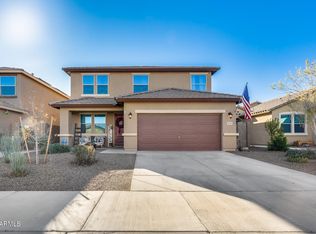
Similar homes
- $389,0003 bd2 ba1.8k sqft18259 W IDA Lane, Surprise, AZ 85387For Sale
 MLS ID #7078734, Kanda Koehler, Gecko Realty, Inc.. ARMLS
 - $--4 bd2 ba2.1k sqft27406 N 172nd Ave, Surprise, AZ 85387Auction
 Auction.com 2
 - $510,0003 bd3 ba1.8k sqft18467 W CARLOTA Lane, Surprise, AZ 85387For Sale
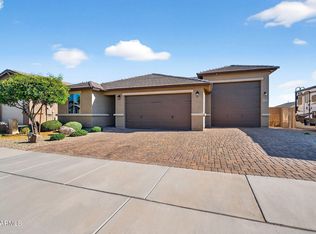 MLS ID #7066317, Briana Worst, My Home Group Real Estate. ARMLS
 - $375,0004 bd3 ba2.2k sqft17821 W VILLA HERMOSA Lane, Surprise, AZ 85387For Sale
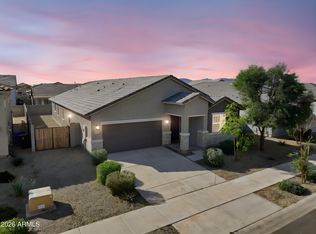 MLS ID #6983000, Kaushik Sirkar, Real Broker. ARMLS
