*Bank Approved Short Sale*
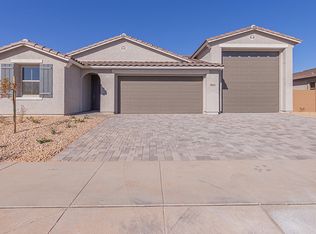
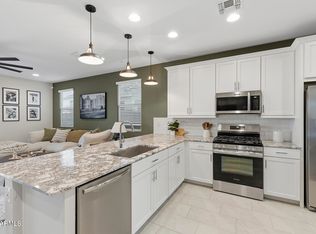
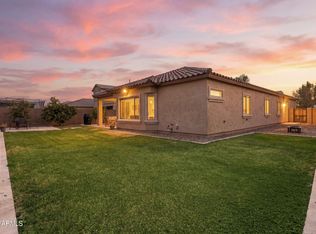
Discover this move-in-ready, nearly new home blending comfort and style. The gourmet kitchen features an island, breakfast bar, farmhouse sink, stainless steel gas range, walk-in pantry, elegant white cabinetry, quartz counters, stainless steel dishwasher, and a tasteful tile backsplash. Enjoy open dining and an expansive great room, leading to a covered patio through sliding doors. Gorgeous wood-look tile, upgraded carpet, modern fixtures, and custom paint create a refined ambiance. The owners' suite boasts dual sinks, a large tiled walk-in shower, and a spacious closet. Two bedrooms share a dual-sink bath, while the fourth bedroom offers privacy with its own ensuite bath. Complete with a 3-car garage, paver driveway, and inviting entryway.
For sale
Price increase: $1K (7/31)
$400,000
18601 W COTTONTAIL Lane, Surprise, AZ 85387
4beds
1,812sqft
Single Family Residence
Built in 2023
7,560 Square Feet Lot
$-- Zestimate®
$221/sqft
$100/mo HOA
What's special
Covered patioModern fixturesPaver drivewayCustom paintBreakfast barWalk-in pantryFarmhouse sink
- 180 days
- 947
- 72
Zillow last checked:
Listing updated:
Listed by:
Shelly Albright 623-882-6824,
West USA Realty
Source: ARMLS,MLS#: 6997190
Facts & features
Interior
Bedrooms & bathrooms
- Bedrooms: 4
- Bathrooms: 3
- Full bathrooms: 3
Heating
- Forced Air, Natural Gas
Cooling
- Central Air, Ceiling Fan(s)
Appliances
- Included: Gas Stub for Range, Built-in Microwave, Dishwasher, Disposal, Gas Range
- Laundry: Inside, Gas Dryer Hookup
Features
- Pantry, Quartz Countertops, High Speed Internet, Double Vanity, Master Downstairs, Breakfast Bar, 9+ Flat Ceilings, No Interior Steps, Kitchen Island, 3/4 Bath Master Bdrm
- Flooring: Carpet, Tile
- Windows: Screens, Low Emissivity Windows, Double Pane Windows, Vinyl Frame
- Has basement: No
- Has fireplace: No
Interior area
- Total structure area: 1,812
- Total interior livable area: 1,812 sqft
Property
Parking
- Total spaces: 6
- Parking features: Garage Door Opener, Direct Access
- Garage spaces: 3
- Uncovered spaces: 3
Features
- Stories: 1
- Patio & porch: Covered
- Exterior features: Private Yard
- Spa features: None
- Fencing: Back Yard,Block,Wrought Iron
Lot
- Size: 7,560 Square Feet
- Features: Borders Common Area, North/South Exposure, Sprinklers In Front, Desert Front, Gravel/Stone Back, Auto Timer H2O Front
Details
- Parcel number: 50382346
- Special conditions: Short Sale
Construction
Type & style
- Home type: SingleFamily
- Architectural style: Spanish
- Property subtype: Single Family Residence
Materials
- Stucco, Wood Frame, Blown Cellulose
- Foundation: Slab
- Roof: Tile
Condition
- Complete Spec Home
- New construction: No
- Year built: 2023
Details
- Builder name: Richmond American
Utilities & green energy
- Sewer: Public Sewer
- Water: City Water
- Utilities for property: Natural Gas Connected
Community & HOA
Community
- Features: Playground, Biking/Walking Path
- Subdivision: RIO RANCHO ESTATES PARCEL 3A
HOA
- Has HOA: Yes
- Services included: Maintenance Grounds
- HOA fee: $100 monthly
- HOA name: City Property Mngmt
- HOA phone: 602-437-4777
Location
- Region: Surprise
Financial & listing details
- Price per square foot: $221/sqft
- Annual tax amount: $1,600
- Date on market: 3/12/2026
- Cumulative days on market: 180 days
- Listing terms: Cash,Conventional,FHA,VA Loan
- Ownership: Fee Simple
- Road surface type: Asphalt
Estimated market value
Not available
Estimated sales range
Not available
Not available
Price history
| Date | Event | Price |
|---|---|---|
| 7/31/2026 | Price change | $400,000+0.3%$221/sqft |
Source:  ARMLS #6997190 Report a problem ARMLS #6997190 Report a problem | ||
| 6/4/2026 | Price change | $399,000-2.4%$220/sqft |
Source: ARMLS #6997190 Report a problem | ||
| 5/26/2026 | Price change | $409,000-6.8%$226/sqft |
Source: ARMLS #6997190 Report a problem | ||
| 5/18/2026 | Price change | $439,000-2.2%$242/sqft |
Source: ARMLS #6997190 Report a problem | ||
| 4/14/2026 | Price change | $449,000-2.4%$248/sqft |
Source: ARMLS #6997190 Report a problem | ||
| 3/12/2026 | Listed for sale | $459,900+2.4%$254/sqft |
Source: ARMLS #6997190 Report a problem | ||
| 12/31/2024 | Listing removed | $449,000$248/sqft |
Source: ARMLS #6771591 Report a problem | ||
| 10/23/2024 | Listed for sale | $449,000$248/sqft |
Source: ARMLS #6771591 Report a problem | ||
Public tax history
Tax history is unavailable.
Monthly payment
Est. payment
Payment breakdown
Explore the cost of this home by adjusting the details. Changes won't be saved.Climate risks
Neighborhood: 85387
Nearby schools
Schools provided by the listing agent
- Elementary: Asante Preparatory Academy
- Middle: Asante Preparatory Academy
- High: Willow Canyon High School
- District: Dysart Unified District
Source: ARMLS. This data may not be complete. We recommend contacting the local school district to confirm school assignments for this home.
Similar homes
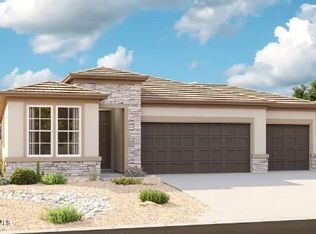
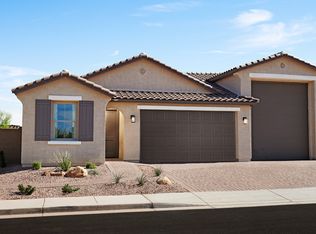
- $--4 bd2 ba2.1k sqft27406 N 172nd Ave, Surprise, AZ 85387AuctionAuction.com 2
- $419,9004 bd2 ba1.7k sqft16516 W ALAMEDA Road, Surprise, AZ 85387For Sale
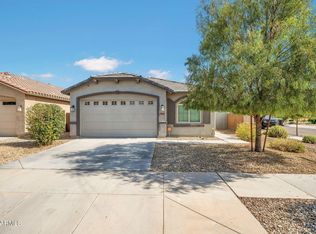 MLS ID #7052284, Kassey Miller, My Home Group Real Estate. ARMLS
 - $399,9003 bd2 ba1.3k sqft24757 N 170th Lane, Surprise, AZ 85387For Sale
 MLS ID #7065939, Laura Manning, My Home Group Real Estate. ARMLS
 - $419,9003 bd2 ba2k sqft17519 W HEDGEHOG Place, Surprise, AZ 85387For Sale
 MLS ID #7051124, Rebecca Durfey, Keller Williams, Professional Partners. ARMLS
