Welcome to this beautifully designed two-story home offering 4 bedrooms, 2.5 bathrooms, and a 2-car garage, with all bedrooms conveniently located upstairs for added privacy. The open-concept floor plan seamlessly connects the kitchen, dining area, and great room, creating an inviting space for both everyday living and entertaining. The kitchen is beautifully appointed with a large Quartz island offering ample seating, modern gray cabinetry with contemporary hardware, a tiled backsplash, and stainless-steel appliances, including a gas range. A large sliding glass door fills the living space with abundant natural light and opens to the backyard, creating a seamless indoor-outdoor connection. Wood-look tile flooring extends throughout the main living areas, while a convenient powder room... is located downstairs for guests. Upstairs, the spacious primary suite offers a private retreat with an ensuite bathroom featuring a dual-sink vanity, walk-in shower, and a huge walk-in closet. The upstairs laundry room includes a utility sink for added convenience. Step outside to enjoy the covered patio, extended paver patio, and firepit, creating the perfect setting for relaxing or entertaining. Located in the desirable Rancho Mercado community, residents enjoy exceptional amenities including a community pool, playground, and scenic walking trails, all just minutes from shopping, dining, and everyday conveniences.
For sale
Price cut: $25K (8/27)
$425,000
25636 N 142ND Lane, Surprise, AZ 85387
4beds
2,124sqft
Single Family Residence
Built in 2023
4,281 Square Feet Lot
$-- Zestimate®
$200/sqft
$99/mo HOA
What's special
Covered patioExtended paver patioTiled backsplashHuge walk-in closetWalk-in shower
- 68 days
- 539
- 40
Zillow last checked:
Listing updated:
Listed by:
Timothy J Cusick 480-759-1576,
Homelogic Real Estate,
Barbara E Savoy 602-908-7177,
Homelogic Real Estate
Source: ARMLS,MLS#: 7049435
Facts & features
Interior
Bedrooms & bathrooms
- Bedrooms: 4
- Bathrooms: 3
- Full bathrooms: 2
- 1/2 bathrooms: 1
Heating
- Natural Gas
Cooling
- Central Air
Appliances
- Included: Reverse Osmosis, Built-in Microwave, Dishwasher, Gas Range
- Laundry: Upper Level, Gas Dryer Hookup
Features
- Quartz Countertops, Double Vanity, Upstairs, Breakfast Bar, Kitchen Island, Pantry, 3/4 Bath Master Bdrm
- Flooring: Carpet, Tile
- Has basement: No
- Has fireplace: No
Interior area
- Total structure area: 2,124
- Total interior livable area: 2,124 sqft
Property
Parking
- Total spaces: 2
- Parking features: Attached, Direct Access
- Attached garage spaces: 2
Features
- Stories: 2
- Patio & porch: Covered
- Spa features: None
- Fencing: Back Yard,Block
Lot
- Size: 4,281 Square Feet
- Features: East/West Exposure, Desert Back, Desert Front, Gravel/Stone Back
Details
- Parcel number: 50369524
Construction
Type & style
- Home type: SingleFamily
- Architectural style: Spanish
- Property subtype: Single Family Residence
Materials
- Stucco, Wood Frame, Painted
- Roof: Tile
Condition
- Year built: 2023
Details
- Builder name: Taylor Morrison
Utilities & green energy
- Sewer: Public Sewer
- Water: City Water
Community & HOA
Community
- Features: Pool, Playground, Biking/Walking Path
- Subdivision: RANCHO MERCADO PARCEL A16
HOA
- Has HOA: Yes
- Services included: Maintenance Grounds
- HOA fee: $99 monthly
- HOA name: Rancho Mercado HOA
- HOA phone: 602-437-4777
Location
- Region: Surprise
Financial & listing details
- Price per square foot: $200/sqft
- Tax assessed value: $345,300
- Annual tax amount: $1,757
- Date on market: 7/2/2026
- Cumulative days on market: 68 days
- Listing terms: Cash,Conventional,FHA,VA Loan
- Ownership: Fee Simple
- Road surface type: Asphalt
Estimated market value
Not available
Estimated sales range
Not available
Not available
Price history
| Date | Event | Price |
|---|---|---|
| 8/27/2026 | Price change | $425,000-5.6%$200/sqft |
Source:  ARMLS #7049435 Report a problem ARMLS #7049435 Report a problem | ||
| 7/2/2026 | Listed for sale | $450,000$212/sqft |
Source: ARMLS #7049435 Report a problem | ||
Public tax history
| Year | Property taxes | Tax assessment |
|---|---|---|
| 2025 | $1,691 +0.2% | $34,530 -2.5% |
| 2024 | $1,687 +1910% | $35,420 +3985.4% |
| 2023 | $84 -44% | $867 -64.5% |
| 2022 | $150 +381.7% | $2,445 +77.2% |
| 2021 | $31 | $1,380 |
Find assessor info on the county website
Monthly payment
Est. payment
Payment breakdown
Explore the cost of this home by adjusting the details. Changes won't be saved.Climate risks
Neighborhood: 85387
Nearby schools
Schools provided by the listing agent
- Elementary: Asante Preparatory Academy
- Middle: Asante Preparatory Academy
- High: Dysart High School
- District: Dysart Unified District
Source: ARMLS. This data may not be complete. We recommend contacting the local school district to confirm school assignments for this home.
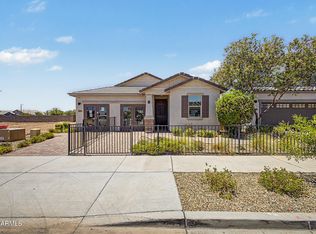
Similar homes
- from $420,9904 bd3 ba2.1k sqft35R3 Plan, Rio Vista at Rancho Mercado, Surprise, AZ 85387New Construction
 Taylor Morrison
 - $454,0004 bd3 ba2.3k sqft23864 N 162ND Lane, Surprise, AZ 85387For Sale
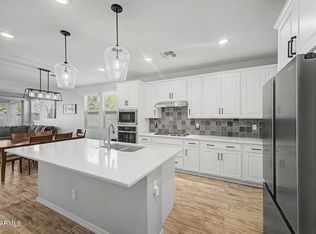 MLS ID #7031660, Natasha M Reddinger, Simply Real Estate. ARMLS
 - $440,0004 bd3 ba2k sqft16033 W COTTONTAIL Lane, Surprise, AZ 85387For Sale
 MLS ID #7065339, Kyle V Medcalf, Berkshire Hathaway HomeServices Arizona Properties. ARMLS
 - $359,9003 bd3 ba1.7k sqft25289 N 141ST Avenue, Surprise, AZ 85387For Sale
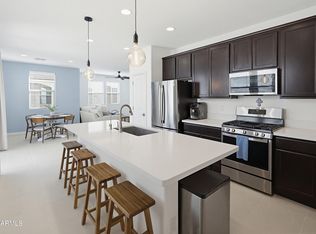 MLS ID #7006951, Apryle Borst, Arizona Best Real Estate. ARMLS
