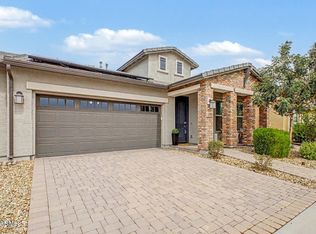
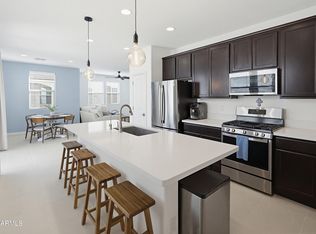
Welcome to this beautifully designed single-story home offering 3 bedrooms plus a flex room, 2 bathrooms, and a 2-car garage, thoughtfully crafted for modern living. The open-concept floor plan seamlessly connects the kitchen, dining area, and great room, creating an inviting space for everyday living and entertaining. The kitchen is beautifully appointed with a large Quartz island offering ample seating, bright white cabinetry, and stainless-steel appliances, including a gas range. The spacious primary suite serves as a private retreat with an ensuite bathroom featuring a dual-sink vanity, walk-in shower, and a huge walk-in closet. A versatile flex room provides endless possibilities as a home office, playroom, fitness space, or media room. Step outside to enjoy the covered patio... built-in BBQ grill, and artificial turf, creating a low-maintenance backyard that's perfect for relaxing or entertaining. Located in the desirable Rancho Mercado community, residents enjoy outstanding amenities including a community pool, playground, and scenic walking trails, all while being conveniently close to shopping, dining, and everyday conveniences.
Pending
Price cut: $20K (8/27)
$399,900
25622 N 142ND Lane, Surprise, AZ 85387
3beds
1,706sqft
Single Family Residence
Built in 2023
4,410 Square Feet Lot
$-- Zestimate®
$234/sqft
$99/mo HOA
What's special
Covered patioOpen-concept floor planBright white cabinetryBuilt-in bbq grillHuge walk-in closetWalk-in showerVersatile flex room
- 68 days
- 422
- 16
Zillow last checked:
Listing updated:
Listed by:
Timothy J Cusick 480-759-1576,
Homelogic Real Estate,
Barbara E Savoy 602-908-7177,
Homelogic Real Estate
Source: ARMLS,MLS#: 7049422
Facts & features
Interior
Bedrooms & bathrooms
- Bedrooms: 3
- Bathrooms: 2
- Full bathrooms: 2
Heating
- Natural Gas
Cooling
- Central Air
Appliances
- Included: Built-in Microwave, Dishwasher, Disposal, Gas Range
- Laundry: Inside
Features
- Quartz Countertops, Double Vanity, Breakfast Bar, No Interior Steps, Kitchen Island, Pantry, 3/4 Bath Master Bdrm
- Flooring: Carpet, Tile
- Has basement: No
- Has fireplace: No
Interior area
- Total structure area: 1,706
- Total interior livable area: 1,706 sqft
Property
Parking
- Total spaces: 2
- Parking features: Attached, Garage Door Opener, Direct Access
- Attached garage spaces: 2
Features
- Stories: 1
- Patio & porch: Covered
- Exterior features: Built-in Barbecue
- Spa features: None
- Fencing: Back Yard,Block
Lot
- Size: 4,410 Square Feet
- Features: East/West Exposure, Desert Back, Desert Front, Synthetic Grass Back
Details
- Parcel number: 50369523
Construction
Type & style
- Home type: SingleFamily
- Architectural style: Other
- Property subtype: Single Family Residence
Materials
- Stucco, Wood Frame, Painted
- Roof: Tile
Condition
- Year built: 2023
Details
- Builder name: Taylor Morrison
Utilities & green energy
- Sewer: Public Sewer
- Water: City Water
Community & HOA
Community
- Features: Pool, Playground, Biking/Walking Path
- Subdivision: RANCHO MERCADO PARCEL A16
HOA
- Has HOA: Yes
- Services included: Maintenance Grounds
- HOA fee: $99 monthly
- HOA name: Rancho Mercado HOA
- HOA phone: 602-437-4777
Location
- Region: Surprise
Financial & listing details
- Price per square foot: $234/sqft
- Tax assessed value: $328,200
- Annual tax amount: $1,679
- Date on market: 7/2/2026
- Cumulative days on market: 68 days
- Listing terms: Cash,Conventional,FHA,VA Loan
- Ownership: Fee Simple
- Road surface type: Asphalt
Estimated market value
Not available
Estimated sales range
Not available
Not available
Price history
| Date | Event | Price |
|---|---|---|
| 9/3/2026 | Pending sale | $399,900$234/sqft |
Source:  ARMLS #7049422 Report a problem ARMLS #7049422 Report a problem | ||
| 8/27/2026 | Price change | $399,900-4.8%$234/sqft |
Source: ARMLS #7049422 Report a problem | ||
| 8/5/2026 | Price change | $419,900-1.2%$246/sqft |
Source: ARMLS #7049422 Report a problem | ||
| 7/2/2026 | Listed for sale | $425,000-13.8%$249/sqft |
Source: ARMLS #7049422 Report a problem | ||
| 7/20/2022 | Listing removed | -- |
Source:  Taylor Morrison Report a problem Taylor Morrison Report a problem | ||
| 6/29/2022 | Listed for sale | $492,990$289/sqft |
Source: Taylor Morrison Report a problem | ||
Public tax history
| Year | Property taxes | Tax assessment |
|---|---|---|
| 2025 | $1,614 +0.2% | $32,820 -3% |
| 2024 | $1,611 +1757.7% | $33,820 +3674.6% |
| 2023 | $87 -43.2% | $896 -64.4% |
| 2022 | $153 +376.5% | $2,520 +76.8% |
| 2021 | $32 | $1,425 |
Find assessor info on the county website
Monthly payment
Est. payment
Payment breakdown
Explore the cost of this home by adjusting the details. Changes won't be saved.Climate risks
Neighborhood: 85387
Nearby schools
Schools provided by the listing agent
- Elementary: Asante Preparatory Academy
- Middle: Asante Preparatory Academy
- High: Dysart High School
- District: Dysart Unified District
Source: ARMLS. This data may not be complete. We recommend contacting the local school district to confirm school assignments for this home.
Similar homes
- $400,0003 bd2 ba1.6k sqft25714 N 144TH Lane, Surprise, AZ 85387For Sale
 MLS ID #7057559, Keslie Halonen, Keller Williams, Professional Partners. ARMLS
 - $425,0004 bd3 ba2.1k sqft25636 N 142ND Lane, Surprise, AZ 85387For Sale
 MLS ID #7049435, Timothy J Cusick, Homelogic Real Estate. ARMLS
 - $389,0002 bd2 ba1.4k sqft24884 N 171ST Lane, Surprise, AZ 85387For Sale
 MLS ID #7076240, Shawn Rogers, West USA Realty. ARMLS
 - $359,9003 bd3 ba1.7k sqft25289 N 141ST Avenue, Surprise, AZ 85387For Sale
 MLS ID #7006951, Apryle Borst, Arizona Best Real Estate. ARMLS
