NO AGE RESTRICTIONS -- ALL AGES WELCOME! Built in 2023 by Meritage Homes on a private corner lot with North/South exposure, this turnkey 4-bed, 3-bath single-story residence delivers 2,049 sq. ft. of modern, open-concept living. Designed for whisper-quiet comfort and ultra-low electric bills, this energy-efficient home features:
Gourmet Island Kitchen: Massive quartz center island with breakfast seating, rich shaker cabinetry, walk-in pantry, and stainless steel appliances. Split Layout & Primary Retreat: Secluded owner's suite with dual quartz vanities and walk-in closet, plus 3 full baths for optimal guest or multi-gen privacy. Low-Maintenance Outdoor Living: Private backyard with clean synthetic turf and extended covered patio. Top-Rated Location: Zoned for Peoria Unified (Liberty High School), moments from Loop 303, Bell Road retail, and neighborhood parks.
For sale
$475,000
12657 W DALEY Lane, Sun City West, AZ 85375
4beds
2,049sqft
Single Family Residence
Built in 2023
5,166 Square Feet Lot
$-- Zestimate®
$232/sqft
$90/mo HOA
What's special
Extended covered patioWalk-in pantryRich shaker cabinetryLow-maintenance outdoor livingWalk-in closetGourmet island kitchenStainless steel appliances
- 12 days |
- 396 |
- 14 |
Zillow last checked:
Listing updated:
Listed by:
Adam M VonFeldt 847-999-8949,
HomeSmart Realty
Source: ARMLS,MLS#: 7065080
Facts & features
Interior
Bedrooms & bathrooms
- Bedrooms: 4
- Bathrooms: 3
- Full bathrooms: 3
Heating
- Natural Gas
Cooling
- Central Air, Ceiling Fan(s), Programmable Thmstat
Appliances
- Included: Dryer, Washer, Refrigerator, Built-in Microwave, Dishwasher, Disposal, Gas Range, Gas Oven
- Laundry: Inside
Features
- Pantry, Quartz Countertops, Double Vanity, Kitchen Island, 3/4 Bath Master Bdrm
- Flooring: Carpet, Tile
- Windows: Double Pane Windows
- Has basement: No
- Has fireplace: No
Interior area
- Total structure area: 2,049
- Total interior livable area: 2,049 sqft
Property
Parking
- Total spaces: 4
- Parking features: Direct Access
- Garage spaces: 2
- Uncovered spaces: 2
Features
- Stories: 1
- Patio & porch: Covered, Patio
- Spa features: None
- Fencing: Block
Lot
- Size: 5,166 Square Feet
- Features: North/South Exposure, Sprinklers In Front, Corner Lot, Gravel/Stone Front, Synthetic Grass Back, Auto Timer H2O Front
Details
- Parcel number: 50391867
Construction
Type & style
- Home type: SingleFamily
- Property subtype: Single Family Residence
Materials
- Stucco, Wood Frame, Painted
- Roof: Tile
Condition
- Year built: 2023
Details
- Builder name: Meritage Homes
Utilities & green energy
- Sewer: Private Sewer
- Water: Pvt Water Company
Community & HOA
Community
- Features: Playground
- Subdivision: CAMINO CROSSING
HOA
- Has HOA: Yes
- Services included: Maintenance Grounds
- HOA fee: $90 monthly
- HOA name: Camino Crossing
- HOA phone: 480-422-0888
Location
- Region: Sun City West
Financial & listing details
- Price per square foot: $232/sqft
- Tax assessed value: $400,800
- Annual tax amount: $1,903
- Date on market: 8/11/2026
- Cumulative days on market: 12 days
- Listing terms: Cash,Conventional,FHA,VA Loan
- Ownership: Fee Simple
Estimated market value
Not available
Estimated sales range
Not available
Not available
Price history
| Date | Event | Price |
|---|---|---|
| 8/11/2026 | Listed for sale | $475,000-3.1%$232/sqft |
Source:  ARMLS #7065080 Report a problem ARMLS #7065080 Report a problem | ||
| 6/5/2025 | Listing removed | $490,000$239/sqft |
Source: ARMLS #6849008 Report a problem | ||
| 4/10/2025 | Listed for sale | $490,000+10.1%$239/sqft |
Source: ARMLS #6849008 Report a problem | ||
| 4/21/2023 | Sold | $444,990-11.7%$217/sqft |
Source: Public Record Report a problem | ||
| 8/16/2022 | Listed for sale | $503,790$246/sqft |
Source:  Meritage Homes Report a problem Meritage Homes Report a problem | ||
Public tax history
| Year | Property taxes | Tax assessment |
|---|---|---|
| 2025 | $1,170 +2.3% | $40,080 +6.4% |
| 2024 | $1,144 +804.9% | $37,670 +2428.2% |
| 2023 | $126 -36.3% | $1,490 -42.2% |
| 2022 | $199 | $2,580 -76.4% |
| 2021 | -- | $10,947 |
Find assessor info on the county website
Monthly payment
Est. payment
Payment breakdown
Explore the cost of this home by adjusting the details. Changes won't be saved.Climate risks
Neighborhood: 85375
Nearby schools
GreatSchools rating
- 7/10Zuni Hills Elementary SchoolGrades: PK-8Distance: 2.3 mi
- 6/10Liberty High SchoolGrades: 7-12Distance: 3.9 mi
Schools provided by the listing agent
- Elementary: Zuni Hills Elementary School
- Middle: Zuni Hills Elementary School
- High: Liberty High School
- District: Peoria Unified School District
Source: ARMLS. This data may not be complete. We recommend contacting the local school district to confirm school assignments for this home.
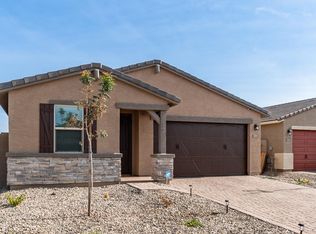
- $475,0004 bd3 ba2k sqft12649 W Daley Ln, Sun City West, AZ 85375Sold
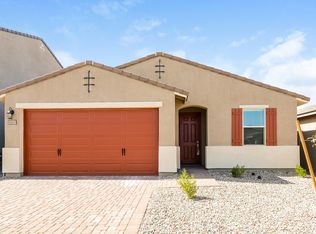
- $1,9354 bd2 ba1.8k sqft12641 W Daley Ln, Sun City West, AZ 85375For Rent
- $439,9004 bd2 ba1.8k sqft12656 W Country Club Trl, Sun City West, AZ 85375Sold
- $476,3005 bd3 ba2.4k sqft22748 N 126th Ln, Sun City West, AZ 85375Off Market

- $507,6005 bd3 ba2.5k sqft22740 N 126th Ln, Sun City West, AZ 85375Off Market
- $424,1004 bd2 ba1.8k sqft12658 W Daley Ln, Sun City, AZ 85373Off Market
- $371,0004 bd2 ba1.8k sqft12658 W Daley Ln, Sun City West, AZ 85375Off Market
- $497,8004 bd3 ba2.4k sqft12633 W Daley Ln, Sun City, AZ 85373Off Market
A local agent can set up tours, give advice and negotiate with sellers.
Similar homes
- $509,0004 bd3 ba2.3k sqft12644 W NOGALES Drive, Sun City West, AZ 85375For Sale
 MLS ID #7057614, Patrick Halpine, My Home Group Real Estate. ARMLS
 - $464,9004 bd3 ba2k sqft22831 N 126TH Drive, Sun City West, AZ 85375For Sale
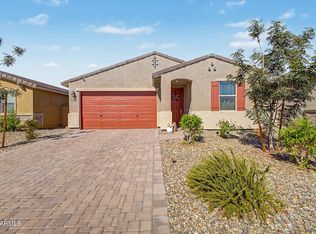 MLS ID #7040121, Kristina McCraw, West USA Realty. ARMLS
 - $497,0004 bd2 ba2.2k sqft11643 N 149TH Lane, Surprise, AZ 85379For Sale
 MLS ID #7069474, Michelle L Minik, Realty of America LLC. ARMLS
 - $450,0004 bd3 ba2.1k sqft25636 N 142ND Lane, Surprise, AZ 85387For Sale
 MLS ID #7049435, Timothy J Cusick, Homelogic Real Estate. ARMLS
 - $454,0004 bd3 ba2.3k sqft23864 N 162ND Lane, Surprise, AZ 85387For SaleMLS ID #7031660, Natasha M Reddinger, Simply Real Estate. ARMLS
- $525,0003 bd3 ba1.9k sqft13187 W REDSTONE Drive, Peoria, AZ 85383For SaleMLS ID #7056001, Julie Brubaker, HomeSmart. ARMLS
- $455,0004 bd3 ba2k sqft16033 W COTTONTAIL Lane, Surprise, AZ 85387For SaleMLS ID #7065339, Kyle V Medcalf, Berkshire Hathaway HomeServices Arizona Properties. ARMLS
- $449,0003 bd3 ba1.7k sqft15259 W CHARTER OAK Road, Surprise, AZ 85379For SaleMLS ID #7063866, Greg Alger, ADT Realty. ARMLS
- $527,5004 bd2 ba2k sqft10547 W DESERT STAR Lane, Peoria, AZ 85382For SaleMLS ID #7055402, Peyton Ward, 1st Class Real Estate Magnolia Group. ARMLS
- $525,0003 bd2 ba2k sqft13227 W COPPERLEAF Lane, Peoria, AZ 85383For SaleMLS ID #7063480, Anna Ratiu, Active Real Estate, LLC. ARMLS
- $479,0003 bd2 ba1.6k sqft13578 W SHIFTING SANDS Drive, Peoria, AZ 85383For SaleMLS ID #7018624, Kapri Hintze, Impresa Real Estate. ARMLS
- $499,0004 bd3 ba2.4k sqft12333 W KALER Drive, Glendale, AZ 85307For SaleMLS ID #7063521, Pankaj Mittal, West USA Realty. ARMLS
- $429,0004 bd3 ba2.2k sqft15163 W ANDORA Street, Surprise, AZ 85379For SaleMLS ID #7036629, George Laughton, EveryPlace. ARMLS
- $495,0003 bd2 ba1.8k sqft19749 W ROMA Avenue, Litchfield Park, AZ 85340For SaleMLS ID #7066781, Becky Garcia, eXp Realty. ARMLS
- $450,0003 bd3 ba1.9k sqft23808 N 162ND Lane, Surprise, AZ 85387For SaleMLS ID #6966194, Hillary Key, A.Z. & Associates. ARMLS
- $419,9003 bd2 ba1.7k sqft25622 N 142ND Lane, Surprise, AZ 85387For SaleMLS ID #7049422, Timothy J Cusick, Homelogic Real Estate. ARMLS
- $525,0004 bd3 ba3k sqft16877 W STEVENAGE Street, Surprise, AZ 85374For SaleMLS ID #7040143, Jessika Hunter, Redfin Corporation. ARMLS
- $400,0003 bd2 ba1.6k sqft25714 N 144TH Lane, Surprise, AZ 85387For SaleMLS ID #7057559, Keslie Halonen, Keller Williams, Professional Partners. ARMLS
- $443,0003 bd2 ba1.3k sqft8812 W ADAM Avenue, Peoria, AZ 85382For SaleMLS ID #7059397, Lakee Hesch, Real Broker. ARMLS
- $450,0002 bd2 ba1.4k sqft24976 N 172ND Drive, Surprise, AZ 85387For SaleMLS ID #7059005, Richard Harless, AZ Flat Fee. ARMLS
