THIS IS IT! This fabulous two-story home is looking for its new homeowners, offering the perfect blend of comfort, style, and functionality. Upon entering, you'll surely LOVE the desirable open floor plan, highlighted by wood-look tile flooring, bountiful natural light, and ceiling fans throughout. Well-appointed kitchen offers recessed lighting, tile backsplash, stainless steel appliances, a pantry, and a center island with a breakfast bar. Flexible loft makes the ideal spot for a media space, playroom, or office. Venture to the large primary bedroom, showcasing plush carpet, a private bathroom, and a walk-in closet. Finally, the spacious backyard includes a covered patio, pergola, and storage shed. This amazing deal won't disappoint!
For sale
$499,000
12333 W KALER Drive, Glendale, AZ 85307
4beds
2,419sqft
Single Family Residence
Built in 2023
5,175 Square Feet Lot
$-- Zestimate®
$206/sqft
$86/mo HOA
What's special
Covered patioDesirable open floor planWell-appointed kitchenFlexible loftPrivate bathroomSpacious backyardRecessed lighting
- 9 days |
- 152 |
- 8 |
Likely to sell faster than
Zillow last checked:
Listing updated:
Listed by:
Pankaj Mittal 510-717-5617,
West USA Realty
Source: ARMLS,MLS#: 7063521
Facts & features
Interior
Bedrooms & bathrooms
- Bedrooms: 4
- Bathrooms: 3
- Full bathrooms: 3
Heating
- Electric
Cooling
- Central Air, Ceiling Fan(s), ENERGY STAR Qualified Equipment, Programmable Thmstat
Appliances
- Included: Dishwasher, Disposal, Electric Range
- Laundry: Inside, Gas Dryer Hookup
Features
- High Speed Internet, Double Vanity, Upstairs, Breakfast Bar, 9+ Flat Ceilings, Kitchen Island, Pantry, Full Bth Master Bdrm, Separate Shwr & Tub, Laminate Counters
- Flooring: Carpet, Tile
- Windows: Screens, Double Pane Windows
- Has basement: No
- Has fireplace: No
Interior area
- Total structure area: 2,419
- Total interior livable area: 2,419 sqft
Video & virtual tour
Property
Parking
- Total spaces: 4
- Parking features: Attached, Garage Door Opener, Direct Access, Storage
- Attached garage spaces: 2
- Uncovered spaces: 2
Accessibility
- Accessibility features: Bath Grab Bars
Features
- Stories: 2
- Patio & porch: Covered, Patio
- Exterior features: Storage
- Spa features: None
- Fencing: Back Yard,Block
Lot
- Size: 5,175 Square Feet
- Features: North/South Exposure, Gravel/Stone Front, Gravel/Stone Back, Synthetic Grass Back
Details
- Parcel number: 50153805
Construction
Type & style
- Home type: SingleFamily
- Architectural style: Contemporary
- Property subtype: Single Family Residence
Materials
- Stucco, Wood Frame, Painted
- Roof: Tile
Condition
- Year built: 2023
Utilities & green energy
- Sewer: Public Sewer
- Water: City Water
Community & HOA
Community
- Features: Biking/Walking Path
- Subdivision: MARBELLA RANCH PARCEL 5 AND PARCEL 6
HOA
- Has HOA: Yes
- Services included: Maintenance Grounds
- HOA fee: $86 monthly
- HOA name: Marbella Ranch
- HOA phone: 602-957-9191
Location
- Region: Glendale
Financial & listing details
- Price per square foot: $206/sqft
- Tax assessed value: $362,700
- Annual tax amount: $1,586
- Date on market: 8/8/2026
- Cumulative days on market: 10 days
- Listing terms: Cash,Conventional,FHA,VA Loan
- Ownership: Fee Simple
Estimated market value
Not available
Estimated sales range
Not available
Not available
Price history
| Date | Event | Price |
|---|---|---|
| 8/8/2026 | Listed for sale | $499,000+7.1%$206/sqft |
Source:  ARMLS #7063521 Report a problem ARMLS #7063521 Report a problem | ||
| 5/25/2023 | Sold | $465,990$193/sqft |
Source: Public Record Report a problem | ||
Public tax history
| Year | Property taxes | Tax assessment |
|---|---|---|
| 2025 | $1,233 +1854.8% | $36,270 +474.3% |
| 2024 | $63 +3.2% | $6,315 +782% |
| 2023 | $61 -33.6% | $716 -38.8% |
| 2022 | $92 +15.2% | $1,170 +2.6% |
| 2021 | $80 | $1,140 |
Find assessor info on the county website
Monthly payment
Est. payment
Payment breakdown
Explore the cost of this home by adjusting the details. Changes won't be saved.Climate risks
Neighborhood: 85307
Nearby schools
GreatSchools rating
- 7/10Luke Elementary SchoolGrades: PK-8Distance: 1 mi
- 8/10Dysart High SchoolGrades: 7-12Distance: 3.2 mi
Schools provided by the listing agent
- Elementary: Luke Elementary School
- Middle: Luke Elementary School
- High: Dysart High School
- District: Dysart Unified District
Source: ARMLS. This data may not be complete. We recommend contacting the local school district to confirm school assignments for this home.
- $418,2004 bd2 ba1.9k sqft12339 W Kaler Dr, Glendale, AZ 85307Off Market
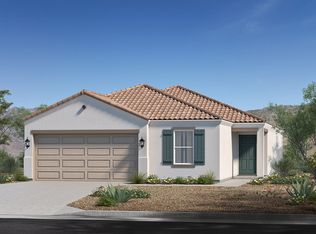
- $435,0004 bd2 ba1.9k sqft12327 W Kaler Dr, Glendale, AZ 85307Sold

- $394,9003 bd2 ba1.6k sqft12345 W Kaler Dr, Glendale, AZ 85307Off Market
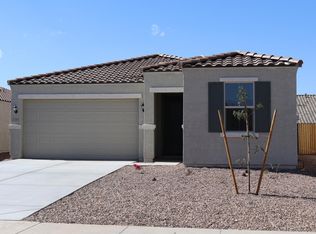
- $449,300-- bd-- ba-- sqft12321 W Kaler Dr, Glendale, AZ 85307Off Market
- $446,3004 bd3 ba2k sqft12324 W Wagon Wheel Dr, Glendale, AZ 85307Off Market
- $505,2004 bd2 ba2.5k sqft12332 W Wagon Wheel Dr, Glendale, AZ 85307Off Market
- $458,4004 bd3 ba2.4k sqft12351 W Kaler Dr, Glendale, AZ 85307Off Market
- $461,0004 bd3 ba2.1k sqft12316 W Wagon Wheel Dr, Glendale, AZ 85307Sold
A local agent can set up tours, give advice and negotiate with sellers.
Similar homes
- $509,9904 bd2 ba2.3k sqft12603 W CITRUS Way, Litchfield Park, AZ 85340For Sale
 MLS ID #7047467, Oswald Nkengurikiyimana, Deluxe Prime Realty. ARMLS
 - $399,9003 bd2 ba1.4k sqft12515 W Morten Avenue, Glendale, AZ 85307For Sale
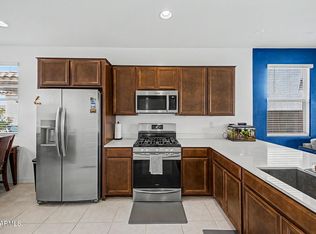 MLS ID #7023505, Lisa Patrick, Ovest Arizona Home Realty & Investments. ARMLS
 - $499,9995 bd3 ba2.6k sqft10155 W GOLDEN Lane, Peoria, AZ 85345For Sale
 MLS ID #7058566, Shawn Sullivan, Delex Realty. ARMLS
 - $475,0004 bd2 ba1.8k sqft7509 W MESCAL Street, Peoria, AZ 85345For Sale
 MLS ID #7064922, Shannon Mataragas, SERHANT.. ARMLS
 - $465,0004 bd3 ba1.9k sqft5421 N 73RD Drive, Glendale, AZ 85303For SaleMLS ID #7043443, Silvia Plasencia, Dream Home Realty LLC. ARMLS
- $549,9004 bd3 ba2.8k sqft12121 W PLANADA Lane, Sun City, AZ 85373For SaleMLS ID #7066087, Vincent S Netzel, Realty ONE Group. ARMLS
- $454,0005 bd3 ba1.9k sqft12965 W VIA CAMILLE --, El Mirage, AZ 85335For SaleMLS ID #7058424, Twila Lukavich, Libertas Real Estate. ARMLS
- $575,0004 bd3 ba2.1k sqft3107 N 142ND Drive, Goodyear, AZ 85395For SaleMLS ID #7065191, Simon Hoffmann, My Home Group Real Estate. ARMLS
- $475,0004 bd3 ba2k sqft12657 W DALEY Lane, Sun City West, AZ 85375For SaleMLS ID #7065080, Adam M VonFeldt, HomeSmart Realty. ARMLS
- $539,9004 bd3 ba2.5k sqft17154 W LAS PALMARITAS Drive, Waddell, AZ 85355For SaleMLS ID #7039436, Joey Gutierrez Rodriguez, Barrett Real Estate. ARMLS
- $625,0004 bd4 ba2.8k sqft5550 N 107TH Lane, Phoenix, AZ 85037For SaleMLS ID #7057575, Naveen Kalagara, Kosh Realty. ARMLS
- $500,0004 bd3 ba2.5k sqft17399 W YAVAPAI Street, Goodyear, AZ 85338For SaleMLS ID #7033923, Colleen Wick, Citiea. ARMLS
- $460,0004 bd3 ba2k sqft10861 W FILLMORE Street, Avondale, AZ 85323For SaleMLS ID #7010676, Julie Allen, eXp Realty. ARMLS
- $454,9994 bd3 ba1.9k sqft8864 W CAMERON Drive, Peoria, AZ 85345For SaleMLS ID #7025448, William H Dias, HomeSmart. ARMLS
- $529,9993 bd3 ba2k sqft2209 W KATHLEEN Road, Phoenix, AZ 85023For SaleMLS ID #7066274, Christi Hanson, My Home Group Real Estate. ARMLS
- $489,9995 bd3 ba2.6k sqft4822 S 117TH Drive, Avondale, AZ 85323For SaleMLS ID #7014071, Maria E Perez, Sevilla Arizona Real Estate. ARMLS
- $595,9004 bd4 ba2.8k sqft15662 W MONTEROSA Street, Goodyear, AZ 85395For SaleMLS ID #7060733, Michelle Cordova, eXp Realty. ARMLS
- $525,0003 bd3 ba3.3k sqft15139 W VENTURA Street, Surprise, AZ 85379For SaleMLS ID #7042048, Simon Hoffmann, My Home Group Real Estate. ARMLS
- $434,9903 bd2 ba1.4k sqft4322 N 94TH Avenue, Phoenix, AZ 85037For SaleMLS ID #7064243, Christa Miranda, Realty ONE Group. ARMLS
- $440,0004 bd3 ba1.8k sqft10772 W LINCOLN Street, Avondale, AZ 85323For SaleMLS ID #7047856, John Rowan, HomeSmart. ARMLS
