Beautifully upgraded 3-bed, 2-bath in the gated Western Enclave, on a prime lot across from the park with over $37,000 in UPGRADES since 2023! Open floor plan with high ceilings, natural light, neutral palette, tile & fresh flooring. Kitchen shines with quartz counters, wood cabinetry, SS appliances, pantry & breakfast bar. Primary suite offers dual sinks & walk-in closet. Entertainer's backyard boasts a covered patio w/motorized Somfy sun screen, paver patio, turf & putting green. Upgrades include pro landscaping, window tinting, lifetime epoxy garage floor, LVP flooring, LeafFilter gutters, steel security door, courtyard pavers & driveway extension. Low-maintenance yard & 2-car garage. Move-in ready--don't miss this gem!
For sale
$434,990
4322 N 94TH Avenue, Phoenix, AZ 85037
3beds
1,400sqft
Single Family Residence
Built in 2022
5,895 Square Feet Lot
$-- Zestimate®
$311/sqft
$135/mo HOA
What's special
Pro landscapingLifetime epoxy garage floorCourtyard paversLow-maintenance yardLeaffilter guttersBreakfast barSs appliances
- 31 days
- 425
- 13
Zillow last checked:
Listing updated:
Listed by:
Christa Miranda 619-822-7709,
Realty ONE Group
Source: ARMLS,MLS#: 7064243
Facts & features
Interior
Bedrooms & bathrooms
- Bedrooms: 3
- Bathrooms: 2
- Full bathrooms: 2
Heating
- Electric
Cooling
- Ceiling Fan(s), ENERGY STAR Qualified Equipment, Programmable Thmstat
Appliances
- Included: Built-in Microwave, Dishwasher, Disposal, Gas Range
- Laundry: Inside
Features
- Quartz Countertops, High Speed Internet, Double Vanity, Eat-in Kitchen, Breakfast Bar, 9+ Flat Ceilings, No Interior Steps, Pantry, 3/4 Bath Master Bdrm
- Flooring: Carpet, Tile
- Windows: Screens, Double Pane Windows, ENERGY STAR Qualified Windows, Mechanical Sun Shds, Tinted Windows
- Has basement: No
- Has fireplace: No
Interior area
- Total structure area: 1,400
- Total interior livable area: 1,400 sqft
Property
Parking
- Total spaces: 4
- Parking features: Attached, Garage Door Opener, Direct Access
- Attached garage spaces: 2
- Uncovered spaces: 2
Features
- Stories: 1
- Patio & porch: Covered, Patio
- Spa features: None
- Fencing: Back Yard,Block
Lot
- Size: 5,895 Square Feet
- Features: East/West Exposure, Gravel/Stone Front, Gravel/Stone Back, Synthetic Grass Back
Details
- Parcel number: 10225733
Construction
Type & style
- Home type: SingleFamily
- Architectural style: Ranch
- Property subtype: Single Family Residence
Materials
- Stucco, Wood Frame, Painted
- Foundation: Block
- Roof: Tile
Condition
- Year built: 2022
Utilities & green energy
- Sewer: Public Sewer
- Water: City Water
Green energy
- Water conservation: Tankless Ht Wtr Heat
Community & HOA
Community
- Features: Gated, Playground, Biking/Walking Path
- Subdivision: WESTERN ENCLAVE 2 PARCELS 2A AND 2B REPLAT
HOA
- Has HOA: Yes
- Services included: Maintenance Grounds, Street Maint
- HOA fee: $135 monthly
- HOA name: Western Enclave
- HOA phone: 602-957-9191
Location
- Region: Phoenix
Financial & listing details
- Price per square foot: $311/sqft
- Tax assessed value: $308,700
- Annual tax amount: $2,492
- Date on market: 8/8/2026
- Cumulative days on market: 31 days
- Listing terms: Cash,Conventional,FHA,VA Loan
- Ownership: Fee Simple
- Road surface type: Paved
Estimated market value
Not available
Estimated sales range
Not available
Not available
Price history
| Date | Event | Price |
|---|---|---|
| 8/8/2026 | Listed for sale | $434,990+10.1%$311/sqft |
Source:  ARMLS #7064243 Report a problem ARMLS #7064243 Report a problem | ||
| 3/21/2023 | Sold | $394,990$282/sqft |
Source: Public Record Report a problem | ||
| 12/28/2022 | Price change | $394,990-0.6%$282/sqft |
Source:  Lennar Homes Report a problem Lennar Homes Report a problem | ||
| 11/30/2022 | Listed for sale | $397,490+1.1%$284/sqft |
Source: Lennar Homes Report a problem | ||
| 10/22/2022 | Listing removed | -- |
Source: Lennar Homes Report a problem | ||
| 10/18/2022 | Price change | $392,990-1.8%$281/sqft |
Source: Lennar Homes Report a problem | ||
| 10/7/2022 | Price change | $399,990-0.1%$286/sqft |
Source: Lennar Homes Report a problem | ||
| 10/6/2022 | Price change | $400,490-11.1%$286/sqft |
Source: Lennar Homes Report a problem | ||
| 8/17/2022 | Price change | $450,490-0.1%$322/sqft |
Source: Lennar Homes Report a problem | ||
| 7/23/2022 | Listed for sale | $450,990$322/sqft |
Source: Lennar Homes Report a problem | ||
Public tax history
| Year | Property taxes | Tax assessment |
|---|---|---|
| 2025 | $2,461 +12.6% | $30,870 -8.7% |
| 2024 | $2,185 +303.3% | $33,830 +902.4% |
| 2023 | $542 +2.7% | $3,375 -42.7% |
| 2022 | $527 | $5,895 +9.8% |
| 2021 | -- | $5,370 |
Find assessor info on the county website
Monthly payment
Est. payment
Payment breakdown
Explore the cost of this home by adjusting the details. Changes won't be saved.Climate risks
Neighborhood: Maryvale
Nearby schools
Schools provided by the listing agent
- Elementary: Pendergast Elementary School
- Middle: Pendergast Elementary School
- High: Copper Canyon High School
- District: Pendergast Elementary District
Source: ARMLS. This data may not be complete. We recommend contacting the local school district to confirm school assignments for this home.


Similar homes
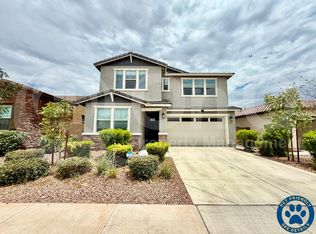
- $434,0003 bd2 ba1.7k sqft10817 W HADLEY Street, Avondale, AZ 85323For Sale
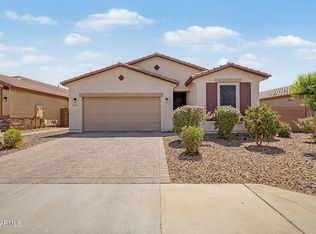 MLS ID #7070890, Javier P Silva, Success Property Brokers. ARMLS
 - $435,0004 bd3 ba1.6k sqft9252 W CAROL Avenue, Peoria, AZ 85345For Sale
 MLS ID #7061463, Mary S Zatezalo, Realty ONE Group. ARMLS
 - $415,0002 bd2 ba1.6k sqft15023 W VERDE Lane, Goodyear, AZ 85395For Sale
 MLS ID #7063959, Carin S Nguyen, Real Broker. ARMLS
 - $443,9003 bd2 ba1.6k sqft12377 W HARRISON Street, Avondale, AZ 85323For Sale
 MLS ID #7051941, Laurie Lavine, Arizona Premier Realty Homes & Land, LLC. ARMLS
