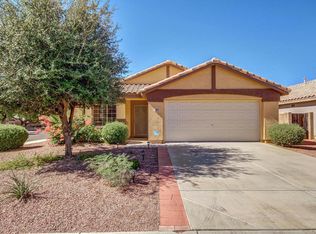
Completely remodeled home!
Kitchen with a new stone island and new cabinets.
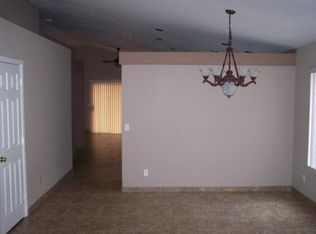
Tile flooring throughout the entire home, new bathroom cabinets, new stainless steel appliances, built-in living room furniture, all windows updated with solar protection and modern wood blinds,
Gas line installation with a built-in BBQ that stays with the property,
Garage with an L-shaped cabinet system from floor to ceiling and an epoxy floor finish,
The backyard is 100% landscaped with pavers and fruit trees. The property has been appraised at a value of $425,000!!!
For sale
Price cut: $15K (8/6)
$425,000
12421 N 42ND Drive, Phoenix, AZ 85029
3beds
1,530sqft
Single Family Residence
Built in 1997
5,771 Square Feet Lot
$-- Zestimate®
$278/sqft
$35/mo HOA
What's special
New stainless steel appliancesNew bathroom cabinetsRemodeled homeNew cabinets
- 75 days
- 312
- 37
Zillow last checked:
Listing updated:
Listed by:
Enya Zatarain 602-697-3850,
DeLex Realty
Source: ARMLS,MLS#: 7046396
Facts & features
Interior
Bedrooms & bathrooms
- Bedrooms: 3
- Bathrooms: 2
- Full bathrooms: 2
Heating
- Natural Gas
Cooling
- Central Air, Ceiling Fan(s)
Appliances
- Included: Built-in Microwave, Dishwasher, Disposal, Gas Range
- Laundry: Inside, Gas Dryer Hookup
Features
- High Speed Internet, Granite Counters, Double Vanity, Breakfast Bar, No Interior Steps, Vaulted Ceiling(s), Kitchen Island, Full Bth Master Bdrm, Separate Shwr & Tub
- Flooring: Tile
- Windows: Screens, Double Pane Windows
- Has basement: No
- Has fireplace: No
Interior area
- Total structure area: 1,530
- Total interior livable area: 1,530 sqft
Property
Parking
- Total spaces: 4
- Parking features: Attached, Garage Door Opener, Direct Access, Attch'd Gar Cabinets
- Attached garage spaces: 2
- Uncovered spaces: 2
Features
- Stories: 1
- Patio & porch: Covered, Patio
- Spa features: None
- Fencing: Back Yard,Block
Lot
- Size: 5,771 Square Feet
- Features: East/West Exposure, Corner Lot, Gravel/Stone Front, Gravel/Stone Back, Grass Back
Details
- Parcel number: 14927382
Construction
Type & style
- Home type: SingleFamily
- Architectural style: Ranch
- Property subtype: Single Family Residence
Materials
- Stucco, Wood Frame, Painted
- Roof: Tile
Condition
- Year built: 1997
Utilities & green energy
- Sewer: Public Sewer
- Water: City Water
Community & HOA
Community
- Features: Biking/Walking Path
- Subdivision: CACTUS PARK 1
HOA
- Has HOA: Yes
- Services included: Maintenance Grounds
- HOA fee: $35 monthly
- HOA name: Cactus Park
- HOA phone: 602-437-4777
Location
- Region: Phoenix
Financial & listing details
- Price per square foot: $278/sqft
- Tax assessed value: $334,000
- Annual tax amount: $1,753
- Date on market: 6/25/2026
- Cumulative days on market: 75 days
- Listing terms: Cash,Conventional,FHA,VA Loan
- Ownership: Fee Simple
Estimated market value
Not available
Estimated sales range
Not available
Not available
Price history
| Date | Event | Price |
|---|---|---|
| 8/6/2026 | Price change | $425,000-3.4%$278/sqft |
Source:  ARMLS #7046396 Report a problem ARMLS #7046396 Report a problem | ||
| 6/25/2026 | Listed for sale | $440,000+104.7%$288/sqft |
Source: ARMLS #7046396 Report a problem | ||
| 2/1/2018 | Sold | $215,000-2.7%$141/sqft |
Source: ARMLS #5698839 Report a problem | ||
| 12/15/2017 | Listed for sale | $221,000-0.2%$144/sqft |
Source: DPR Realty LLC #5698839 Report a problem | ||
| 5/25/2005 | Sold | $221,500+64.1%$145/sqft |
Source: ARMLS #2299952 Report a problem | ||
| 1/22/2002 | Sold | $135,000+25.8%$88/sqft |
Source: Public Record Report a problem | ||
| 6/23/1997 | Sold | $107,302$70/sqft |
Source: Public Record Report a problem | ||
Public tax history
| Year | Property taxes | Tax assessment |
|---|---|---|
| 2025 | $1,725 +4% | $33,400 -1.5% |
| 2024 | $1,658 +1.9% | $33,900 +137.6% |
| 2023 | $1,627 +2% | $14,266 -34.7% |
| 2022 | $1,594 +0.2% | $21,850 +10.4% |
| 2021 | $1,591 +1.9% | $19,800 +7% |
| 2020 | $1,562 +2.9% | $18,500 +4.4% |
| 2019 | $1,517 | $17,720 +7.3% |
| 2018 | $1,517 -11.6% | $16,510 +14.7% |
| 2017 | $1,716 +10% | $14,400 +3% |
| 2016 | $1,561 +4.3% | $13,980 -0.6% |
| 2015 | $1,497 | $14,070 +43.9% |
| 2014 | -- | $9,780 +17% |
| 2013 | -- | $8,360 -11.3% |
| 2012 | -- | $9,420 -7.6% |
| 2011 | -- | $10,200 -20.6% |
| 2010 | -- | $12,850 -30.2% |
| 2009 | -- | $18,420 -11.4% |
| 2008 | -- | $20,800 +16.2% |
| 2007 | -- | $17,900 +47.3% |
| 2006 | -- | $12,150 |
| 2005 | -- | $12,150 +9.5% |
| 2004 | -- | $11,100 |
| 2003 | -- | $11,100 +0.9% |
| 2002 | -- | $11,000 |
Find assessor info on the county website
Monthly payment
Est. payment
Payment breakdown
Explore the cost of this home by adjusting the details. Changes won't be saved.Climate risks
Neighborhood: North Mountain
Nearby schools
Schools provided by the listing agent
- Elementary: Chaparral Elementary School
- Middle: Desert Foothills Middle School
- High: Moon Valley High School
- District: Washington Elementary School District
Source: ARMLS. This data may not be complete. We recommend contacting the local school district to confirm school assignments for this home.


Similar homes
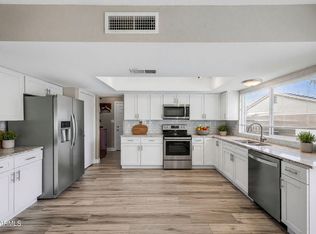
- $425,0003 bd2 ba1.8k sqft11210 N 52ND Avenue, Glendale, AZ 85304For Sale
 MLS ID #7069740, Alex Li, eXp Realty. ARMLS
 - $449,9003 bd2 ba1.8k sqft4650 W BOBBIE Terrace, Glendale, AZ 85306For Sale
 MLS ID #7064629, Tamara G Bono, ARRT of Real Estate. ARMLS
 - $424,9003 bd3 ba1.8k sqft19642 N 50TH Drive, Glendale, AZ 85308For Sale
 MLS ID #7045279, Lizbeth Navarro, American Freedom Realty. ARMLS
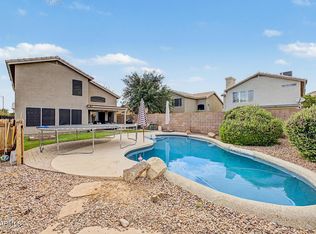
 - $415,0003 bd3 ba1.5k sqft19441 N 49TH Drive, Glendale, AZ 85308For Sale
 MLS ID #7061157, David Polley, Citiea. ARMLS
