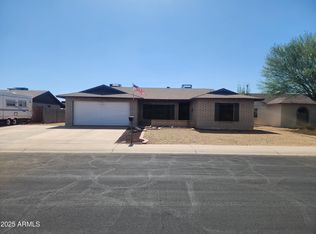
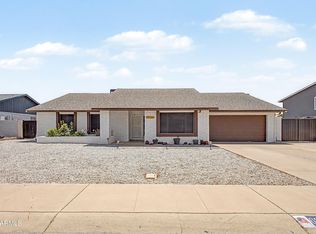
NO HOA, TWO RV GATES, and beautifully remodeled! This 3-bedroom, 2-bathroom Glendale home offers 1,822 sq ft of updated living space with the freedom and flexibility that's becoming harder to find. Step inside to a refreshed interior featuring modern finishes, an updated kitchen, and inviting living spaces throughout. Beyond the cosmetic updates, several major-ticket items have already been taken care of, including a newer roof, newer AC, and newer water heater. Outside, two RV gates provide plenty of room and flexibility for RVs, trailers, boats, toys, or additional parking. With no HOA, a remodeled interior, and major updates already completed, this home is truly move-in ready and a must-see!
For sale
$425,000
11210 N 52ND Avenue, Glendale, AZ 85304
3beds
1,822sqft
Single Family Residence
Built in 1978
7,775 Square Feet Lot
$-- Zestimate®
$233/sqft
$-- HOA
What's special
Modern finishesUpdated kitchenInviting living spacesNewer water heaterRefreshed interiorTwo rv gatesNewer ac
- 20 days
- 445
- 31
Zillow last checked:
Listing updated:
Listed by:
Alex Li 602-413-2030,
eXp Realty
Source: ARMLS,MLS#: 7069740
Facts & features
Interior
Bedrooms & bathrooms
- Bedrooms: 3
- Bathrooms: 2
- Full bathrooms: 2
Heating
- Electric
Cooling
- Central Air, Ceiling Fan(s)
Appliances
- Included: Refrigerator, Built-in Microwave, Dishwasher, Disposal, Electric Cooktop, Built-In Electric Oven
- Laundry: Inside
Features
- Granite Counters, Double Vanity, Eat-in Kitchen, Vaulted Ceiling(s), Pantry, Full Bth Master Bdrm
- Flooring: Carpet, Tile
- Windows: Double Pane Windows, Vinyl Frame
- Has basement: No
- Has fireplace: No
Interior area
- Total structure area: 1,822
- Total interior livable area: 1,822 sqft
Property
Parking
- Total spaces: 7
- Parking features: RV Access/Parking, RV Gate
- Garage spaces: 2
- Uncovered spaces: 5
Features
- Stories: 1
- Patio & porch: Covered
- Spa features: None
- Fencing: Block
Lot
- Size: 7,775 Square Feet
- Features: East/West Exposure, Gravel/Stone Front, Gravel/Stone Back
Details
- Parcel number: 14826200
Construction
Type & style
- Home type: SingleFamily
- Property subtype: Single Family Residence
Materials
- Painted, Block
- Roof: Composition
Condition
- Year built: 1978
Utilities & green energy
- Sewer: Public Sewer
- Water: City Water
Community & HOA
Community
- Subdivision: GREENBRIER 6
HOA
- Has HOA: No
- Services included: No Fees
Location
- Region: Glendale
Financial & listing details
- Price per square foot: $233/sqft
- Tax assessed value: $321,100
- Annual tax amount: $1,020
- Date on market: 8/21/2026
- Cumulative days on market: 20 days
- Listing terms: Cash,Conventional,FHA,VA Loan
- Ownership: Fee Simple
- Road surface type: Asphalt
Estimated market value
Not available
Estimated sales range
Not available
Not available
Price history
| Date | Event | Price |
|---|---|---|
| 8/21/2026 | Listed for sale | $425,000+66.7%$233/sqft |
Source: eXp Realty #7069740 Report a problem | ||
| 4/5/2019 | Sold | $254,900$140/sqft |
Source:  ARMLS #5877782 Report a problem ARMLS #5877782 Report a problem | ||
| 3/7/2019 | Price change | $254,900-1.9%$140/sqft |
Source: Sound Realty #5877782 Report a problem | ||
| 2/16/2019 | Listed for sale | $259,900$143/sqft |
Source: Sound Realty #5877782 Report a problem | ||
| 2/12/2019 | Pending sale | $259,900$143/sqft |
Source: Sound Realty #5877782 Report a problem | ||
| 2/4/2019 | Listed for sale | $259,900+174.4%$143/sqft |
Source: Sound Realty #5877782 Report a problem | ||
| 11/27/2018 | Sold | $94,700-4.3%$52/sqft |
Source: Public Record Report a problem | ||
| 10/16/1997 | Sold | $99,000$54/sqft |
Source: Public Record Report a problem | ||
Public tax history
| Year | Property taxes | Tax assessment |
|---|---|---|
| 2025 | $996 +2.3% | $32,110 -9.1% |
| 2024 | $974 -2.2% | $35,330 +197.9% |
| 2023 | $996 -1.2% | $11,860 -45.2% |
| 2022 | $1,008 -8.2% | $21,630 +8.7% |
| 2021 | $1,098 +2.9% | $19,900 +6.2% |
| 2020 | $1,067 +2.4% | $18,730 +10.7% |
| 2019 | $1,042 | $16,920 +7.7% |
| 2018 | $1,042 -0.7% | $15,710 +15.3% |
| 2017 | $1,049 +7.3% | $13,620 +6.2% |
| 2016 | $978 +5.5% | $12,830 +2% |
| 2015 | $927 | $12,580 +48.3% |
| 2014 | -- | $8,480 +22% |
| 2013 | -- | $6,950 -9.9% |
| 2012 | -- | $7,710 -11.9% |
| 2011 | -- | $8,750 -20.6% |
| 2010 | -- | $11,020 -35.3% |
| 2009 | -- | $17,020 -12.7% |
| 2008 | -- | $19,500 +20.7% |
| 2007 | -- | $16,150 +45.5% |
| 2006 | -- | $11,100 |
| 2005 | -- | $11,100 +10.4% |
| 2004 | -- | $10,050 |
| 2003 | -- | $10,050 +12.9% |
| 2002 | -- | $8,900 |
Find assessor info on the county website
Monthly payment
Est. payment
Payment breakdown
Explore the cost of this home by adjusting the details. Changes won't be saved.Climate risks
Neighborhood: 85304
Nearby schools
Schools provided by the listing agent
- Elementary: Desert Palms Elementary School
- Middle: Desert Palms Elementary School
- High: Ironwood High School
- District: Peoria Unified School District
Source: ARMLS. This data may not be complete. We recommend contacting the local school district to confirm school assignments for this home.
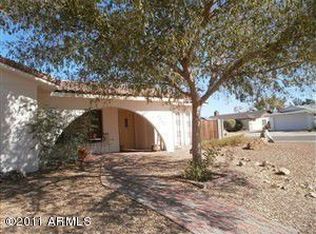

Similar homes
- $389,9993 bd2 ba1.7k sqft4431 W GARDEN Drive, Glendale, AZ 85304For Sale
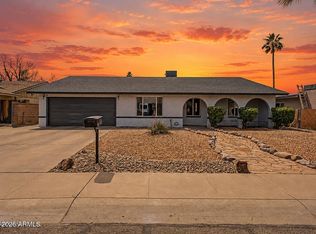 MLS ID #7021154, Derek B Tschilar, Realty ONE Group. ARMLS
 - $489,0004 bd2 ba1.9k sqft11244 N 58TH Drive, Glendale, AZ 85304For Sale
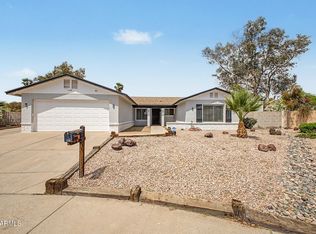 MLS ID #7008533, Iris Beas, eXp Realty. ARMLS
 - $470,0003 bd2 ba1.7k sqft10018 N 48TH Lane, Glendale, AZ 85302For Sale
 MLS ID #7062795, Holly Jean Ellis, West USA Realty. ARMLS
 - $489,9004 bd3 ba1.9k sqft6231 W RIVIERA Drive, Glendale, AZ 85304For Sale
 MLS ID #7060552, Tiffany Burks, Premier Realty Group. ARMLS
