Spacious 4br/2ba home with a large backyard. Jump in on this steal of a home! It's a bit outdated, but very well maintained. Absolute true pride of ownership. This family are the only ones to own & live in this home straight from the builder in 1978! If you have the ability to modernize it to your own style, great! If not, that's okay too. Ask your lender about the 203K loan. Get upgrades included in your loan and increase the value immediately! Bring out the great features of this unpolished gem. It starts off with the brick walls. It's a solid home with two AC Units. Two living areas. A spacious kitchen with a wrap-around countertop, walk-in pantry, built-in bar. Ceiling fans throughout, Parquet wood flooring in the hallways & bedrooms, 2 car garage, and a large, easy to maintain backyard. Don't forget about the location. It's close to all of your daily needs. Schools, shopping, restaurants are all nearby. The house and all appliances are as-is. Furniture is negotiable.
Sold for $366,000
$366,000
11216 N 52ND Avenue, Glendale, AZ 85304
4beds
2baths
1,904sqft
Single Family Residence
Built in 1978
7,606 Square Feet Lot
$366,300 Zestimate®
$192/sqft
$2,170 Estimated rent
Home value
$366,300
$333,000 - $403,000
$2,170/mo
Zestimate® history
Owner options
List your home for rent
$2,170/mo
Rent Zestimate®
Find your next renter with Zillow Rental Manager. Plus, with online applications, you can quickly screen prospective tenants – for free.
$2,170/mo
Rent Zestimate®
Refinance and save
$2,177/mo
Est. payment
Refinancing to a lower rate could help reduce your monthly payments and save thousands over the life of the loan.
$2,177/mo
Est. payment
Explore your selling options
Work with a Zillow partner agent
Leverage their expertise and Zillow's premium Showcase listings to get your home seen by more buyers.
Get startedList with your own agent
Get your home in front of millions of buyers by listing it on Zillow.
Learn how to do itSell it yourself
Take full control of how buyers see your home on Zillow by listing For Sale by Owner (FSBO).
List your homeWhat's special
Zillow last checked:
Listing updated:
Listed by:
Jaime A Villegas 602-999-4851,
AZ Investments Realty
Bought with:
George Tome, SA703298000
HomeSmart Premier
Source: ARMLS,MLS#: 6884193
Facts & features
Interior
Bedrooms & bathrooms
- Bedrooms: 4
- Bathrooms: 2
Primary bedroom
- Level: First
- Area: 215.36
- Dimensions: 17.58 x 12.25
Bedroom 2
- Level: First
- Area: 98.01
- Dimensions: 9.90 x 9.90
Bedroom 3
- Level: First
- Area: 98.01
- Dimensions: 9.90 x 9.90
Bedroom 4
- Level: First
- Area: 109.8
- Dimensions: 11.17 x 9.83
Great room
- Level: First
- Area: 373.23
- Dimensions: 24.75 x 15.08
Kitchen
- Level: First
- Area: 136.24
- Dimensions: 12.58 x 10.83
Living room
- Level: First
- Area: 223.89
- Dimensions: 17.00 x 13.17
Heating
- Electric, Ceiling
Cooling
- Central Air, Ceiling Fan(s), Programmable Thmstat
Features
- High Speed Internet, Breakfast Bar, Full Bth Master Bdrm, Laminate Counters
- Flooring: Carpet, Wood
- Has basement: No
- Furnished: Yes
Interior area
- Total structure area: 1,904
- Total interior livable area: 1,904 sqft
Property
Parking
- Total spaces: 6
- Parking features: RV Access/Parking, Garage Door Opener
- Garage spaces: 2
- Uncovered spaces: 4
Accessibility
- Accessibility features: Zero-Grade Entry, Mltpl Entries/Exits, Exterior Curb Cuts, Bath Grab Bars
Features
- Stories: 1
- Exterior features: Storage
- Pool features: None
- Spa features: None
- Fencing: Block,Wood
Lot
- Size: 7,606 Square Feet
- Features: Gravel/Stone Front, Gravel/Stone Back
Details
- Parcel number: 14826199
Construction
Type & style
- Home type: SingleFamily
- Architectural style: Ranch
- Property subtype: Single Family Residence
Materials
- Painted, Brick
- Roof: Composition
Condition
- Year built: 1978
Utilities & green energy
- Electric: 220 Volts in Kitchen
- Sewer: Public Sewer
- Water: City Water
Green energy
- Energy efficient items: Multi-Zones
Community & HOA
Community
- Features: Near Bus Stop
- Subdivision: GREENBRIER 6
HOA
- Has HOA: No
- Services included: No Fees
Location
- Region: Glendale
Financial & listing details
- Price per square foot: $192/sqft
- Tax assessed value: $324,000
- Annual tax amount: $1,028
- Date on market: 6/25/2025
- Cumulative days on market: 2 days
- Listing terms: Cash,FannieMae (HomePath),Conventional,FHA,VA Loan
- Ownership: Fee Simple
- Electric utility on property: Yes
Price history
| Date | Event | Price |
|---|---|---|
| 7/11/2025 | Sold | $366,000+0.3%$192/sqft |
Source:  ARMLS #6884193 Report a problem ARMLS #6884193 Report a problem | ||
| 6/27/2025 | Pending sale | $365,000$192/sqft |
Source: ARMLS #6884193 Report a problem | ||
| 6/25/2025 | Listed for sale | $365,000$192/sqft |
Source: ARMLS #6884193 Report a problem | ||
Public tax history
| Year | Property taxes | Tax assessment |
|---|---|---|
| 2025 | $1,238 +23.2% | $32,400 -9.1% |
| 2024 | $1,005 -2.2% | $35,630 +191.2% |
| 2023 | $1,027 -1.2% | $12,235 -43.7% |
| 2022 | $1,040 -8.2% | $21,750 +8.8% |
| 2021 | $1,133 +2.9% | $20,000 +7.6% |
| 2020 | $1,101 +2.4% | $18,580 +10.5% |
| 2019 | $1,075 | $16,810 +7.6% |
| 2018 | $1,075 -0.7% | $15,620 +12% |
| 2017 | $1,083 +7.3% | $13,950 +5.8% |
| 2016 | $1,009 +5.3% | $13,180 +1.3% |
| 2015 | $958 | $13,010 +48.2% |
| 2014 | -- | $8,780 +22.5% |
| 2013 | -- | $7,170 -9.6% |
| 2012 | -- | $7,930 -10.7% |
| 2011 | -- | $8,880 -20.7% |
| 2010 | -- | $11,200 -35.3% |
| 2009 | -- | $17,320 -12.7% |
| 2008 | -- | $19,850 +21% |
| 2007 | -- | $16,400 +44.5% |
| 2006 | -- | $11,350 |
| 2005 | -- | $11,350 +10.2% |
| 2004 | -- | $10,300 |
| 2003 | -- | $10,300 +13.2% |
| 2002 | -- | $9,100 |
Find assessor info on the county website
Neighborhood: 85304
Nearby homes
- $364,900-- bd2 ba1.8k sqft11222 N 52nd Ave, Glendale, AZ 85304Off Market
- $425,0003 bd2 ba1.8k sqft11210 N 52nd Ave, Glendale, AZ 85304For Sale
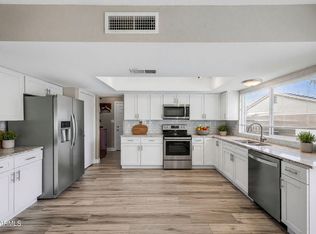
- $475,9004 bd2 ba2.1k sqft11213 N 52nd Dr, Glendale, AZ 85304Off Market
- $425,900-- bd2 ba1.9k sqft11207 N 52nd Dr, Glendale, AZ 85304Off Market
- $409,7004 bd2 ba2k sqft11215 N 52nd Ave, Glendale, AZ 85304Off Market
- $409,200-- bd2 ba2.6k sqft11221 N 52nd Ave, Glendale, AZ 85304Off Market
- $542,2004 bd2 ba2.1k sqft5202 W Shangri La Rd, Glendale, AZ 85304Off Market
- $389,500-- bd2 ba1.5k sqft5203 W Garden Dr, Glendale, AZ 85304Off Market
Nearby schools
GreatSchools rating
- 6/10Desert Palms Elementary SchoolGrades: PK-8Distance: 0.4 mi
- 5/10Ironwood High SchoolGrades: 7-12Distance: 1.4 mi
Schools provided by the listing agent
- Elementary: Desert Palms Elementary School
- Middle: Desert Palms Elementary School
- High: Ironwood High School
- District: Peoria Unified School District
Source: ARMLS. This data may not be complete. We recommend contacting the local school district to confirm school assignments for this home.
Get a cash offer in 3 minutes
Find out how much your home could sell for in as little as 3 minutes with a no-obligation cash offer.
Estimated market value
$366,300
Get a cash offer in 3 minutes
Find out how much your home could sell for in as little as 3 minutes with a no-obligation cash offer.
Estimated market value
$366,300
- Arizona
- Maricopa County
- Glendale
- 85304
- 11216 N 52ND Avenue
