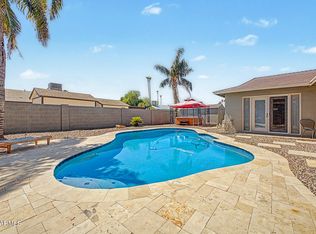
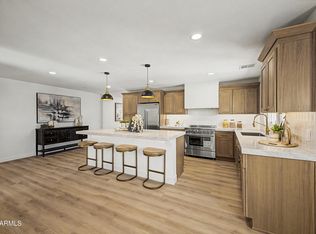
Beautifully renovated 4-bedroom, 2 1/2 bath home on an expansive 9,000 plus sq. ft. lot with no HOA! This move-in-ready home showcases stylish updates throughout in a modern cool gray color palette, creating a fresh, inviting feel. The bright open floor plan is perfect for everyday living and entertaining. Step outside to your private backyard featuring a sparkling pool, an oversized storage shed, and plenty of space for outdoor gatherings, gardening, or play. The 2-car garage and large lot provide exceptional storage and flexibility. Conveniently located in Peoria school district, near shopping, dining, and parks. This beautifully updated home offers comfort, style, and the freedom of no HOA. Don't miss this incredible opportunity
For sale
Price cut: $5K (10/1)
$484,900
6231 W RIVIERA Drive, Glendale, AZ 85304
4beds
1,949sqft
Single Family Residence
Built in 1979
9,087 Square Feet Lot
$-- Zestimate®
$249/sqft
$-- HOA
What's special
Sparkling poolBright open floor planStylish updates throughoutOversized storage shedPrivate backyard
- 53 days
- 618
- 69
Zillow last checked:
Listing updated:
Listed by:
Tiffany Burks 602-920-5166,
Premier Realty Group,
Logan Akers 602-980-6621,
Premier Realty Group
Source: ARMLS,MLS#: 7060552
Facts & features
Interior
Bedrooms & bathrooms
- Bedrooms: 4
- Bathrooms: 3
- Full bathrooms: 2
- 1/2 bathrooms: 1
Heating
- Electric
Cooling
- Central Air, Ceiling Fan(s)
Appliances
- Included: Dishwasher, Electric Cooktop
- Laundry: Inside
Features
- 3/4 Bath Master Bdrm
- Flooring: Carpet, Tile
- Has basement: No
- Number of fireplaces: 1
- Fireplace features: Family Room
Interior area
- Total structure area: 1,949
- Total interior livable area: 1,949 sqft
Property
Parking
- Total spaces: 4
- Parking features: Garage, Open
- Garage spaces: 2
- Uncovered spaces: 2
Features
- Stories: 1
- Has private pool: Yes
- Pool features: Fenced
- Has spa: Yes
- Spa features: Private
- Fencing: Back Yard,Block
Lot
- Size: 9,087 Square Feet
- Features: Grass Front
Details
- Parcel number: 14301257
Construction
Type & style
- Home type: SingleFamily
- Architectural style: Ranch
- Property subtype: Single Family Residence
Materials
- Block
- Foundation: Slab
- Roof: Composition
Condition
- Year built: 1979
Utilities & green energy
- Sewer: Public Sewer
Community & HOA
Community
- Subdivision: COPPERWOOD UNIT 2
HOA
- Has HOA: No
- Services included: No Fees
Location
- Region: Glendale
Financial & listing details
- Price per square foot: $249/sqft
- Tax assessed value: $372,300
- Annual tax amount: $1,386
- Date on market: 8/12/2026
- Cumulative days on market: 53 days
- Listing terms: VA Loan,Cash,FannieMae (HomePath),Conventional,1031 Exchange,FHA
- Ownership: Fee Simple
- Road surface type: Asphalt
Estimated market value
Not available
Estimated sales range
Not available
Not available
Price history
| Date | Event | Price |
|---|---|---|
| 10/1/2026 | Price change | $484,900-1%$249/sqft |
Source:  ARMLS #7060552 Report a problem ARMLS #7060552 Report a problem | ||
| 8/26/2026 | Price change | $489,900-2%$251/sqft |
Source: ARMLS #7060552 Report a problem | ||
| 8/13/2026 | Listed for sale | $499,900+167.3%$256/sqft |
Source: ARMLS #7060552 Report a problem | ||
| 10/18/2013 | Sold | $187,000+1.1%$96/sqft |
Source: ARMLS #4985710 Report a problem | ||
| 9/26/2013 | Price change | $184,888-5.1%$95/sqft |
Source: DPR Realty, LLC #4985710 Report a problem | ||
| 9/6/2013 | Price change | $194,888-2.5%$100/sqft |
Source: DPR Realty, LLC #4985710 Report a problem | ||
| 8/16/2013 | Listed for sale | $199,888+36.8%$103/sqft |
Source: Associate Broker Report a problem | ||
| 6/30/2009 | Sold | $146,139+2.6%$75/sqft |
Source: ARMLS #4146768 Report a problem | ||
| 4/17/2009 | Listed for sale | $142,500-37%$73/sqft |
Source: foreclosure.com Report a problem | ||
| 3/4/2009 | Sold | $226,045+19%$116/sqft |
Source: Public Record Report a problem | ||
| 3/25/2005 | Sold | $190,000+69.6%$97/sqft |
Source: Public Record Report a problem | ||
| 11/25/1997 | Sold | $112,000+8.7%$57/sqft |
Source: Public Record Report a problem | ||
| 1/26/1995 | Sold | $103,000$53/sqft |
Source: Public Record Report a problem | ||
Public tax history
| Year | Property taxes | Tax assessment |
|---|---|---|
| 2025 | $1,354 +2.3% | $37,230 -6.5% |
| 2024 | $1,324 -2.2% | $39,800 +146.8% |
| 2023 | $1,354 -1.2% | $16,126 -36.9% |
| 2022 | $1,370 -8.2% | $25,570 +5.6% |
| 2021 | $1,493 +2.9% | $24,210 +7% |
| 2020 | $1,451 +2.4% | $22,630 +6.3% |
| 2019 | $1,417 | $21,280 +4.8% |
| 2018 | $1,417 -0.7% | $20,310 +15.9% |
| 2017 | $1,427 +7.3% | $17,520 +2% |
| 2016 | $1,330 +7.1% | $17,170 +1.2% |
| 2015 | $1,242 | $16,970 +51.8% |
| 2014 | -- | $11,180 +18.3% |
| 2013 | -- | $9,450 -1.6% |
| 2012 | -- | $9,600 -10.5% |
| 2011 | -- | $10,730 -19.3% |
| 2010 | -- | $13,300 -34% |
| 2009 | -- | $20,150 -12.8% |
| 2008 | -- | $23,100 +26.2% |
| 2007 | -- | $18,300 +55.1% |
| 2006 | -- | $11,800 |
| 2005 | -- | $11,800 +9.8% |
| 2004 | -- | $10,750 |
| 2003 | -- | $10,750 +13.2% |
| 2002 | -- | $9,500 |
Find assessor info on the county website
Monthly payment
Est. payment
Payment breakdown
Explore the cost of this home by adjusting the details. Changes won't be saved.Climate risks
Neighborhood: 85304
Nearby schools
Schools provided by the listing agent
- Elementary: Copperwood School
- Middle: Copperwood School
- High: Ironwood High School
- District: Peoria Unified School District
Source: ARMLS. This data may not be complete. We recommend contacting the local school district to confirm school assignments for this home.

Similar homes
- $525,0004 bd3 ba2.2k sqft5332 W POINSETTIA Drive, Glendale, AZ 85304For Sale
 MLS ID #7075982, Kodi K Riddle, eXp Realty. ARMLS
 - $549,0004 bd2 ba1.9k sqft5325 W MESCAL Street, Glendale, AZ 85304For Sale
 MLS ID #7060068, Kimberley Doering, Redfin Corporation. ARMLS
 - $470,0003 bd2 ba1.7k sqft10018 N 48TH Lane, Glendale, AZ 85302For Sale
 MLS ID #7062795, Holly Jean Ellis, West USA Realty. ARMLS
 - $484,0004 bd2 ba1.6k sqft4916 W GROVERS Avenue, Glendale, AZ 85308For Sale
 MLS ID #7056956, Christian Feher, West USA Realty. ARMLS
