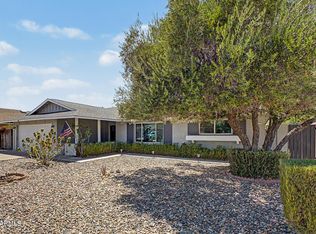
Modern, updated, and move-in ready on a large corner lot with no HOA! This stunning home offers a RV gate, RV parking, and a sparkling swimming pool, creating the perfect blend of style and functionality. Step inside to an open-concept floor plan with abundant natural light, 9+ flat ceilings, beautiful flooring, a charming brick fireplace, and modern finishes throughout. The gourmet kitchen is designed to impress with white shaker cabinetry accented by crown molding, granite countertops, a custom backsplash, large island, and stainless-steel appliance package. The spacious primary suite serves as a private retreat featuring an elegantly updated bathroom with a beautifully tiled walk-in shower. French doors open to the backyard oasis complete with a large covered patio, refreshing pool, and grassy area--ideal for entertaining or relaxing year-round with refreshed electrical panel. Added BONUS, the electrical panel was updated in 2025 and the LARGE 98" TV STAYS WITH THE HOME!!!
Conveniently located in a desirable area close to shopping, dining, and everyday amenities, along with Metronet fiber internet. This beautiful home offers comfort, style, and flexibility without HOA restrictions.
For sale
Price cut: $15K (6/15)
$475,000
5625 W GROVERS Avenue, Glendale, AZ 85308
3beds
1,657sqft
:
Get pre-qualified$2,829/mo
Single Family Residence
Built in 1978
9,444 Square Feet Lot
$-- Zestimate®
$287/sqft
$-- HOA
What's special
Refreshing poolRv parkingSparkling swimming poolCharming brick fireplaceOpen-concept floor planRv gateElegantly updated bathroom
- 54 days |
- 584 |
- 59 |
Likely to sell faster than
Zillow last checked:
Listing updated:
Listed by:
Erin T Payne 214-450-7344,
Howe Realty,
Brandon Howe 602-909-6513,
Howe Realty
Source: ARMLS,MLS#: 7037119
Facts & features
Interior
Bedrooms & bathrooms
- Bedrooms: 3
- Bathrooms: 2
- Full bathrooms: 2
Heating
- Electric
Cooling
- Central Air, Ceiling Fan(s), Programmable Thmstat
Appliances
- Included: Dryer, Washer, Refrigerator, Built-in Microwave, Dishwasher, Disposal, Electric Range
- Laundry: In Garage
Features
- High Speed Internet, Granite Counters, Eat-in Kitchen, Breakfast Bar, 9+ Flat Ceilings, No Interior Steps, Kitchen Island, 3/4 Bath Master Bdrm
- Flooring: Laminate, Tile
- Windows: Skylight(s), Double Pane Windows
- Has basement: No
- Number of fireplaces: 1
- Fireplace features: Wood Burning, Family Room
Interior area
- Total structure area: 1,657
- Total interior livable area: 1,657 sqft
Property
Parking
- Total spaces: 6
- Parking features: Attached, RV Access/Parking, RV Gate, Garage Door Opener, Direct Access, Attch'd Gar Cabinets
- Attached garage spaces: 2
- Uncovered spaces: 4
Features
- Stories: 1
- Patio & porch: Covered
- Has private pool: Yes
- Pool features: Outdoor Pool, Diving Pool
- Spa features: None
- Fencing: Block
Lot
- Size: 9,444 Square Feet
- Features: North/South Exposure, Corner Lot, Gravel/Stone Front, Gravel/Stone Back, Synthetic Grass Back, Auto Timer H2O Front, Auto Timer H2O Back
Details
- Additional structures: Shed(s)
- Parcel number: 23108138
Construction
Type & style
- Home type: SingleFamily
- Architectural style: Ranch
- Property subtype: Single Family Residence
Materials
- Painted, Block
- Roof: Composition
Condition
- Year built: 1978
Utilities & green energy
- Electric: 220 Volts in Kitchen
- Sewer: Public Sewer
- Water: City Water
Community & HOA
Community
- Features: Racquetball, Tennis Court(s), Biking/Walking Path
- Subdivision: CHAPPARAL AMD
HOA
- Has HOA: No
- Services included: No Fees
Location
- Region: Glendale
Financial & listing details
- Price per square foot: $287/sqft
- Tax assessed value: $362,200
- Annual tax amount: $1,269
- Date on market: 6/4/2026
- Cumulative days on market: 54 days
- Listing terms: Cash,Conventional,FHA,VA Loan
- Ownership: Fee Simple
- Electric utility on property: Yes
Estimated market value
Not available
Estimated sales range
Not available
Not available
Price history
| Date | Event | Price |
|---|---|---|
| 6/15/2026 | Price change | $475,000-3.1%$287/sqft |
Source:  ARMLS #7037119 Report a problem ARMLS #7037119 Report a problem | ||
| 6/11/2026 | Price change | $489,999-2%$296/sqft |
Source: ARMLS #7037119 Report a problem | ||
| 6/4/2026 | Listed for sale | $499,999+5.3%$302/sqft |
Source: ARMLS #7037119 Report a problem | ||
| 3/31/2025 | Sold | $475,000-1%$287/sqft |
Source: ARMLS #6792315 Report a problem | ||
| 12/10/2024 | Listed for sale | $480,000+92%$290/sqft |
Source: ARMLS #6792315 Report a problem | ||
| 11/1/2019 | Sold | $250,000+0%$151/sqft |
Source: ARMLS #5982750 Report a problem | ||
| 9/30/2019 | Pending sale | $249,999$151/sqft |
Source: My Home Group Real Estate #5982750 Report a problem | ||
| 9/24/2019 | Listed for sale | $249,999$151/sqft |
Source: My Home Group Real Estate #5982750 Report a problem | ||
Public tax history
| Year | Property taxes | Tax assessment |
|---|---|---|
| 2025 | $1,241 +0.2% | $36,220 -2.3% |
| 2024 | $1,238 +0.8% | $37,080 +159.9% |
| 2023 | $1,229 +0.6% | $14,266 -41% |
| 2022 | $1,221 -4.1% | $24,170 +8.3% |
| 2021 | $1,274 +2.6% | $22,310 +6.7% |
| 2020 | $1,242 +2.5% | $20,900 +11.9% |
| 2019 | $1,211 | $18,680 +9.2% |
| 2018 | $1,211 +2.8% | $17,100 +23.3% |
| 2017 | $1,178 +13.7% | $13,870 -9.2% |
| 2016 | $1,036 +2.8% | $15,280 +1% |
| 2015 | $1,008 | $15,130 +57.1% |
| 2014 | -- | $9,630 +15.2% |
| 2013 | -- | $8,360 -12.6% |
| 2012 | -- | $9,560 -19.7% |
| 2011 | -- | $11,900 -12% |
| 2010 | -- | $13,530 -23.1% |
| 2009 | -- | $17,600 -12.9% |
| 2008 | -- | $20,200 +16.8% |
| 2007 | -- | $17,300 +48.5% |
| 2006 | -- | $11,650 |
| 2005 | -- | $11,650 +18.3% |
| 2004 | -- | $9,850 |
| 2003 | -- | $9,850 +10.7% |
| 2002 | -- | $8,900 |
Find assessor info on the county website
Monthly payment
Est. payment
Payment breakdown
Explore the cost of this home by adjusting the details. Changes won't be saved.Climate risks
Neighborhood: 85308
Nearby schools
GreatSchools rating
- 7/10Greenbrier Elementary SchoolGrades: PK-6Distance: 0.7 mi
- 4/10Desert Sky Middle SchoolGrades: 7-8Distance: 0.6 mi
- 6/10Deer Valley High SchoolGrades: 7-12Distance: 0.8 mi
Schools provided by the listing agent
- Elementary: Greenbrier Elementary School
- Middle: Desert Sky Middle School
- High: Deer Valley High School
- District: Deer Valley Unified District
Source: ARMLS. This data may not be complete. We recommend contacting the local school district to confirm school assignments for this home.
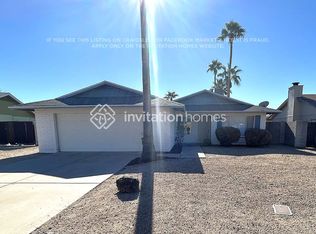
- $393,5003 bd2 ba1.2k sqft5619 W Grovers Ave, Glendale, AZ 85308Off Market

- $400,2003 bd2 ba1.6k sqft17619 N 57th Ave, Glendale, AZ 85308Off Market

- $330,0002 bd2 ba1.1k sqft5613 W Grovers Ave, Glendale, AZ 85308Sold
- $343,7002 bd2 ba1.1k sqft17613 N 57th Ave, Glendale, AZ 85308Off Market

- $421,500-- bd2 ba1.6k sqft5568 W Saint John Rd, Glendale, AZ 85308Off Market
- $280,000-- bd2 ba1.6k sqft5622 W Grovers Ave, Glendale, AZ 85308Sold
- $423,700-- bd2 ba1.6k sqft17620 N 56th Ave, Glendale, AZ 85308Off Market
- $500,0003 bd2 ba1.8k sqft5607 W Grovers Ave, Glendale, AZ 85308Sold
A local agent can set up tours, give advice and negotiate with sellers.
Similar homes
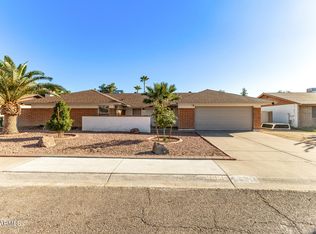
- $505,0004 bd2 ba2k sqft4237 W HARTFORD Avenue, Glendale, AZ 85308For Sale
 MLS ID #6990972, Danna Sotelo Hernandez, Howe Realty. ARMLS
 - $430,0003 bd3 ba1.8k sqft19642 N 50TH Drive, Glendale, AZ 85308For Sale
 MLS ID #7045279, Lizbeth Navarro, American Freedom Realty. ARMLS
 - $415,0003 bd2 ba1.8k sqft15616 N 56TH Avenue, Glendale, AZ 85306For Sale
 MLS ID #7051735, Sheila Watson, Realty ONE Group. ARMLS
 - $430,0003 bd2 ba1.5k sqft6123 W NANCY Road, Glendale, AZ 85306For Sale
 MLS ID #7042495, Weston Lee Gibson, W and Partners, LLC. ARMLS
 - $499,9984 bd2 ba1.9k sqft11244 N 58TH Drive, Glendale, AZ 85304For SaleMLS ID #7008533, Iris Beas, eXp Realty. ARMLS
- $494,0003 bd2 ba1.4k sqft4040 W SWEETWATER Avenue, Phoenix, AZ 85029For SaleMLS ID #7049513, Lori Cortright, Realty Executives Arizona Terr. ARMLS
- $489,5004 bd2 ba2k sqft5503 W CINNABAR Avenue, Glendale, AZ 85302For SaleMLS ID #7043818, Stephen Horn, Real Broker. ARMLS
- $569,5004 bd3 ba2.3k sqft7380 W PIUTE Avenue, Glendale, AZ 85308For SaleMLS ID #7051816, Gerardo Hernandez, West USA Realty. ARMLS
- $475,0003 bd2 ba1.4k sqft11059 W FARGO Drive, Sun City, AZ 85351For SaleMLS ID #7029760, Alexander M Prewitt, Real Broker. ARMLS
- $524,9003 bd2 ba2k sqft16001 N 33RD Avenue, Phoenix, AZ 85053For SaleMLS ID #7035707, Kyle Zimmer, eXp Realty. ARMLS
- $429,9993 bd2 ba1.5k sqft4816 W COCHISE Drive, Glendale, AZ 85302For SaleMLS ID #7028061, Gina McClain, AIG Realty LLC. ARMLS
- $465,0004 bd3 ba1.9k sqft5421 N 73RD Drive, Glendale, AZ 85303For SaleMLS ID #7043443, Silvia Plasencia, Dream Home Realty LLC. ARMLS
- $465,0004 bd2 ba1.8k sqft1930 W JOAN DE ARC Avenue, Phoenix, AZ 85029For SaleMLS ID #7054991, Heather Openshaw, Keller Williams Integrity First Realty. ARMLS
- $440,0003 bd2 ba1.5k sqft12421 N 42ND Drive, Phoenix, AZ 85029For SaleMLS ID #7046396, Enya Zatarain, DeLex Realty. ARMLS
- $400,0003 bd2 ba1.2k sqft3631 W MELINDA Lane, Glendale, AZ 85308For SaleMLS ID #7033126, Bubba Clement, Keller Williams Arizona Realty. ARMLS
- $450,0005 bd3 ba1.8k sqft5776 W ALICE Avenue, Glendale, AZ 85302For SaleMLS ID #7013625, Emanuel Cabria, Libertas Real Estate. ARMLS
- $512,5003 bd2 ba1.6k sqft19420 N 8TH Street, Phoenix, AZ 85024For SaleMLS ID #7049800, Andrea Madison, Keller Williams, Professional Partners. ARMLS
- $424,9993 bd2 ba1.4k sqft331 W TARO Lane, Phoenix, AZ 85027For SaleMLS ID #7052612, Fernando Lopez Canales, West USA Realty. ARMLS
- $690,0005 bd2 ba2.1k sqft5740 W MARCONI Avenue, Glendale, AZ 85306For SaleMLS ID #7048129, Tina W Angelo, Howe Realty. ARMLS
- $438,5003 bd2 ba1.3k sqft908 W MONTOYA Lane, Phoenix, AZ 85027For SaleMLS ID #7034603, Josh Randall, HomeSmart. ARMLS
