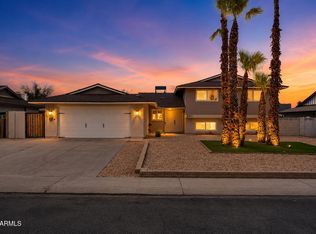
This beautifully remodeled 4-bedroom, 2-bath home sits on an oversized 10,000+ sq. ft. lot and offers exceptional indoor-outdoor living. The redesigned kitchen features new cabinetry, stainless-steel appliances, a stainless sink, and a quartz waterfall island. Enjoy new wood laminate flooring in main areas and carpet in bedrooms, fresh interior and exterior paint, vaulted ceilings, a cozy fireplace, and fully updated bathrooms with new vanities, countertops, toilets, fixtures, and tiled showers. The backyard is an entertainer's dream with a newly PebbleTec-finished pool and spa, artificial turf, newly installed pavers and a spacious covered patio. An epoxy-coated two-car garage with extra storage completes this impressive renovation. Truly move-in ready and a must-see
For sale
$500,000
4237 W HARTFORD Avenue, Glendale, AZ 85308
4beds
2,044sqft
Single Family Residence
Built in 1979
10,073 Square Feet Lot
$-- Zestimate®
$245/sqft
$-- HOA
What's special
Cozy fireplaceNewly installed paversFully updated bathroomsStainless sinkNew vanitiesQuartz waterfall islandArtificial turf
- 12 days
- 1,569
- 172
Likely to sell faster than
Zillow last checked:
Listing updated:
Listed by:
Cruz Celina Acosta 602-413-2951,
Real Broker
Source: ARMLS,MLS#: 7069108
Facts & features
Interior
Bedrooms & bathrooms
- Bedrooms: 4
- Bathrooms: 2
- Full bathrooms: 2
Heating
- Electric
Cooling
- Central Air, Ceiling Fan(s)
Appliances
- Included: Dryer, Washer, Refrigerator, Built-in Microwave, Dishwasher, Disposal, Electric Range, Electric Oven, Built-In Electric Oven
Features
- Quartz Countertops, Double Vanity, Eat-in Kitchen, Full Bth Master Bdrm
- Flooring: Carpet, Vinyl, Tile
- Windows: Double Pane Windows
- Has basement: No
- Number of fireplaces: 1
- Fireplace features: Wood Burning, Family Room
Interior area
- Total structure area: 2,044
- Total interior livable area: 2,044 sqft
Video & virtual tour
Property
Parking
- Total spaces: 5
- Parking features: RV Gate
- Garage spaces: 2
- Uncovered spaces: 3
Features
- Stories: 1
- Patio & porch: Covered, Patio
- Has private pool: Yes
- Pool features: Outdoor Pool, Diving Pool, Fenced
- Has spa: Yes
- Spa features: Private
- Fencing: Back Yard
Lot
- Size: 10,073 Square Feet
- Features: North/South Exposure, Desert Front, Grass Back, Synthetic Grass Back, Auto Timer H2O Front, Auto Timer H2O Back
Details
- Parcel number: 20718343
Construction
Type & style
- Home type: SingleFamily
- Architectural style: Ranch
- Property subtype: Single Family Residence
Materials
- Brick Veneer, Block, Brick
- Roof: Composition
Condition
- Year built: 1979
Utilities & green energy
- Sewer: Public Sewer
- Water: City Water
Community & HOA
Community
- Subdivision: DESERT PINES UNIT 4
HOA
- Has HOA: No
- Services included: No Fees
Location
- Region: Glendale
Financial & listing details
- Price per square foot: $245/sqft
- Tax assessed value: $374,800
- Annual tax amount: $1,644
- Date on market: 8/26/2026
- Cumulative days on market: 178 days
- Listing terms: Cash,Conventional,FHA,VA Loan
- Ownership: Fee Simple
- Road surface type: Concrete
Estimated market value
Not available
Estimated sales range
Not available
Not available
Price history
| Date | Event | Price |
|---|---|---|
| 8/26/2026 | Listed for sale | $500,000-1%$245/sqft |
Source:  ARMLS #7069108 Report a problem ARMLS #7069108 Report a problem | ||
| 8/19/2026 | Listing removed | $505,000$247/sqft |
Source: ARMLS #6990972 Report a problem | ||
| 7/6/2026 | Price change | $505,000-3.8%$247/sqft |
Source: ARMLS #6990972 Report a problem | ||
| 5/1/2026 | Price change | $525,000-3.7%$257/sqft |
Source: ARMLS #6990972 Report a problem | ||
| 3/6/2026 | Listed for sale | $545,000+5.4%$267/sqft |
Source: ARMLS #6990972 Report a problem | ||
| 4/12/2024 | Sold | $517,000-3.3%$253/sqft |
Source: ARMLS #6678041 Report a problem | ||
| 3/29/2024 | Pending sale | $534,900$262/sqft |
Source: ARMLS #6678041 Report a problem | ||
| 3/15/2024 | Listed for sale | $534,900+67.2%$262/sqft |
Source: ARMLS #6678041 Report a problem | ||
| 8/11/2023 | Sold | $320,000+137%$157/sqft |
Source: Public Record Report a problem | ||
| 11/22/2011 | Sold | $135,000+3.9%$66/sqft |
Source: ARMLS #4656023 Report a problem | ||
| 10/2/2011 | Price change | $129,900+0.5%$64/sqft |
Source: Fannie Mae #4656023 Report a problem | ||
| 10/1/2011 | Listed for sale | -- |
Source: foreclosure.com Report a problem | ||
| 4/13/2011 | Sold | $129,213-21%$63/sqft |
Source: Public Record Report a problem | ||
| 4/29/2003 | Sold | $163,500$80/sqft |
Source: Public Record Report a problem | ||
Public tax history
| Year | Property taxes | Tax assessment |
|---|---|---|
| 2025 | $1,610 +1% | $37,480 -3.6% |
| 2024 | $1,595 +1.6% | $38,870 +126.6% |
| 2023 | $1,569 +1.8% | $17,150 -33.3% |
| 2022 | $1,541 -2.5% | $25,700 +9.3% |
| 2021 | $1,580 +3.2% | $23,520 +7.5% |
| 2020 | $1,531 +3.6% | $21,880 +3.9% |
| 2019 | $1,478 | $21,060 +8.2% |
| 2018 | $1,478 +3.6% | $19,470 +9.2% |
| 2017 | $1,427 +18.7% | $17,830 +3.5% |
| 2016 | $1,202 +0.1% | $17,230 +1.5% |
| 2015 | $1,201 | $16,970 +35.7% |
| 2014 | -- | $12,510 +24.5% |
| 2013 | -- | $10,050 -3.9% |
| 2012 | -- | $10,460 -6.4% |
| 2011 | -- | $11,180 -20.8% |
| 2010 | -- | $14,110 -28.8% |
| 2009 | -- | $19,820 -11.5% |
| 2008 | -- | $22,400 +16.4% |
| 2007 | -- | $19,250 +44.2% |
| 2006 | -- | $13,350 |
| 2005 | -- | $13,350 +9.4% |
| 2004 | -- | $12,200 |
| 2003 | -- | $12,200 +15.6% |
| 2002 | -- | $10,550 |
Find assessor info on the county website
Monthly payment
Est. payment
Payment breakdown
Explore the cost of this home by adjusting the details. Changes won't be saved.Climate risks
Neighborhood: Deer Valley
Nearby schools
Schools provided by the listing agent
- Elementary: Mirage Elementary School
- Middle: Desert Sky Middle School
- High: Deer Valley High School
- District: Deer Valley Unified District
Source: ARMLS. This data may not be complete. We recommend contacting the local school district to confirm school assignments for this home.

Similar homes
- $495,0005 bd4 ba2.5k sqft3541 W DAILEY Street, Phoenix, AZ 85053For Sale
 MLS ID #7072957, Maribel Pina, West USA Realty. ARMLS
 - $525,0004 bd2 ba2.2k sqft19216 N 22ND Lane, Phoenix, AZ 85027For Sale
 MLS ID #7072356, Michelle Spalding, White Peak Real Estate LLC. ARMLS
 - $495,0004 bd2 ba2.1k sqft6030 W RIVIERA Drive, Glendale, AZ 85304For Sale
 MLS ID #7064476, Frank Martin Jr., A.Z. & Associates. ARMLS
 - $479,9004 bd2 ba1.7k sqft11834 N 49TH Avenue, Glendale, AZ 85304For Sale
 MLS ID #7058112, Carressa Solis, Polly Mitchell Global Realty. ARMLS
