Discover this BEAUTIFULLY REMODELED 3-bed, 2-bath home in Glendale! Freshly painted inside & out, featuring a low-care front yard, RV gate, and a 2-car garage. The highly updated interior showcases a sleek, modern feel! Enhanced by vaulted ceilings, tons of natural light, new ceilings, new recessed lighting, new neutral palette, new wood-look tile flooring in common areas, and new plush carpet in bedrooms. Thoughtfully updated, the home features a desirable open-concept layout with seamless flow between the main living spaces! You'll love the bright family/dining room paired with a fireplace and dual sliding doors merging the inside-outside activities. The renewed kitchen offers SS appliances, new quartz counters, newly painted cabinets, new tile backsplash, and new island w/breakfast bar. The large main bedroom has outdoor access & a walk-in closet! Both primary & secondary bathrooms have been updated. A versatile bonus room is ideal for a guest room or home office. The spacious backyard creates an ideal space for relaxing or entertaining with a covered patio, fruit trees, natural grass, and an above-ground pool. Move-in ready!
For sale
Price cut: $10K (8/26)
$489,000
4854 W CINNABAR Avenue, Glendale, AZ 85302
4beds
2,014sqft
Single Family Residence
Built in 1974
7,671 Square Feet Lot
$-- Zestimate®
$243/sqft
$-- HOA
What's special
Covered patioDesirable open-concept layoutRenewed kitchenRv gateHighly updated interiorNew recessed lightingTons of natural light
- 31 days
- 488
- 29
Zillow last checked:
Listing updated:
Listed by:
Sina Sabeti Shishavan 480-648-7442,
Niksi
Source: ARMLS,MLS#: 7064430
Facts & features
Interior
Bedrooms & bathrooms
- Bedrooms: 4
- Bathrooms: 2
- Full bathrooms: 2
Heating
- Electric
Cooling
- Central Air, Ceiling Fan(s)
Appliances
- Included: Dryer, Washer, Refrigerator, Built-in Microwave, Dishwasher, Disposal, Electric Range
- Laundry: Inside
Features
- Quartz Countertops, High Speed Internet, Breakfast Bar, No Interior Steps, Vaulted Ceiling(s), Kitchen Island, Pantry, Full Bth Master Bdrm
- Flooring: Carpet, Tile
- Has basement: No
- Number of fireplaces: 1
- Fireplace features: Wood Burning, Family Room
Interior area
- Total structure area: 2,014
- Total interior livable area: 2,014 sqft
Property
Parking
- Total spaces: 4
- Parking features: Attached, RV Gate, Garage Door Opener, Direct Access
- Attached garage spaces: 2
- Uncovered spaces: 2
Features
- Stories: 1
- Patio & porch: Covered
- Has private pool: Yes
- Pool features: Outdoor Pool, Above Ground
- Spa features: None
- Fencing: Back Yard,Block
Lot
- Size: 7,671 Square Feet
- Features: North/South Exposure, Gravel/Stone Front, Gravel/Stone Back, Grass Back
Details
- Parcel number: 14805293
Construction
Type & style
- Home type: SingleFamily
- Architectural style: Ranch
- Property subtype: Single Family Residence
Materials
- Stucco, Wood Frame, Painted
- Roof: Composition
Condition
- Year built: 1974
Details
- Builder name: Deitz-Crane
Utilities & green energy
- Water: City Water
Community & HOA
Community
- Subdivision: GREENBRIER UNIT 4
HOA
- Has HOA: No
- Services included: No Fees
Location
- Region: Glendale
Financial & listing details
- Price per square foot: $243/sqft
- Tax assessed value: $328,500
- Annual tax amount: $1,896
- Date on market: 8/8/2026
- Cumulative days on market: 32 days
- Listing terms: Cash,Conventional
- Ownership: Fee Simple
- Road surface type: Paved
Estimated market value
Not available
Estimated sales range
Not available
Not available
Price history
| Date | Event | Price |
|---|---|---|
| 8/26/2026 | Price change | $489,000-2%$243/sqft |
Source:  ARMLS #7064430 Report a problem ARMLS #7064430 Report a problem | ||
| 8/8/2026 | Listed for sale | $499,000+40.6%$248/sqft |
Source: ARMLS #7064430 Report a problem | ||
| 4/27/2026 | Sold | $355,000-10.1%$176/sqft |
Source: ARMLS #6958482 Report a problem | ||
| 4/22/2026 | Pending sale | $395,000$196/sqft |
Source: ARMLS #6958482 Report a problem | ||
| 3/27/2026 | Listed for sale | $395,000-8.1%$196/sqft |
Source: ARMLS #6958482 Report a problem | ||
| 1/19/2026 | Listing removed | $430,000$214/sqft |
Source: ARMLS #6958482 Report a problem | ||
| 1/15/2026 | Listed for sale | $430,000+9.7%$214/sqft |
Source: ARMLS #6958482 Report a problem | ||
| 11/10/2024 | Listing removed | $392,000$195/sqft |
Source: ARMLS #6767444 Report a problem | ||
| 10/18/2024 | Price change | $392,000-6.7%$195/sqft |
Source: ARMLS #6767444 Report a problem | ||
| 10/6/2024 | Listed for sale | $420,000+337.5%$209/sqft |
Source: ARMLS #6767444 Report a problem | ||
| 5/30/1997 | Sold | $96,000+23.1%$48/sqft |
Source: Public Record Report a problem | ||
| 2/10/1995 | Sold | $78,000$39/sqft |
Source: Public Record Report a problem | ||
Public tax history
| Year | Property taxes | Tax assessment |
|---|---|---|
| 2025 | $1,868 +3.5% | $32,850 -5.5% |
| 2024 | $1,804 +1.2% | $34,760 +144.2% |
| 2023 | $1,783 +1.1% | $14,236 -33.7% |
| 2022 | $1,763 +0.2% | $21,480 +4.4% |
| 2021 | $1,760 +1.4% | $20,580 +12.2% |
| 2020 | $1,736 +1.9% | $18,350 +12% |
| 2019 | $1,703 | $16,380 +7.2% |
| 2018 | $1,703 +42.3% | $15,280 +9.9% |
| 2017 | $1,197 +6.9% | $13,900 +5.3% |
| 2016 | $1,119 +0.1% | $13,200 +1.8% |
| 2015 | $1,118 | $12,970 +73.9% |
| 2014 | -- | $7,460 +27.3% |
| 2013 | -- | $5,860 -16% |
| 2012 | -- | $6,980 -9% |
| 2011 | -- | $7,670 -24.5% |
| 2010 | -- | $10,160 -38.5% |
| 2009 | -- | $16,530 -11.4% |
| 2008 | -- | $18,650 +21.1% |
| 2007 | -- | $15,400 +46% |
| 2006 | -- | $10,550 |
| 2005 | -- | $10,550 +10.5% |
| 2004 | -- | $9,550 |
| 2003 | -- | $9,550 +12.4% |
| 2002 | -- | $8,500 |
Find assessor info on the county website
Monthly payment
Est. payment
Payment breakdown
Explore the cost of this home by adjusting the details. Changes won't be saved.Climate risks
Neighborhood: Peoria Ave
Nearby schools
Schools provided by the listing agent
- Elementary: Sunset School
- Middle: Cholla Middle School
- High: Apollo High School
- District: Washington Elementary School District
Source: ARMLS. This data may not be complete. We recommend contacting the local school district to confirm school assignments for this home.

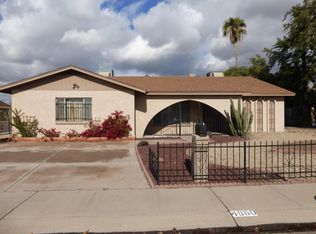
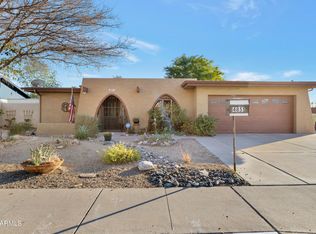
Similar homes
- $465,0004 bd2 ba1.8k sqft6321 W BERYL Avenue, Glendale, AZ 85302For Sale
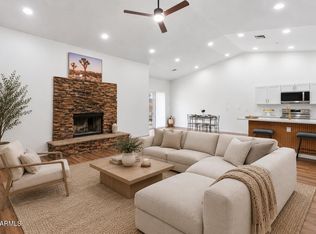 MLS ID #7042477, Ashley Casillas Silva, Epique Realty. ARMLS
 - $495,0004 bd2 ba2.1k sqft6030 W RIVIERA Drive, Glendale, AZ 85304For Sale
 MLS ID #7064476, Frank Martin Jr., A.Z. & Associates. ARMLS
 - $489,9004 bd3 ba1.9k sqft6231 W RIVIERA Drive, Glendale, AZ 85304For Sale
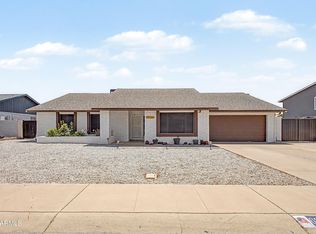 MLS ID #7060552, Tiffany Burks, Premier Realty Group. ARMLS
 - $479,9904 bd2 ba2.1k sqft5432 W Dahlia Drive, Glendale, AZ 85304For Sale
 MLS ID #7064783, Jennifer A Careccia, My Home Group Real Estate. ARMLS
