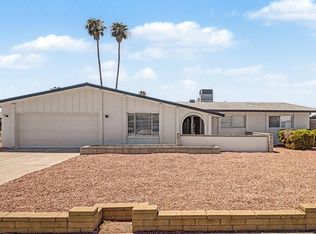
Charming brick single-family home offering 4 bedrooms and 2 bathrooms in a spacious, open floorplan designed for comfortable living. Freshly painted interior and new ceiling fans throughout add a bright, move-in-ready feel. The kitchen is a true standout, featuring quartz countertops, a subway tile backsplash, a large pantry, and a built-in coffee bar plus a charming built-in desk, perfect for homework or working from home. Cozy up by the wood-burning fireplace on cooler evenings, or head outside to enjoy the sparkling diving pool, ideal for Arizona's warm days. The primary suite includes a double sink vanity for added convenience, and a large laundry room with washer and dryer conveying adds everyday ease. Enjoy a lush grass front yard, come see it today!
For sale
$489,800
5432 W Dahlia Drive, Glendale, AZ 85304
4beds
2,131sqft
Single Family Residence
Built in 1979
8,024 Square Feet Lot
$-- Zestimate®
$230/sqft
$-- HOA
What's special
Sparkling diving poolWood-burning fireplaceSpacious open floorplanFreshly painted interiorLarge pantryNew ceiling fans throughoutCharming built-in desk
- 7 days |
- 488 |
- 34 |
Likely to sell faster than
Zillow last checked:
Listing updated:
Listed by:
Jennifer A Careccia 480-999-8233,
My Home Group Real Estate,
Luke Careccia 480-751-8169,
My Home Group Real Estate
Source: ARMLS,MLS#: 7064783
Facts & features
Interior
Bedrooms & bathrooms
- Bedrooms: 4
- Bathrooms: 2
- Full bathrooms: 2
Heating
- Electric
Cooling
- Central Air, Ceiling Fan(s)
Appliances
- Included: Dryer, Washer, Refrigerator, Built-in Microwave, Dishwasher, Disposal, Electric Range, Electric Cooktop, Built-In Electric Oven
- Laundry: Inside
Features
- High Speed Internet, Granite Counters, Double Vanity, Eat-in Kitchen, Breakfast Bar
- Flooring: Laminate, Tile
- Windows: Screens, Double Pane Windows
- Has basement: No
- Number of fireplaces: 1
- Fireplace features: Family Room
Interior area
- Total structure area: 2,131
- Total interior livable area: 2,131 sqft
Property
Parking
- Total spaces: 5
- Parking features: Attached, Garage Door Opener, Extended Length Garage
- Attached garage spaces: 2
- Uncovered spaces: 3
Features
- Stories: 1
- Patio & porch: Covered
- Has private pool: Yes
- Pool features: Diving Pool
- Spa features: None
- Fencing: Block
Lot
- Size: 8,024 Square Feet
- Features: Gravel/Stone Front, Gravel/Stone Back, Irrigation Front, Irrigation Back
Details
- Parcel number: 20075321
- Special conditions: Owner/Agent
Construction
Type & style
- Home type: SingleFamily
- Architectural style: Ranch
- Property subtype: Single Family Residence
Materials
- Brick Veneer, Wood Frame, Block
- Roof: Composition
Condition
- Year built: 1979
Utilities & green energy
- Sewer: Public Sewer
- Water: City Water
Community & HOA
Community
- Features: Biking/Walking Path
- Subdivision: THUNDERBIRD PALMS UNIT 1
HOA
- Has HOA: No
- Services included: No Fees
Location
- Region: Glendale
Financial & listing details
- Price per square foot: $230/sqft
- Tax assessed value: $393,000
- Annual tax amount: $1,462
- Date on market: 8/14/2026
- Cumulative days on market: 7 days
- Listing terms: Cash,Conventional,VA Loan
- Ownership: Fee Simple
- Road surface type: Asphalt
Estimated market value
Not available
Estimated sales range
Not available
Not available
Price history
| Date | Event | Price |
|---|---|---|
| 8/14/2026 | Listed for sale | $489,800+19.5%$230/sqft |
Source:  ARMLS #7064783 Report a problem ARMLS #7064783 Report a problem | ||
| 7/7/2021 | Sold | $410,000+44.9%$192/sqft |
Source: ARMLS #6234641 Report a problem | ||
| 6/4/2018 | Sold | $283,000-2.2%$133/sqft |
Source: ARMLS #5753893 Report a problem | ||
| 5/30/2018 | Pending sale | $289,500$136/sqft |
Source: RE/MAX RENAISSANCE #5753893 Report a problem | ||
| 4/19/2018 | Listed for sale | $289,500-8.1%$136/sqft |
Source: RE/MAX Renaissance Realty #5753893 Report a problem | ||
| 11/3/2015 | Listing removed | $1,525$1/sqft |
Source: RE/MAX RENAISSANCE REALTY #5348954 Report a problem | ||
| 10/16/2015 | Listed for rent | $1,525$1/sqft |
Source: RE/MAX Renaissance Realty #5348954 Report a problem | ||
| 10/17/2006 | Sold | $315,000+156.1%$148/sqft |
Source: Public Record Report a problem | ||
| 4/13/1999 | Sold | $123,000$58/sqft |
Source: Public Record Report a problem | ||
Public tax history
| Year | Property taxes | Tax assessment |
|---|---|---|
| 2025 | $1,428 +2.3% | $39,300 -5.5% |
| 2024 | $1,396 -2.2% | $41,570 +144.5% |
| 2023 | $1,427 -1.2% | $17,003 -37.2% |
| 2022 | $1,445 -8.2% | $27,080 +7.8% |
| 2021 | $1,574 +2.9% | $25,110 +9.4% |
| 2020 | $1,530 +2.4% | $22,950 +4.5% |
| 2019 | $1,494 | $21,970 +6.9% |
| 2018 | $1,494 -0.7% | $20,560 +11.9% |
| 2017 | $1,504 +7.3% | $18,380 +11.9% |
| 2016 | $1,402 | $16,420 |
Find assessor info on the county website
Monthly payment
Est. payment
Payment breakdown
Explore the cost of this home by adjusting the details. Changes won't be saved.Climate risks
Neighborhood: Thunderbird Palms
Nearby schools
GreatSchools rating
- 6/10Marshall Ranch Elementary SchoolGrades: PK-8Distance: 0.3 mi
- 5/10Ironwood High SchoolGrades: 7-12Distance: 0.8 mi
Schools provided by the listing agent
- Elementary: Marshall Ranch Elementary School
- Middle: Marshall Ranch Elementary School
- High: Ironwood High School
- District: Peoria Unified School District
Source: ARMLS. This data may not be complete. We recommend contacting the local school district to confirm school assignments for this home.
- $430,3003 bd2 ba1.8k sqft5438 W Dahlia Dr, Glendale, AZ 85304Off Market
- $456,4003 bd2 ba2k sqft5426 W Dahlia Dr, Glendale, AZ 85304Off Market
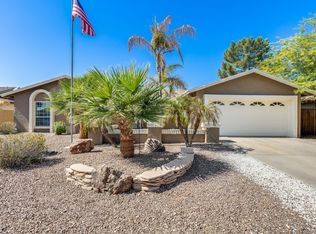
- $446,200-- bd2 ba2.1k sqft5527 W Sweetwater Ave, Glendale, AZ 85304Off Market
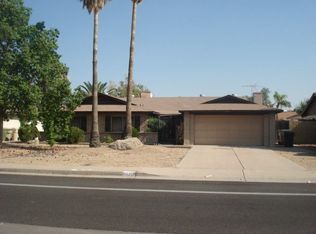
- $443,100-- bd2 ba2.1k sqft5533 W Sweetwater Ave, Glendale, AZ 85304Off Market
- $493,0003 bd2 ba2.1k sqft5521 W Sweetwater Ave, Glendale, AZ 85304Sold
- $467,7004 bd3 ba2.1k sqft5444 W Dahlia Dr, Glendale, AZ 85304Off Market
- $431,0003 bd3 ba2.1k sqft5420 W Dahlia Dr, Glendale, AZ 85304Off Market
- $550,0005 bd3 ba2.4k sqft5431 W Dahlia Dr, Glendale, AZ 85304Sold
A local agent can set up tours, give advice and negotiate with sellers.
Similar homes
- $499,9004 bd3 ba1.9k sqft6231 W RIVIERA Drive, Glendale, AZ 85304For Sale
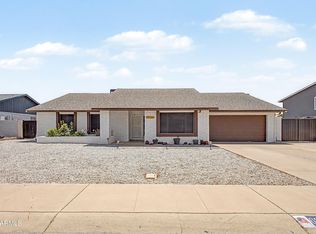 MLS ID #7060552, Tiffany Burks, Premier Realty Group. ARMLS
 - $535,0003 bd2 ba1.6k sqft12615 N 49TH Avenue, Glendale, AZ 85304For Sale
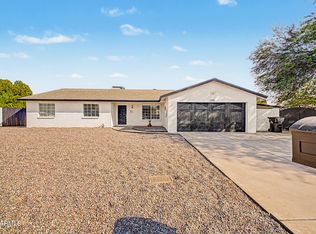 MLS ID #7065044, Neil Brooks, My Home Group Real Estate. ARMLS
 - $459,9004 bd2 ba1.9k sqft4519 W Paradise Drive, Glendale, AZ 85304For Sale
 MLS ID #7060979, Rodica Bartels, Century 21 Northwest. ARMLS
 - $499,0004 bd2 ba2k sqft4854 W CINNABAR Avenue, Glendale, AZ 85302For Sale
 MLS ID #7064430, Sina Sabeti Shishavan, Niksi. ARMLS
 - $450,0003 bd2 ba1.8k sqft5746 W Desert Cove Avenue, Glendale, AZ 85304For SaleMLS ID #7043926, Sally A Chambers, Realty ONE Group. ARMLS
- $483,9004 bd3 ba1.9k sqft16463 N 60TH Avenue, Glendale, AZ 85306For SaleMLS ID #7046503, Jared Brooks, Vest Realty, LLC. ARMLS
- $465,0003 bd2 ba1.8k sqft4650 W BOBBIE Terrace, Glendale, AZ 85306For SaleMLS ID #7064629, Tamara G Bono, ARRT of Real Estate. ARMLS
- $494,0003 bd2 ba1.6k sqft4040 W SWEETWATER Avenue, Phoenix, AZ 85029For SaleMLS ID #7049513, Lori Cortright, Realty Executives Arizona Terr. ARMLS
- $475,0003 bd2 ba1.5k sqft3024 W DESERT COVE Avenue, Phoenix, AZ 85029For SaleMLS ID #7067168, Jennifer Noelani Spenser, Real Broker. ARMLS
- $399,5003 bd2 ba1.8k sqft4427 W Dahlia Drive, Glendale, AZ 85304For SaleMLS ID #7036460, Kaushik Sirkar, Real Broker. ARMLS
- $512,5003 bd2 ba1.9k sqft5720 W FRIER Drive W, Glendale, AZ 85301For SaleMLS ID #7013517, Lloyd Snively, Realty ONE Group. ARMLS
- $394,9003 bd2 ba1.8k sqft13825 N 52ND Avenue, Glendale, AZ 85306For SaleMLS ID #7040524, Mckenzie Lace, Century 21 Northwest. ARMLS
- $537,0004 bd3 ba2.5k sqft3165 W MARCONI Avenue, Phoenix, AZ 85053For SaleMLS ID #7059202, Stephanie Dow, Dow Realty. ARMLS
- $415,0003 bd2 ba1.8k sqft15616 N 56TH Avenue, Glendale, AZ 85306For SaleMLS ID #7051735, Sheila Watson, Realty ONE Group. ARMLS
- $465,0004 bd3 ba1.9k sqft5421 N 73RD Drive, Glendale, AZ 85303For SaleMLS ID #7043443, Silvia Plasencia, Dream Home Realty LLC. ARMLS
- $389,9993 bd2 ba1.7k sqft4431 W GARDEN Drive, Glendale, AZ 85304For SaleMLS ID #7021154, Derek B Tschilar, Realty ONE Group. ARMLS
- $520,0004 bd2 ba1.9k sqft3102 W VILLA MARIA Drive, Phoenix, AZ 85053For SaleMLS ID #7046372, Kody Romero, Realty ONE Group. ARMLS
- $559,9004 bd3 ba2.3k sqft7380 W PIUTE Avenue, Glendale, AZ 85308For SaleMLS ID #7051816, Gerardo Hernandez, West USA Realty. ARMLS
- $449,9005 bd2 ba2k sqft2936 W GLENDALE Avenue, Phoenix, AZ 85051For SaleMLS ID #7062638, Sonia Silva, My Home Group Real Estate. ARMLS
- $433,9004 bd3 ba1.8k sqft8557 W RUE DE LAMOUR --, Peoria, AZ 85381For SaleMLS ID #7050677, Slater Rock Higgins, Unique Real Estate. ARMLS
