Ideally located in a sought out and inviting Glendale area this home offers easy access to parks, schools, ASU West Campus, medical centers, shopping, and a variety of restaurants. Enjoy the convenience of nearby amenities while still having peaceful neighborhood charm. This beautifully maintained 3 bedrooms, 2 bath home is truly move-in ready, featuring great curb appeal with a 2-car garage, low-maintenance landscaping, and a welcoming private courtyard. Inside, natural light fills the rooms, with tile flooring, updated bathrooms, and a newer HVAC for comfort and efficiency. With both a spacious living room and separate family room opening to the backyard, plus ample cabinetry, and an unmatched large laundry room, this home is perfect for everyday living and entertaining.
For sale
$394,900
13825 N 52ND Avenue, Glendale, AZ 85306
3beds
1,880sqft
:
Get pre-qualified$2,378/mo
Single Family Residence
Built in 1972
7,219 Square Feet Lot
$-- Zestimate®
$210/sqft
$-- HOA
What's special
Low-maintenance landscapingUpdated bathroomsWelcoming private courtyardAmple cabinetryGreat curb appealLarge laundry roomTile flooring
- 55 days |
- 484 |
- 34 |
Zillow last checked:
Listing updated:
Listed by:
Mckenzie Lace 907-691-5287,
Century 21 Northwest,
Rodica Bartels 602-448-5228,
Century 21 Northwest
Source: ARMLS,MLS#: 7040524
Facts & features
Interior
Bedrooms & bathrooms
- Bedrooms: 3
- Bathrooms: 2
- Full bathrooms: 2
Heating
- Electric
Cooling
- Central Air
Appliances
- Included: Built-in Microwave, Dishwasher, Disposal, Electric Range
- Laundry: Inside, Gas Dryer Hookup
Features
- High Speed Internet, Breakfast Bar, 3/4 Bath Master Bdrm
- Flooring: Carpet, Tile
- Windows: Double Pane Windows
- Has basement: No
- Has fireplace: No
Interior area
- Total structure area: 1,880
- Total interior livable area: 1,880 sqft
Property
Parking
- Total spaces: 4
- Parking features: Garage Door Opener, Direct Access
- Garage spaces: 2
- Uncovered spaces: 2
Accessibility
- Accessibility features: Bath Roll-In Shower, Bath Grab Bars
Features
- Stories: 1
- Patio & porch: Covered, Patio
- Exterior features: Private Yard
- Spa features: None
- Fencing: Back Yard,Block
Lot
- Size: 7,219 Square Feet
- Features: Desert Back, Desert Front
Details
- Parcel number: 23103126
Construction
Type & style
- Home type: SingleFamily
- Architectural style: Ranch
- Property subtype: Single Family Residence
Materials
- Painted, Slump Block
- Roof: Composition
Condition
- Year built: 1972
Details
- Builder name: Great Area
Utilities & green energy
- Sewer: Public Sewer
- Water: City Water
Community & HOA
Community
- Features: Playground
- Subdivision: DEERVIEW UNIT 15
HOA
- Has HOA: No
- Services included: No Fees
Location
- Region: Glendale
Financial & listing details
- Price per square foot: $210/sqft
- Tax assessed value: $334,600
- Annual tax amount: $1,024
- Date on market: 6/11/2026
- Cumulative days on market: 144 days
- Listing terms: Cash,Conventional,FHA,VA Loan
- Ownership: Fee Simple
- Road surface type: Asphalt
Estimated market value
Not available
Estimated sales range
Not available
Not available
Price history
| Date | Event | Price |
|---|---|---|
| 6/11/2026 | Listed for sale | $394,900-4.8%$210/sqft |
Source:  ARMLS #7040524 Report a problem ARMLS #7040524 Report a problem | ||
| 5/24/2026 | Listing removed | $415,000$221/sqft |
Source: ARMLS #6987686 Report a problem | ||
| 2/25/2026 | Listed for sale | $415,000$221/sqft |
Source: ARMLS #6987686 Report a problem | ||
Public tax history
| Year | Property taxes | Tax assessment |
|---|---|---|
| 2025 | $1,000 +2.3% | $33,460 -4.8% |
| 2024 | $978 -2.2% | $35,150 +195.1% |
| 2023 | $1,000 -1.2% | $11,911 -44.4% |
| 2022 | $1,012 -8.2% | $21,430 +9.9% |
| 2021 | $1,103 +2.9% | $19,500 +2.9% |
| 2020 | $1,072 +2.4% | $18,950 +12.3% |
| 2019 | $1,047 | $16,870 +8.3% |
| 2018 | $1,047 -0.7% | $15,580 +15.2% |
| 2017 | $1,054 +7.3% | $13,520 +3.8% |
| 2016 | $982 +4.5% | $13,020 +2.7% |
| 2015 | $940 | $12,680 +46.1% |
| 2014 | -- | $8,680 +24.4% |
| 2013 | -- | $6,980 -9.9% |
| 2012 | -- | $7,750 -15.6% |
| 2011 | -- | $9,180 -28.9% |
| 2010 | -- | $12,910 -21.3% |
| 2009 | -- | $16,410 -8.8% |
| 2008 | -- | $18,000 +12.1% |
| 2007 | -- | $16,050 +51.4% |
| 2006 | -- | $10,600 |
| 2005 | -- | $10,600 +23.3% |
| 2004 | -- | $8,600 |
| 2003 | -- | $8,600 -1.7% |
| 2002 | -- | $8,750 |
Find assessor info on the county website
Monthly payment
Est. payment
Payment breakdown
Explore the cost of this home by adjusting the details. Changes won't be saved.Climate risks
Neighborhood: 85306
Nearby schools
GreatSchools rating
- 6/10Kachina Elementary SchoolGrades: PK-8Distance: 0.4 mi
- 5/10Cactus High SchoolGrades: 7-12Distance: 1.8 mi
Schools provided by the listing agent
- Elementary: Kachina Elementary School
- Middle: Kachina Elementary School
- High: Cactus High School
- District: Peoria Unified School District
Source: ARMLS. This data may not be complete. We recommend contacting the local school district to confirm school assignments for this home.
- $353,400-- bd2 ba1.4k sqft13831 N 52nd Ave, Glendale, AZ 85306Off Market
- $422,400-- bd3 ba2.3k sqft13819 N 52nd Ave, Glendale, AZ 85306Off Market
- $369,6003 bd2 ba1.8k sqft13837 N 52nd Ave, Glendale, AZ 85306Off Market

- $366,8003 bd2 ba1.8k sqft13813 N 52nd Ave, Glendale, AZ 85306Off Market
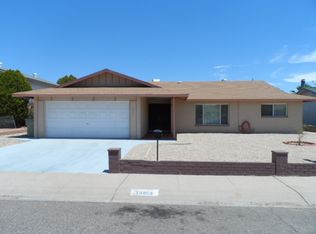
- $471,0003 bd2 ba1.8k sqft13824 N 52nd Ave, Glendale, AZ 85306Off Market
- $357,2003 bd1 ba1.4k sqft13830 N 52nd Ave, Glendale, AZ 85306Off Market
- $464,1004 bd2 ba2.1k sqft5202 W Calavar Rd, Glendale, AZ 85306Off Market
- $394,000-- bd2 ba1.8k sqft13836 N 52nd Ave, Glendale, AZ 85306Off Market
A local agent can set up tours, give advice and negotiate with sellers.
Similar homes
- $415,0003 bd2 ba1.8k sqft15616 N 56TH Avenue, Glendale, AZ 85306For Sale
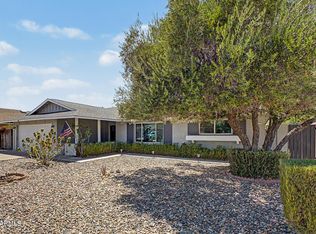 MLS ID #7051735, Sheila Watson, Realty ONE Group. ARMLS
 - $359,0003 bd2 ba1.4k sqft5409 W SELDON Lane, Glendale, AZ 85302For Sale
 MLS ID #7061506, Denis Belusic, Realty ONE Group. ARMLS
 - $399,0003 bd2 ba1.6k sqft7626 W MISSOURI Avenue, Glendale, AZ 85303For Sale
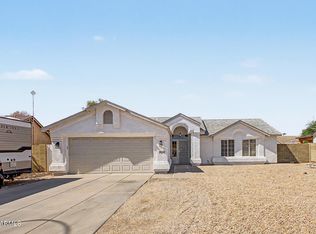 MLS ID #7062193, Taylor Campbell, My Home Group Real Estate. ARMLS
 - $399,9993 bd2 ba1.7k sqft4431 W GARDEN Drive, Glendale, AZ 85304For Sale
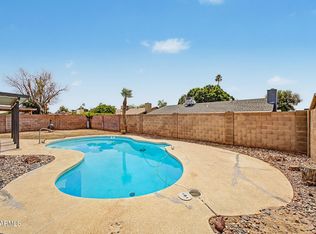 MLS ID #7021154, Derek B Tschilar, Realty ONE Group. ARMLS
 - $394,9994 bd2 ba1.5k sqft4213 W SUNNYSIDE Avenue, Phoenix, AZ 85029For SaleMLS ID #7041656, Geoffrey Adams, Realty ONE Group. ARMLS
- $459,9004 bd2 ba1.9k sqft4519 W Paradise Drive, Glendale, AZ 85304For SaleMLS ID #7060979, Rodica Bartels, Century 21 Northwest. ARMLS
- $483,9004 bd3 ba1.9k sqft16463 N 60TH Avenue, Glendale, AZ 85306For SaleMLS ID #7046503, Jared Brooks, Vest Realty, LLC. ARMLS
- $399,0004 bd2 ba1.9k sqft6414 N 45TH Avenue, Glendale, AZ 85301For SaleMLS ID #7021482, Jera M Banks, Keller Williams Realty Phoenix. ARMLS
- $394,9502 bd2 ba1.7k sqft9220 W PINERIDGE Drive, Sun City, AZ 85351For SaleMLS ID #7043847, Randolph Flora, RE/MAX Fine Properties. ARMLS
- $385,0003 bd2 ba1.4k sqft3410 W JUNIPER Avenue, Phoenix, AZ 85053For SaleMLS ID #7014698, Nga Ly Gibson, West USA Realty. ARMLS
- $369,0004 bd2 ba1.6k sqft7241 W LAUREL Lane, Peoria, AZ 85345For SaleMLS ID #7046708, Amy Nixon, My Home Group Real Estate. ARMLS
- $399,9993 bd2 ba1.9k sqft9814 W WESCOTT Drive, Peoria, AZ 85382For SaleMLS ID #7037825, Jessika Hunter, Redfin Corporation. ARMLS
- $375,5003 bd2 ba1.2k sqft6957 W SAN JUAN Avenue, Glendale, AZ 85303For SaleMLS ID #7051341, Julian Tiege, My Home Group Real Estate. ARMLS
- $429,9004 bd2 ba1.6k sqft2233 W Sequoia Drive, Phoenix, AZ 85027For SaleMLS ID #7060784, Christopher J Zubrycki, RE/MAX Fine Properties. ARMLS
- $420,0003 bd2 ba1.8k sqft16810 N 110th Ave, Sun City, AZ 85351For Sale By Owner
- $370,0003 bd2 ba1.3k sqft7395 W RANCHO Drive, Glendale, AZ 85303For SaleMLS ID #7038450, Mary Kay Marino, eXp Realty. ARMLS
- $384,9002 bd2 ba1.8k sqft19029 N PALO VERDE Drive, Sun City, AZ 85373For SaleMLS ID #7047372, Larry Vogt, Arizona Premier Realty Homes & Land, LLC. ARMLS
- $399,9994 bd4 ba1.9k sqft12801 N LAKE Drive, Sun City, AZ 85351For SaleMLS ID #6981070, George Laughton, EveryPlace. ARMLS
- $299,9003 bd3 ba1.4k sqft4709 W EVA Street, Glendale, AZ 85302For SaleMLS ID #7060642, Isaac Diaz Jr, Realty ONE Group. ARMLS
- $375,0003 bd2 ba1.3k sqft921 W VILLA THERESA Drive, Phoenix, AZ 85023For SaleMLS ID #7043959, Chad Keeler, My Home Group Real Estate. ARMLS
