Welcome To This Beautifully Updated 4-Bedroom, 2-Bathroom Home In Peoria, AZ With No HOA! This Move-In Ready Home Features An Open-Concept Floor Plan, Vaulted Ceilings, And A Cozy Fireplace That Creates A Bright And Inviting Living Space. The Updated Kitchen Is Designed For Both Everyday Living And Entertaining, Featuring Quartz Countertops, Added Cabinetry, A Breakfast Bar, And Recently Updated Stainless Appliances. The Open Layout Connects The Kitchen Seamlessly To The Living And Dining Areas, Creating A Functional And Modern Living Experience. The Spacious Primary Suite And Three Additional Bedrooms Provide Flexible Space For Family, Guests, Or A Home Office. Both Bathrooms Have Been Updated With Modern Vanities, Offering A Fresh And Contemporary Feel. Recent Improvements Include Fresh Exterior Paint, Updated Kitchen Finishes, Updated Appliances, And Refreshed Bathrooms, Making This Home Truly Move-In Ready. Step Outside To Enjoy A Large Enclosed Backyard Patio That Is Perfect For Relaxing, Entertaining, Or Creating Additional Outdoor Living Space. An Additional Open Patio Is Ideal For Barbecues And Outdoor Dining. The Private Backyard Is Fully Enclosed With A Block Wall Fence, Providing Privacy And Plenty Of Room For Pets, Play, Or Gardening. This Home Offers Convenient Access To Shopping, Dining, Parks, Schools, Entertainment, And Major Freeways. With No HOA, You'll Enjoy Added Freedom And Flexibility. Please Stop By And See It Soon!
Accepting backups
$369,000
7241 W LAUREL Lane, Peoria, AZ 85345
4beds
1,623sqft
:
Get pre-qualified$2,222/mo
Single Family Residence
Built in 1984
8,189 Square Feet Lot
$-- Zestimate®
$227/sqft
$-- HOA
What's special
Cozy fireplaceUpdated kitchenOpen-concept floor planRecently updated stainless appliancesFresh exterior paintLarge enclosed backyard patioBreakfast bar
- 30 days |
- 1,281 |
- 110 |
Zillow last checked:
Listing updated:
Listed by:
Amy Nixon 602-824-8787,
My Home Group Real Estate,
Timothy Nixon 623-219-7149,
My Home Group Real Estate
Source: ARMLS,MLS#: 7046708
Facts & features
Interior
Bedrooms & bathrooms
- Bedrooms: 4
- Bathrooms: 2
- Full bathrooms: 2
Heating
- Electric
Cooling
- Central Air
Appliances
- Included: Dryer, Washer, Refrigerator, Built-in Microwave, Dishwasher, Disposal, Built-In Electric Oven
- Laundry: In Garage
Features
- Quartz Countertops, High Speed Internet, Double Vanity, No Interior Steps, Vaulted Ceiling(s), Pantry, 3/4 Bath Master Bdrm
- Flooring: Carpet, Laminate, Tile
- Windows: Double Pane Windows
- Has basement: No
- Number of fireplaces: 1
- Fireplace features: Living Room
Interior area
- Total structure area: 1,623
- Total interior livable area: 1,623 sqft
Property
Parking
- Total spaces: 2
- Parking features: Garage Door Opener, Direct Access
- Garage spaces: 2
Accessibility
- Accessibility features: Zero-Grade Entry
Features
- Stories: 1
- Patio & porch: Covered, Patio
- Exterior features: Screened in Patio(s)
- Spa features: None
- Fencing: Back Yard,Block
Lot
- Size: 8,189 Square Feet
- Features: North/South Exposure, Desert Back, Desert Front
Details
- Parcel number: 14306036
Construction
Type & style
- Home type: SingleFamily
- Architectural style: Ranch
- Property subtype: Single Family Residence
Materials
- Stucco, Wood Frame, Painted, Block
- Foundation: Slab
- Roof: Composition
Condition
- Year built: 1984
Utilities & green energy
- Sewer: Public Sewer
- Water: City Water
Community & HOA
Community
- Subdivision: FOXFIRE
HOA
- Has HOA: No
- Services included: No Fees
Location
- Region: Peoria
Financial & listing details
- Price per square foot: $227/sqft
- Tax assessed value: $313,600
- Annual tax amount: $981
- Date on market: 6/25/2026
- Cumulative days on market: 30 days
- Listing terms: Cash,Conventional,1031 Exchange,FHA,VA Loan
- Ownership: Fee Simple
Estimated market value
Not available
Estimated sales range
Not available
Not available
Price history
| Date | Event | Price |
|---|---|---|
| 6/25/2026 | Listed for sale | $369,000+158%$227/sqft |
Source:  ARMLS #7046708 Report a problem ARMLS #7046708 Report a problem | ||
| 10/31/2003 | Sold | $143,000$88/sqft |
Source: Public Record Report a problem | ||
Public tax history
| Year | Property taxes | Tax assessment |
|---|---|---|
| 2025 | $958 +2.8% | $31,360 -8.7% |
| 2024 | $932 -1.4% | $34,330 +200.3% |
| 2023 | $946 -0.1% | $11,433 -45.4% |
| 2022 | $946 -7.5% | $20,950 +8.7% |
| 2021 | $1,023 +3.4% | $19,280 +7.3% |
| 2020 | $989 +3.4% | $17,970 +10.7% |
| 2019 | $957 | $16,230 +8.1% |
| 2018 | $957 0% | $15,010 +15% |
| 2017 | $957 +8.3% | $13,050 -2.1% |
| 2016 | $884 +6.8% | $13,330 +10.8% |
| 2015 | $828 | $12,030 +50.9% |
| 2014 | -- | $7,970 +19% |
| 2013 | -- | $6,700 |
| 2012 | -- | $6,700 -22.6% |
| 2011 | -- | $8,660 -19.1% |
| 2010 | -- | $10,700 -35.9% |
| 2009 | -- | $16,680 -12.7% |
| 2008 | -- | $19,100 +20.9% |
| 2007 | -- | $15,800 +46.3% |
| 2006 | -- | $10,800 |
| 2005 | -- | $10,800 +11.9% |
| 2004 | -- | $9,650 |
| 2003 | -- | $9,650 +10.9% |
| 2002 | -- | $8,700 |
Find assessor info on the county website
Monthly payment
Est. payment
Payment breakdown
Explore the cost of this home by adjusting the details. Changes won't be saved.Climate risks
Neighborhood: Foxfire
Nearby schools
GreatSchools rating
- 4/10Sundance Elementary SchoolGrades: PK-8Distance: 0.5 mi
- 7/10Centennial High SchoolGrades: 9-12Distance: 1.9 mi
Schools provided by the listing agent
- Elementary: Sundance Elementary
- Middle: Sundance Elementary
- High: Centennial High School
- District: Peoria Unified School District
Source: ARMLS. This data may not be complete. We recommend contacting the local school district to confirm school assignments for this home.
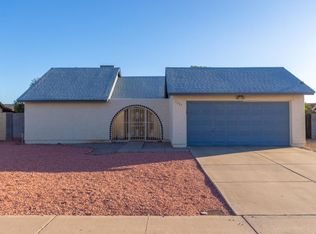
- $328,5002 bd2 ba1.1k sqft7233 W Laurel Ln, Peoria, AZ 85345Off Market
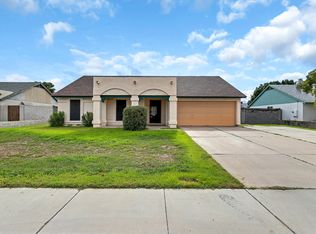
- $364,0003 bd2 ba1.3k sqft7249 W Laurel Ln, Peoria, AZ 85345Off Market
- $368,700-- bd2 ba1.5k sqft7234 W Cherry Hills Dr, Peoria, AZ 85345Off Market
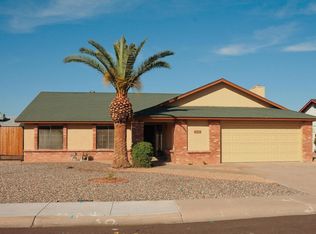
- $428,5004 bd2 ba1.9k sqft7242 W Cherry Hills Dr, Peoria, AZ 85345Off Market
- $447,100-- bd2 ba1.9k sqft7226 W Cherry Hills Dr, Peoria, AZ 85345Off Market
- $364,700-- bd2 ba1.5k sqft7257 W Laurel Ln, Peoria, AZ 85345Off Market
- $374,500-- bd2 ba1.5k sqft7225 W Laurel Ln, Peoria, AZ 85345Off Market
- $360,000-- bd2 ba1.4k sqft7242 W Laurel Ln, Peoria, AZ 85345Off Market
A local agent can set up tours, give advice and negotiate with sellers.
Similar homes
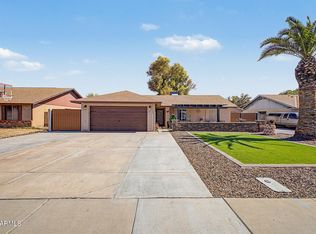
- $425,0003 bd2 ba1.7k sqft8615 W DIANA Avenue, Peoria, AZ 85345For Sale
 MLS ID #7049398, Ivan Rivas, Pak Home Realty. ARMLS
 - $424,9004 bd2 ba1.7k sqft8845 W ALICE Avenue, Peoria, AZ 85345For Sale
 MLS ID #7009737, Paulina Flores, A.Z. & Associates. ARMLS
 - $395,0004 bd2 ba1.8k sqft9716 N 55TH Avenue, Glendale, AZ 85302For Sale
 MLS ID #7025953, Elisha Olson, eXp Realty. ARMLS
 - $390,0003 bd2 ba1.4k sqft8931 W SAINT JOHN Road, Peoria, AZ 85382For Sale
 MLS ID #7031921, June Palmer, Axen Realty, LLC. ARMLS
 - $354,9003 bd2 ba1.4k sqft9714 W BROKENSTONE Drive, Sun City, AZ 85351For SaleMLS ID #7045585, Amy Nixon, My Home Group Real Estate. ARMLS
- $365,0003 bd2 ba1.4k sqft11016 W MEADE Drive, Sun City, AZ 85351For SaleMLS ID #7047361, Michael Escobedo, Jason Mitchell Real Estate. ARMLS
- $445,0003 bd2 ba2.2k sqft8721 N 109TH Avenue, Peoria, AZ 85345For SaleMLS ID #7046829, Michelle West, Realty Executives Arizona Territory. ARMLS
- $375,0003 bd2 ba1.9k sqft9942 W CAMEO Drive, Sun City, AZ 85351For SaleMLS ID #6942972, Suzanne Artinghelli, Coldwell Banker Realty. ARMLS
- $360,0002 bd2 ba1.3k sqft6534 W NORTH Lane, Glendale, AZ 85302For SaleMLS ID #6913352, Sabrina Frederick, West USA Realty. ARMLS
- $370,0003 bd2 ba1.2k sqft3710 W CARON Street, Phoenix, AZ 85051For SaleMLS ID #7034257, George Laughton, EveryPlace. ARMLS
- $369,9003 bd2 ba1.4k sqft7714 W OSBORN Road, Phoenix, AZ 85033For SaleMLS ID #7052885, Claudia A Ruiz Saenz, Real Broker. ARMLS
- $335,0003 bd2 ba1.5k sqft10026 W RIVIERA Drive, Sun City, AZ 85351For SaleMLS ID #6996217, George Laughton, EveryPlace. ARMLS
- $399,9502 bd2 ba1.7k sqft9220 W PINERIDGE Drive, Sun City, AZ 85351For SaleMLS ID #7043847, Randolph Flora, RE/MAX Fine Properties. ARMLS
- $415,0003 bd2 ba1.6k sqft6026 W JUNIPER Avenue, Glendale, AZ 85306For SaleMLS ID #7019644, Lenny Behie, Fathom Realty Elite. ARMLS
- $324,5003 bd2 ba1.6k sqft9227 W MEADOW HILLS Drive, Sun City, AZ 85351For SaleMLS ID #6996529, Patricia E Skocypiec, eXp Realty. ARMLS
- $370,0003 bd3 ba1.4k sqft15016 N 27TH Drive, Phoenix, AZ 85053For SaleMLS ID #7011444, Jason Shelley, Realty ONE Group. ARMLS
- $399,9994 bd2 ba1.6k sqft3934 W MYRTLE Avenue, Phoenix, AZ 85051For SaleMLS ID #7002386, Dawn Strickler, HomeSmart. ARMLS
- $335,0003 bd2 ba1.5k sqft10141 W PEBBLE BEACH Drive, Sun City, AZ 85351For SaleMLS ID #6951149, Lisa Fox, HomeSmart. ARMLS
- $334,9002 bd2 ba1.5k sqft10408 W OAK RIDGE Drive, Sun City, AZ 85351For SaleMLS ID #7052546, Amy Nixon, My Home Group Real Estate. ARMLS
- $410,0004 bd4 ba1.9k sqft12801 N LAKE Drive, Sun City, AZ 85351For SaleMLS ID #6981070, George Laughton, EveryPlace. ARMLS
