No HOA! This move-in-ready, updated 4-bedroom, single-story Peoria home sits directly across from Heritage Park and offers 1,871 sq ft of open-concept living. Block construction, vaulted ceilings and a Trane HVAC provide year-round comfort. The kitchen and flooring were updated in 2024, along with newer doors and fresh interior and exterior paint. Refrigerator, washer and dryer are included for an easier move. Outside, enjoy a covered patio, low-maintenance artificial turf, dog run, storage and a charming white picket fence. Located in the Peoria Unified School District, with playgrounds, basketball courts and open green space just steps away!
For sale
Price cut: $5K (8/27)
$390,000
9716 N 55TH Avenue, Glendale, AZ 85302
4beds
1,871sqft
Single Family Residence
Built in 1972
6,656 Square Feet Lot
$-- Zestimate®
$208/sqft
$-- HOA
What's special
Covered patioOpen-concept livingLow-maintenance artificial turfNewer doorsDog runCharming white picket fenceVaulted ceilings
- 108 days
- 632
- 51
Zillow last checked:
Listing updated:
Listed by:
Elisha Olson 623-340-6258,
eXp Realty
Source: ARMLS,MLS#: 7025953
Facts & features
Interior
Bedrooms & bathrooms
- Bedrooms: 4
- Bathrooms: 2
- Full bathrooms: 2
Heating
- Electric
Cooling
- Central Air
Appliances
- Included: Dryer, Washer, Refrigerator, Dishwasher
Features
- High Speed Internet, Vaulted Ceiling(s), Full Bth Master Bdrm
- Flooring: Laminate, Tile
- Has basement: No
- Has fireplace: No
Interior area
- Total structure area: 1,871
- Total interior livable area: 1,871 sqft
Property
Parking
- Total spaces: 6
- Parking features: Carport, Open
- Carport spaces: 2
- Uncovered spaces: 4
Features
- Stories: 1
- Patio & porch: Covered
- Exterior features: Storage
- Spa features: None
- Fencing: Block
Lot
- Size: 6,656 Square Feet
- Features: East/West Exposure, Gravel/Stone Back, Grass Front, Synthetic Grass Back
Details
- Parcel number: 14822226
Construction
Type & style
- Home type: SingleFamily
- Architectural style: Ranch
- Property subtype: Single Family Residence
Materials
- Painted, Block
- Roof: Composition
Condition
- Year built: 1972
Utilities & green energy
- Sewer: Public Sewer
- Water: City Water
Community & HOA
Community
- Features: Playground, Biking/Walking Path
- Subdivision: BRAEMAR ESTATES 2
HOA
- Has HOA: No
- Services included: No Fees
Location
- Region: Glendale
Financial & listing details
- Price per square foot: $208/sqft
- Tax assessed value: $331,200
- Annual tax amount: $1,230
- Date on market: 5/14/2026
- Cumulative days on market: 109 days
- Listing terms: Cash,Conventional,FHA,VA Loan
- Ownership: Fee Simple
- Road surface type: Asphalt
Estimated market value
Not available
Estimated sales range
Not available
Not available
Price history
| Date | Event | Price |
|---|---|---|
| 8/27/2026 | Price change | $390,000-1.3%$208/sqft |
Source:  ARMLS #7025953 Report a problem ARMLS #7025953 Report a problem | ||
| 8/17/2026 | Listed for sale | $395,000$211/sqft |
Source: ARMLS #7025953 Report a problem | ||
| 8/9/2026 | Pending sale | $395,000$211/sqft |
Source: ARMLS #7025953 Report a problem | ||
| 5/15/2026 | Listed for sale | $395,000-4.8%$211/sqft |
Source: ARMLS #7025953 Report a problem | ||
| 8/1/2025 | Listing removed | $415,000$222/sqft |
Source: ARMLS #6840219 Report a problem | ||
| 5/28/2025 | Price change | $415,000-1.2%$222/sqft |
Source: ARMLS #6840219 Report a problem | ||
| 4/3/2025 | Listed for sale | $420,000+1.2%$224/sqft |
Source: ARMLS #6840219 Report a problem | ||
| 10/2/2024 | Listing removed | $415,000$222/sqft |
Source: ARMLS #6718653 Report a problem | ||
| 7/18/2024 | Price change | $415,000-0.5%$222/sqft |
Source: ARMLS #6718653 Report a problem | ||
| 6/15/2024 | Listed for sale | $417,000+396.4%$223/sqft |
Source: ARMLS #6718653 Report a problem | ||
| 10/30/1996 | Sold | $84,000$45/sqft |
Source: Public Record Report a problem | ||
Public tax history
| Year | Property taxes | Tax assessment |
|---|---|---|
| 2025 | $1,202 +2.3% | $33,120 -7.3% |
| 2024 | $1,175 -2.2% | $35,730 +149.7% |
| 2023 | $1,201 -1.2% | $14,309 -32.4% |
| 2022 | $1,216 -8.2% | $21,170 +9.3% |
| 2021 | $1,325 +2.9% | $19,360 +5.6% |
| 2020 | $1,288 +2.4% | $18,330 +6% |
| 2019 | $1,258 | $17,300 +14.2% |
| 2018 | $1,258 +35% | $15,150 +9.6% |
| 2017 | $932 +7.3% | $13,820 +6.6% |
| 2016 | $868 +3.6% | $12,960 +12.4% |
| 2015 | $838 | $11,530 +47.8% |
| 2014 | -- | $7,800 +26.4% |
| 2013 | -- | $6,170 -5.4% |
| 2012 | -- | $6,520 -22.1% |
| 2011 | -- | $8,370 -21% |
| 2010 | -- | $10,600 -33% |
| 2009 | -- | $15,810 -13.1% |
| 2008 | -- | $18,200 +21.3% |
| 2007 | -- | $15,000 +44.9% |
| 2006 | -- | $10,350 |
| 2005 | -- | $10,350 +12.5% |
| 2004 | -- | $9,200 |
| 2003 | -- | $9,200 +12.9% |
| 2002 | -- | $8,150 |
Find assessor info on the county website
Monthly payment
Est. payment
Payment breakdown
Explore the cost of this home by adjusting the details. Changes won't be saved.Climate risks
Neighborhood: 85302
Nearby schools
Schools provided by the listing agent
- Elementary: Heritage School
- Middle: Heritage School
- High: Ironwood High School
- District: Peoria Unified School District
Source: ARMLS. This data may not be complete. We recommend contacting the local school district to confirm school assignments for this home.

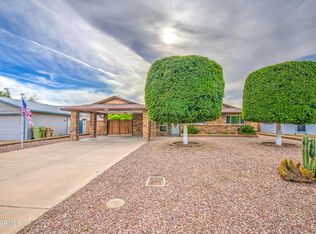

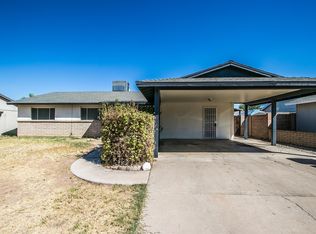
Similar homes
- $430,0004 bd2 ba1.8k sqft10614 N 65TH Avenue, Glendale, AZ 85304For Sale
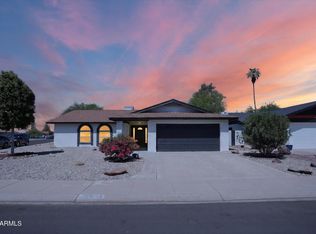 MLS ID #7068059, Nika Etheridge, Realty ONE Group. ARMLS
 - $449,9994 bd2 ba2.3k sqft4419 W VOGEL Avenue, Glendale, AZ 85302For Sale
 MLS ID #7003080, McCalister Loving, RE/MAX Fine Properties. ARMLS
 - $425,0003 bd2 ba1.8k sqft11210 N 52ND Avenue, Glendale, AZ 85304For Sale
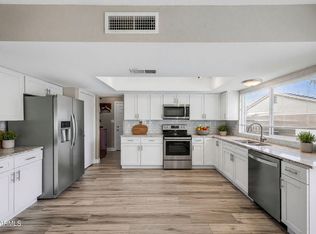 MLS ID #7069740, Alex Li, eXp Realty. ARMLS
 - $470,0003 bd2 ba1.7k sqft10018 N 48TH Lane, Glendale, AZ 85302For Sale
 MLS ID #7062795, Holly Jean Ellis, West USA Realty. ARMLS
