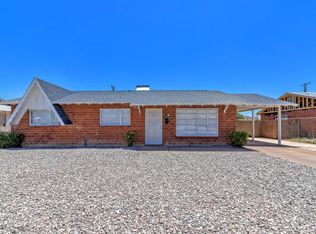
Need a home that gives you more options for how you live? This updated Phoenix home offers 4 bedrooms, 3 bathrooms, a 1-car garage, and a separate-entry bedroom, ideal for extended family, guests, a private home office, or additional privacy under one roof. Even better, the expensive improvements have already been handled. Updates include new plumbing, windows, A/C and ductwork, flooring, interior paint, lighting, ceiling fans, kitchen cabinetry, quartz countertops, and updated bathrooms. The remodeled kitchen anchors the home with a fresh, modern feel, while the flexible floor plan gives everyone room to spread out. And don't overlook the location. You're conveniently positioned near Grand Canyon University, I-17, Historic Downtown Glendale, and Downtown Phoenix, with easy access to employment, dining, shopping, entertainment, and major Valley routes. With extensive renovations, three bathrooms, four bedrooms, and a separate-entry space, this isn't just another updated Phoenix home, it's a home designed to give you more ways to make the space work for you.
For sale
Price cut: $10K (9/22)
$389,900
3720 W BETHANY HOME Road, Phoenix, AZ 85019
4beds
1,713sqft
Single Family Residence
Built in 1959
6,517 Square Feet Lot
$-- Zestimate®
$228/sqft
$-- HOA
What's special
Flexible floor planUpdated bathroomsInterior paintNew plumbingQuartz countertopsKitchen cabinetrySeparate-entry bedroom
- 29 days
- 948
- 134
Zillow last checked:
Listing updated:
Listed by:
Cindy Herrera 623-628-2040,
eXp Realty,
Becky Garcia 602-560-4560,
eXp Realty
Source: ARMLS,MLS#: 7075604
Facts & features
Interior
Bedrooms & bathrooms
- Bedrooms: 4
- Bathrooms: 3
- Full bathrooms: 3
Heating
- Electric
Cooling
- Central Air
Appliances
- Included: Electric Range
Features
- Quartz Countertops, 3/4 Bath Master Bdrm
- Flooring: Tile
- Windows: Double Pane Windows
- Has basement: No
- Number of fireplaces: 1
Interior area
- Total structure area: 1,713
- Total interior livable area: 1,713 sqft
Video & virtual tour
Property
Parking
- Total spaces: 3
- Parking features: Garage, Open
- Garage spaces: 1
- Uncovered spaces: 2
Features
- Stories: 1
- Patio & porch: Patio
- Spa features: None
- Fencing: Block
Lot
- Size: 6,517 Square Feet
- Features: Natural Desert Back, Natural Desert Front
Details
- Parcel number: 15207185
Construction
Type & style
- Home type: SingleFamily
- Property subtype: Single Family Residence
Materials
- Brick Veneer, Painted, Brick
- Roof: Composition
Condition
- Year built: 1959
Details
- Builder name: Hallcraft Homes
Utilities & green energy
- Sewer: Public Sewer
Community & HOA
Community
- Subdivision: WEST PLAZA 10 LOT 15 1701
HOA
- Has HOA: No
- Services included: No Fees
Location
- Region: Phoenix
Financial & listing details
- Price per square foot: $228/sqft
- Tax assessed value: $263,200
- Annual tax amount: $1,208
- Date on market: 9/9/2026
- Cumulative days on market: 30 days
- Listing terms: VA Loan,Cash,Conventional,FHA
- Ownership: Fee Simple
Estimated market value
Not available
Estimated sales range
Not available
Not available
Price history
| Date | Event | Price |
|---|---|---|
| 9/22/2026 | Price change | $389,900-2.5%$228/sqft |
Source:  ARMLS #7075604 Report a problem ARMLS #7075604 Report a problem | ||
| 9/10/2026 | Listed for sale | $399,900+191.9%$233/sqft |
Source: ARMLS #7075604 Report a problem | ||
| 2/16/2018 | Sold | $137,000-8.6%$80/sqft |
Source: ARMLS #5701923 Report a problem | ||
| 1/19/2018 | Price change | $149,900-5.7%$88/sqft |
Source: TCT West Property Management Services, LLC #5701923 Report a problem | ||
| 12/28/2017 | Listed for sale | $159,000+278.6%$93/sqft |
Source: TCT West Property Management Services, LLC #5701923 Report a problem | ||
| 5/27/2017 | Listing removed | $1,129$1/sqft |
Source: Invitation Homes Report a problem | ||
| 4/12/2017 | Listed for rent | $1,129+41.1%$1/sqft |
Source: Invitation Homes Report a problem | ||
| 8/20/2013 | Listing removed | $800 |
Source: Invitation Homes Report a problem | ||
| 8/17/2013 | Listed for rent | $800 |
Source: Invitation Homes Report a problem | ||
| 3/28/2012 | Listing removed | $800 |
Source: vFlyer Rentals Report a problem | ||
| 12/15/2011 | Listed for rent | $800 |
Source: vFlyer Rentals Report a problem | ||
| 12/14/2011 | Sold | $42,000-40.8%$25/sqft |
Source: Public Record Report a problem | ||
| 6/22/1995 | Sold | $71,000$41/sqft |
Source: Public Record Report a problem | ||
Public tax history
| Year | Property taxes | Tax assessment |
|---|---|---|
| 2025 | $1,208 +10.1% | $26,320 -8.8% |
| 2024 | $1,097 -0.5% | $28,860 +316.6% |
| 2023 | $1,102 +1.6% | $6,928 -60.3% |
| 2022 | $1,085 +3% | $17,470 +10.2% |
| 2021 | $1,053 +1.2% | $15,860 +10.8% |
| 2020 | $1,040 +21% | $14,310 +9.6% |
| 2019 | $860 | $13,060 +4.8% |
| 2018 | $860 -9.3% | $12,460 +23.1% |
| 2017 | $948 +10.3% | $10,120 +10.6% |
| 2016 | $860 +7.7% | $9,150 +26.6% |
| 2015 | $799 | $7,230 +50.6% |
| 2014 | -- | $4,800 +18.2% |
| 2013 | -- | $4,060 -7.7% |
| 2012 | -- | $4,400 -4.8% |
| 2011 | -- | $4,620 -38% |
| 2010 | -- | $7,450 -51.2% |
| 2009 | -- | $15,280 -12.7% |
| 2008 | -- | $17,500 +22.4% |
| 2007 | -- | $14,300 +38.8% |
| 2006 | -- | $10,300 |
| 2005 | -- | $10,300 +4.6% |
| 2004 | -- | $9,850 |
| 2003 | -- | $9,850 +18% |
| 2002 | -- | $8,350 |
Find assessor info on the county website
Monthly payment
Est. payment
Payment breakdown
Explore the cost of this home by adjusting the details. Changes won't be saved.Climate risks
Neighborhood: Alhambra
Nearby schools
Schools provided by the listing agent
- Elementary: Alhambra Traditional School
- Middle: Alhambra Traditional School
- High: Alhambra High School
- District: Alhambra Elementary District
Source: ARMLS. This data may not be complete. We recommend contacting the local school district to confirm school assignments for this home.
Similar homes
- $364,9003 bd2 ba1.6k sqft4019 W CITRUS Way, Phoenix, AZ 85019For Sale
 MLS ID #7067289, George Laughton, EveryPlace. ARMLS
 - $445,0004 bd2 ba2.2k sqft3925 W KRALL Street, Phoenix, AZ 85019For Sale
 MLS ID #7019791, Julia Gessner, My Home Group Real Estate. ARMLS
 - $385,0004 bd2 ba2k sqft4620 N 53RD Avenue, Phoenix, AZ 85031For Sale
 MLS ID #7072724, Travis Hansen, Clearview Realty, Inc.. ARMLS
 - $359,9003 bd2 ba1.4k sqft3626 W ELM Street, Phoenix, AZ 85019For Sale
 MLS ID #7034600, Brandon Riddick, eXp Realty. ARMLS
